1052 Perdue Dr, Chapel Hill, NC 27517
- $430,000
- 3
- BD
- 4
- BA
- 1,815
- SqFt





Seller Representative CINDY SMITH HOMES LLC
Buyer Representative
- Sold Price
- $430,000
- List Price
- $445,000
- Closing Date
- Oct 14, 2024
- Status
- CLOSED
- MLS#
- 10031259
- Bedrooms
- 3
- Bathrooms
- 4
- Full-baths
- 2
- Half-baths
- 2
- Living Area
- 1,815
- Lot Size
- 2,308
- Subdivision
- Governors Village Townhomes
- Year Built
- 2010
- Acres
- 0.05
Property Description
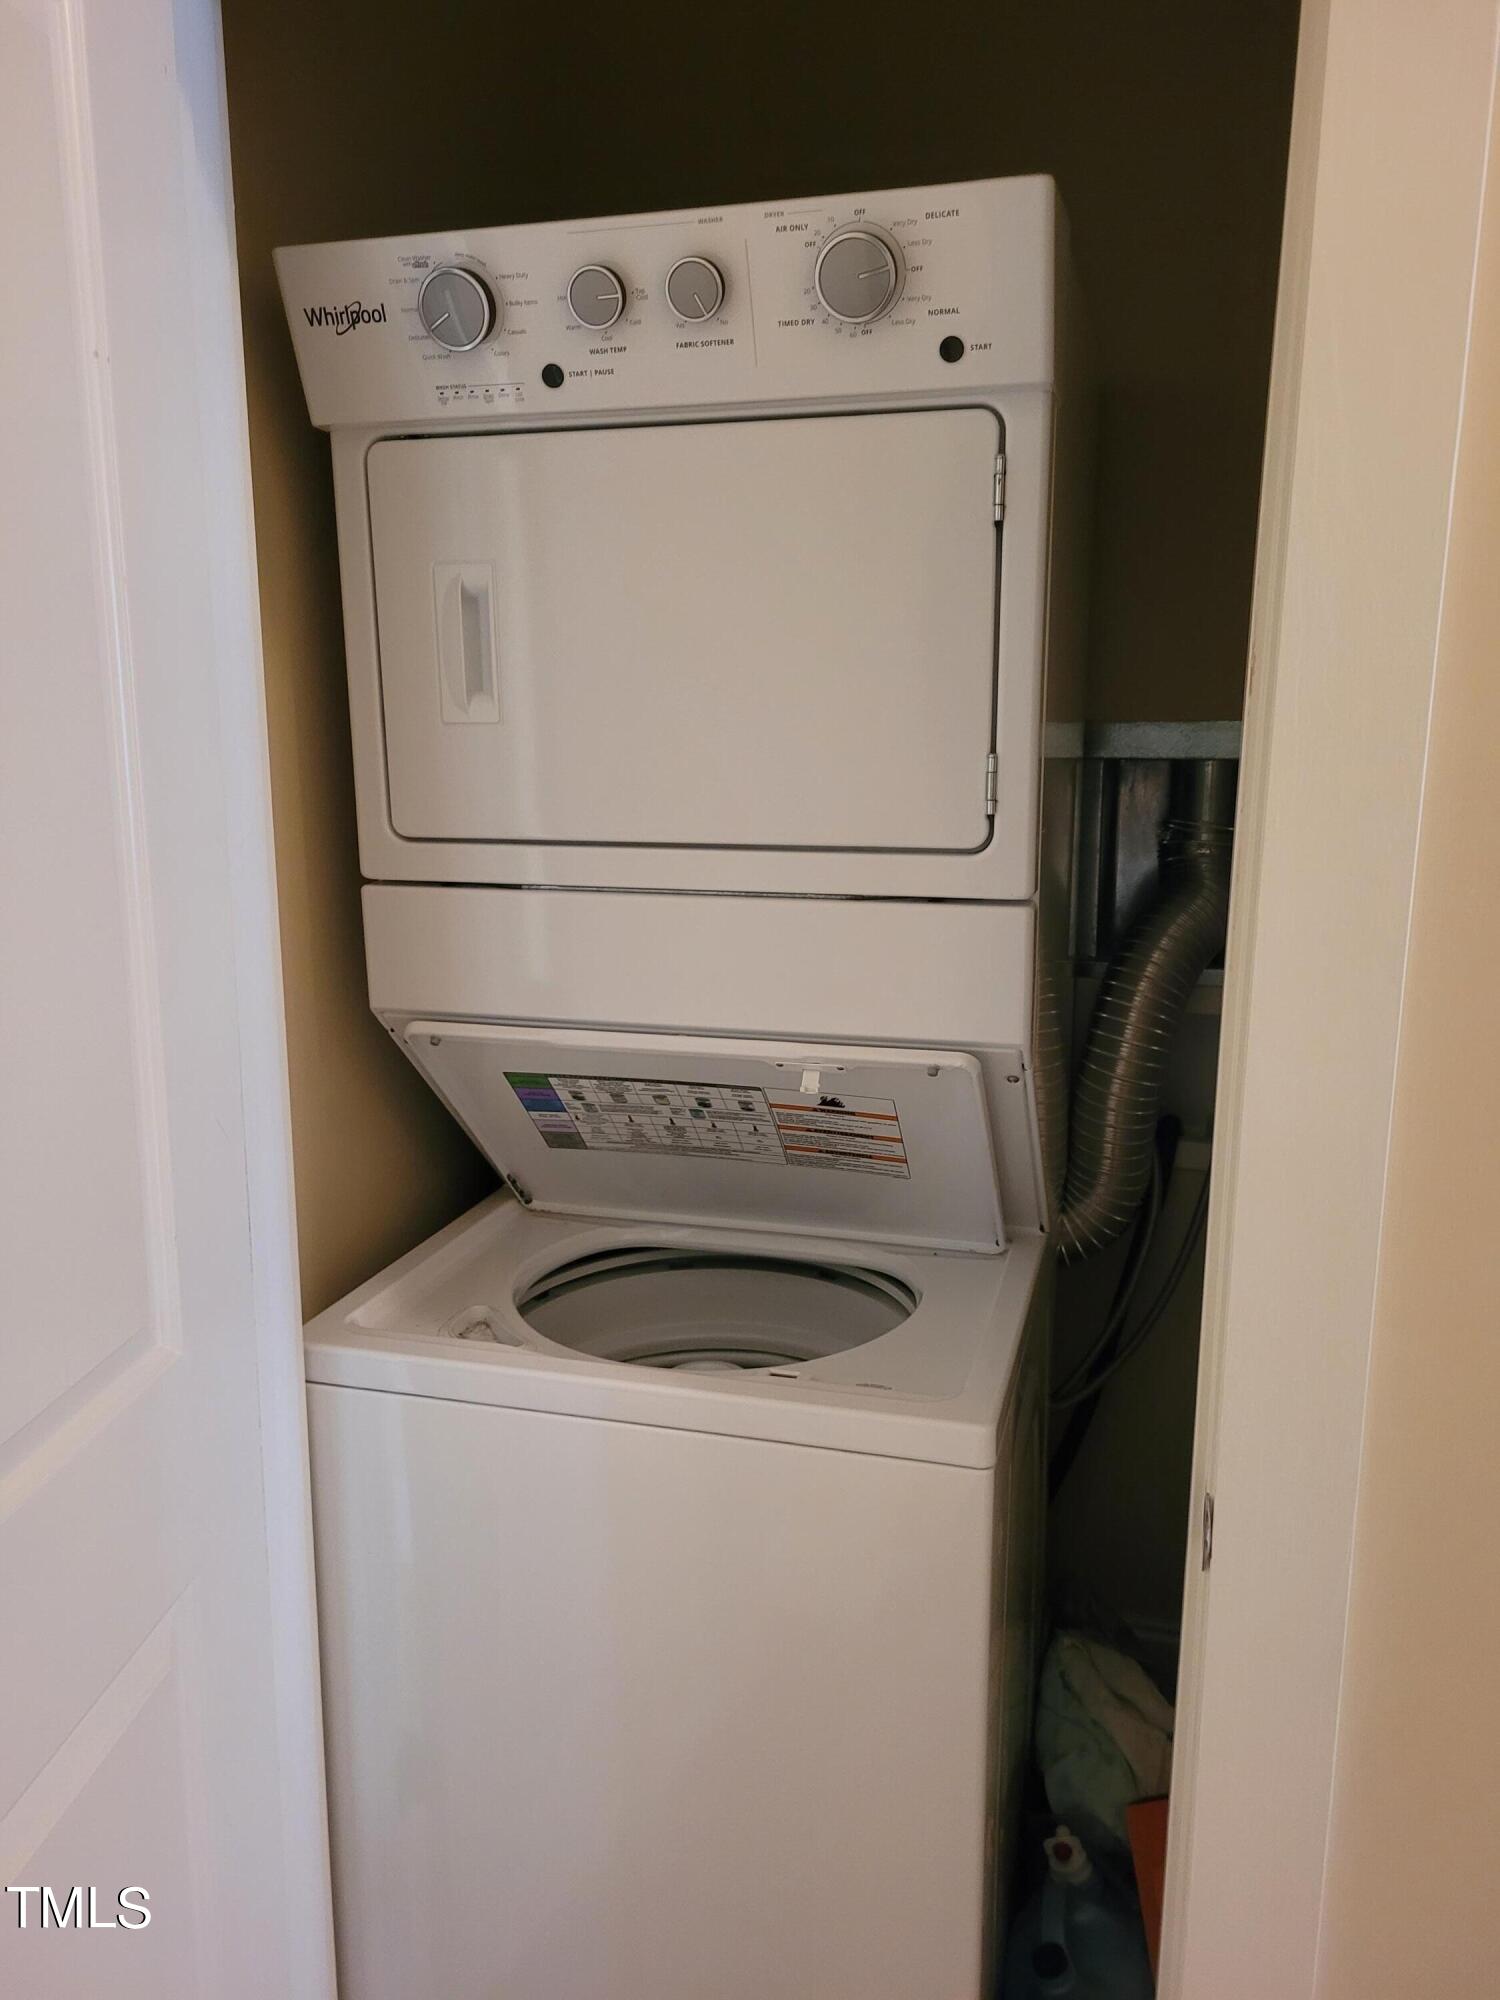
FIRST FLOOR LIVING and MASTER. Step inside to find a spacious Living Room, Hardwood floors, lovely crown molding. The well-equipped & spacious Kitchen has a Smooth Top Stove, Granite countertops, ample cabinets, Walk-in Pantry, Tile backsplash and under cabinet lighting -- ideal for everyday living and entertaining. The First Floor Owners Suite is thoughtfully laid out with a vaulted ceiling and bathroom. The bathroom has a large Tiled Shower with Bench, Dual Sinks, Toilet room and Walk in shower. Washer and dryer are located right outside the owners suite. Also on the first floor is a drop zone and closet as well as a half bathroom. Upstairs - lounge space at the top of the stairs, 2 large bedrooms each with a private sinks. Jack and Jill shower/tub. Each bedroom has a Walk in Closet. Front Bedroom has a Private Balcony. Additional space includes a third-floor walk-up attic, providing ample storage or potential for further customization. Outside, enjoy the privacy of your Covered rear Porch, backyard & fencing. The home also includes a detached Garage and convenient on street parking. Enjoy the HOA benefits of a swimming pool, tennis courts, parks, and exterior maintenance of the home & landscaping. Located just a short walk from the grocery store & restaurants and less than a 10 minute drive to UNC's campus, this townhome offers a blend of lifestyle and location that's hard to beat. Ready to see more? Schedule a showing today!
/u.realgeeks.media/theresalunthomes/Logo-1_1-min.png)
Additional Information
- Hoa Fee Includes
- Maintenance Grounds, Maintenance Structure, Road Maintenance
- Style
- Charleston
- Foundation
- Slab
- Accessibility Features
- Accessible Bedroom, Accessible Common Area, Accessible Central Living Area, Accessible Entrance, Accessible Hallway(s), Accessible Kitchen, Visitor Bathroom, Level Flooring
- Exterior Features
- Balcony, Rain Gutters, Smart Lock(s), Fenced Yard
- Garage Spaces
- 1
- Water
- Public
- Flooring
- Carpet, Tile, Hardwood
- Roof
- Shingle
- Heating
- Forced Air, Natural Gas
Mortgage Calculator
Listings provided courtesy of Triangle MLS, Inc. of NC, Internet Data Exchange Database. Information deemed reliable but not guaranteed. © 2026 Triangle MLS, Inc. of North Carolina. Data last updated .