9009 Meadow Pointe Ct, Wake Forest, NC 27587
- $2,250,000
- 4
- BD
- 6
- BA
- 5,814
- SqFt







Seller Representative Compass -- Raleigh
Buyer Representative
- Sold Price
- $2,250,000
- List Price
- $2,357,700
- Closing Date
- Oct 23, 2025
- Status
- CLOSED
- MLS#
- 10031156
- Bedrooms
- 4
- Bathrooms
- 6
- Full-baths
- 5
- Half-baths
- 1
- Living Area
- 5,814
- Lot Size
- 40,162
- Subdivision
- Grand Highland Estates
- Year Built
- 2025
- Acres
- 0.92
Property Description
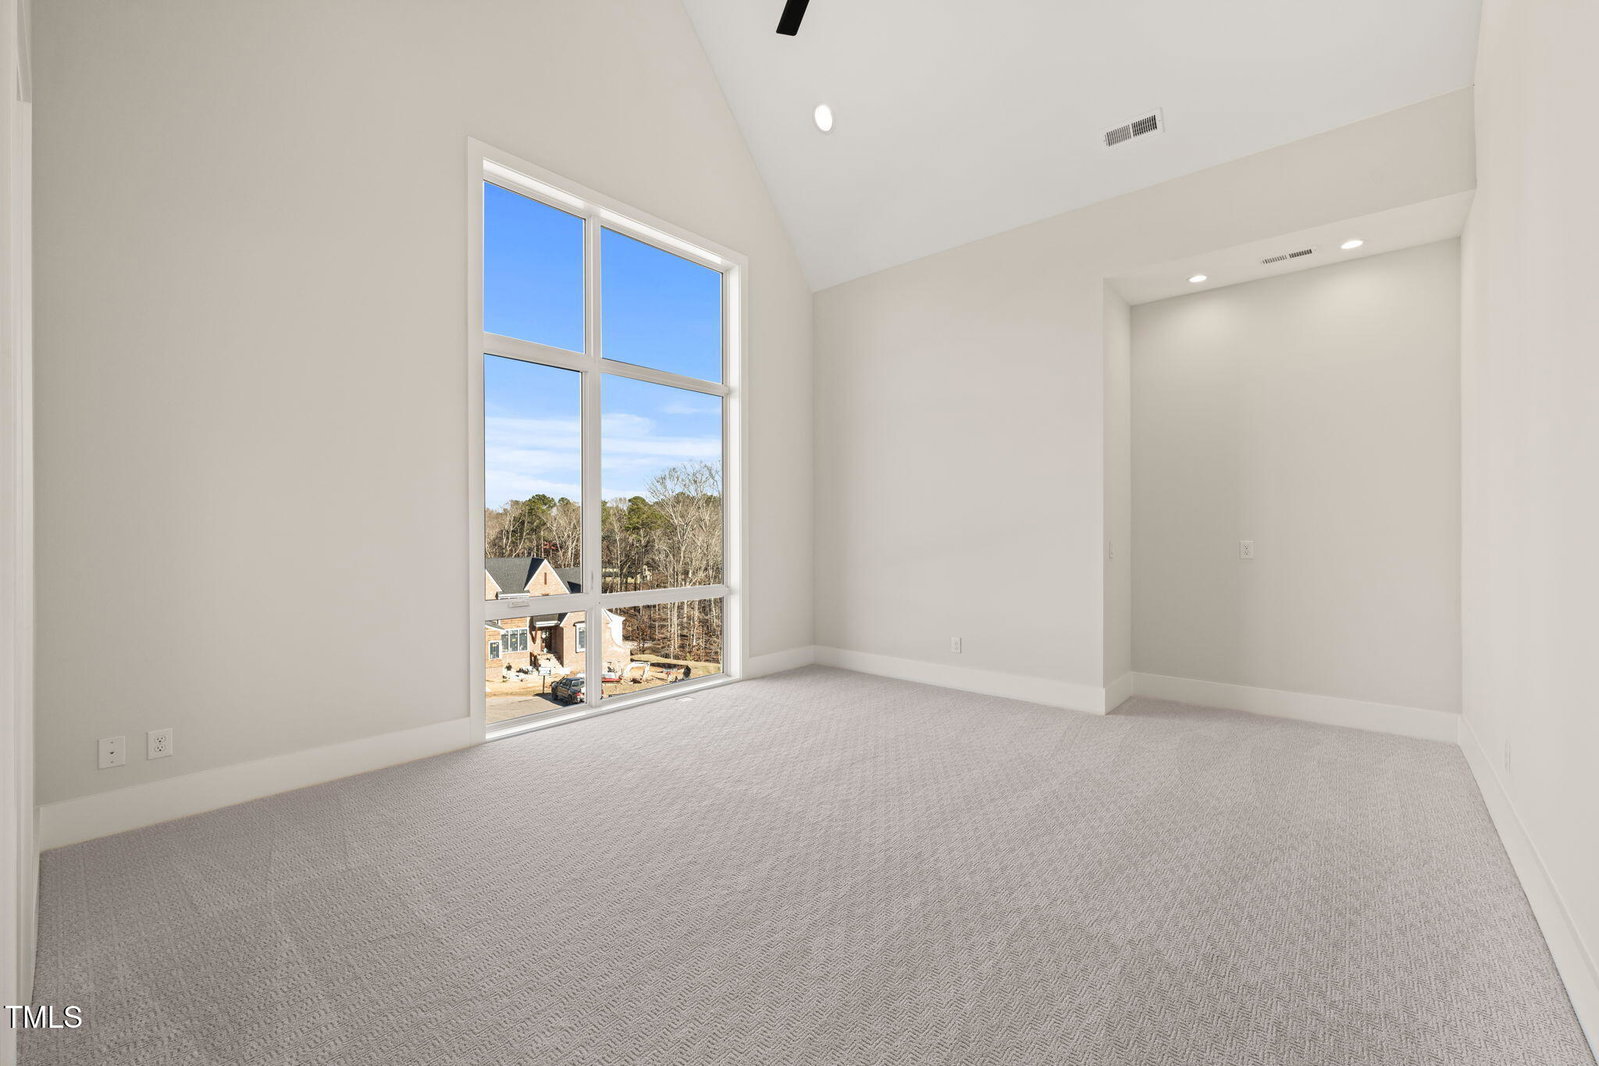
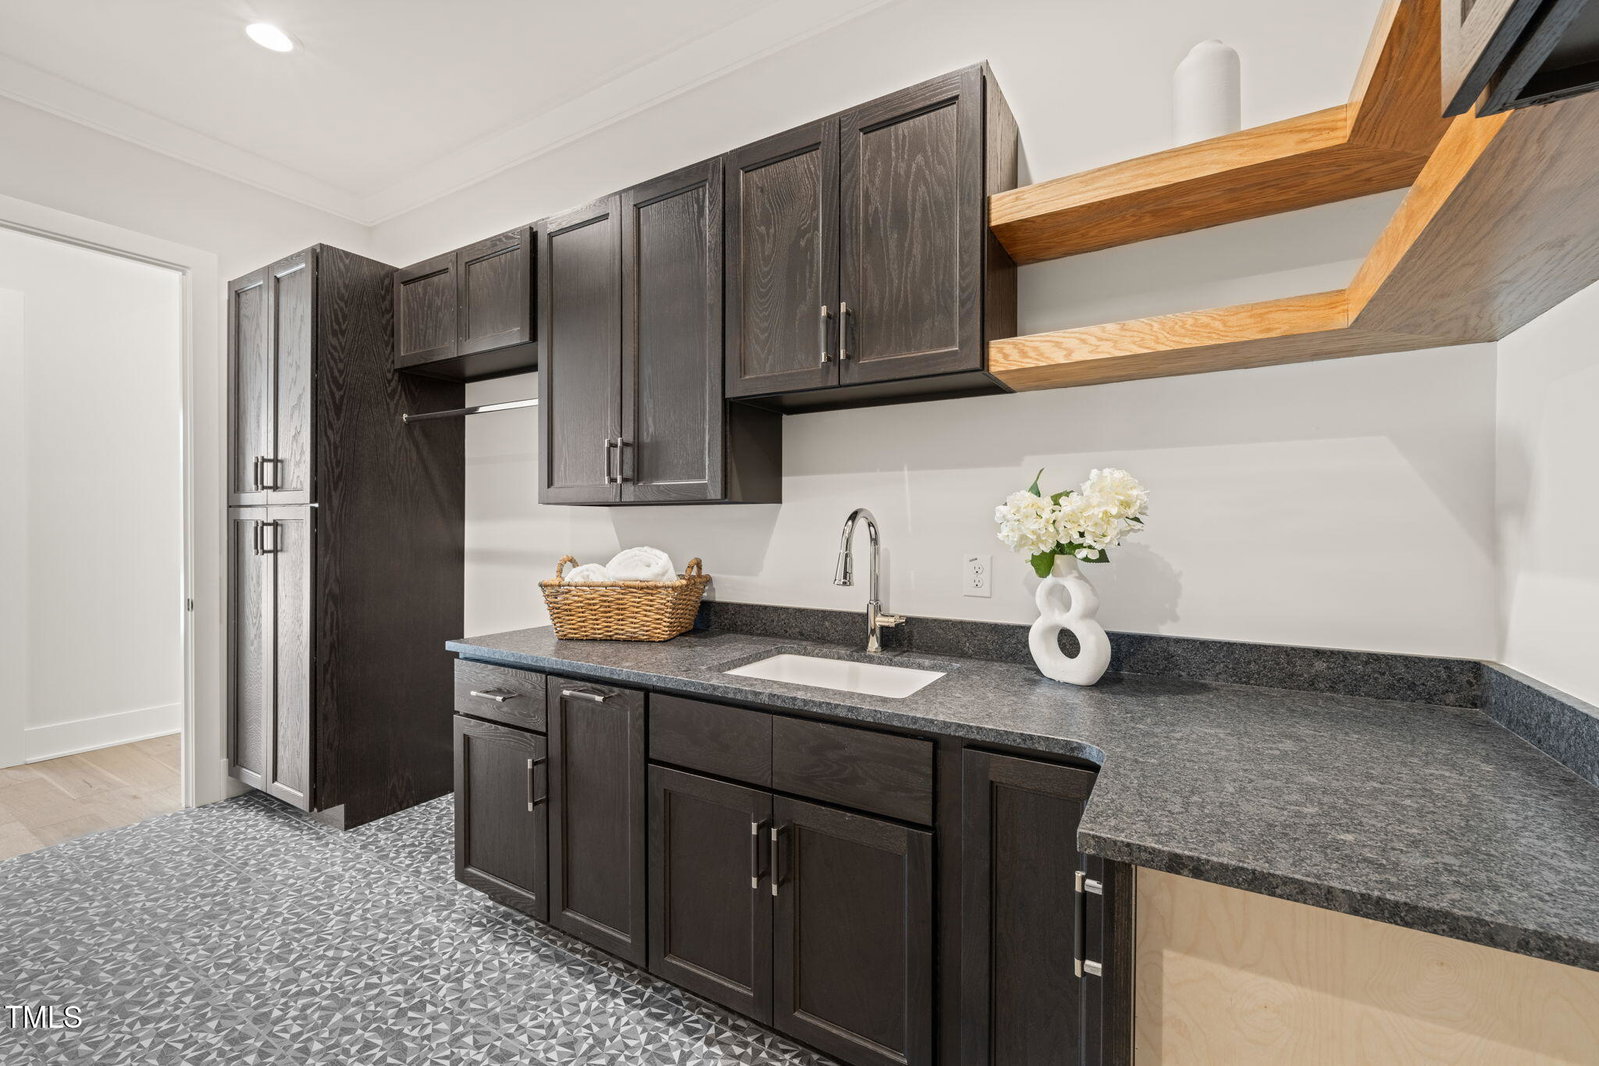
Designed for elevated living, this stunning contemporary residence by Shail Construction offers the perfect blend of modern elegance and effortless entertaining. Located in the prestigious gated community of Grand Highland Estates, just minutes from Raleigh and RTP, the home sits on nearly an acre of beautifully landscaped grounds. A striking exterior with stone accents and dramatic two-story windows sets the stage, flooding the interior with natural light. Through the grand double-door entry, the open-concept floor plan unfolds with an inviting sense of flow and volume. At its heart is a chef's dream kitchen, featuring designer appliances, a spacious island, and a hidden scullery—seamlessly connecting to the bright family room and dining area, ideal for gatherings large or small. The expansive rear porch takes entertaining outdoors with retractable screens, a fireplace, and skylights—creating a year-round retreat that extends the living space. Whether hosting formal celebrations or casual weekend get-togethers, the home's layout is made for connection and comfort. Upstairs, the vaulted owner's retreat provides a private haven, complete with a spa-like bath and a walk-in dressing room with a center island. A first-floor in-law or guest suite offers privacy with its own luxurious bath and walk-in closet, perfect for multigenerational living or extended stays. Additional highlights include a private study, bonus room, wine room, dual laundry rooms, and a spacious three-car garage. With its striking architecture, open entertaining spaces, and seamless indoor-outdoor transitions, this exceptional home is a true lifestyle statement.
/u.realgeeks.media/theresalunthomes/Logo-1_1-min.png)
Additional Information
- Hoa Fee Includes
- Road Maintenance
- Style
- Contemporary, Modernist
- Foundation
- Brick/Mortar
- Interior Features
- Ceiling Fans, High Ceilings, Kitchen Island, Open Floor Plan, Pantry, Soaking Tub, Walk-In Closet(s), Dressing Area, Shower Only, Bathtub/Shower Combination, Walk-In Shower, Quartz/Quartzite Counters
- Elementary School
- Wake - N Forest Pines
- Middle School
- Wake - Wakefield
- High School
- Wake - Wakefield
- Utilities
- Electricity Available
- New Construction
- Yes
- Garage Spaces
- 3
- Water
- Well
- Flooring
- Carpet, Hardwood, Tile
- Roof
- Asphalt
- Heating
- Forced Air
Mortgage Calculator
Listings provided courtesy of Triangle MLS, Inc. of NC, Internet Data Exchange Database. Information deemed reliable but not guaranteed. © 2026 Triangle MLS, Inc. of North Carolina. Data last updated .