1017 Heritage Greens Dr, Wake Forest, NC 27587
- $652,000
- 4
- BD
- 3
- BA
- 3,386
- SqFt





Seller Representative HODGE & KITTRELL SOTHEBYS INTE
Buyer Representative
- Sold Price
- $652,000
- List Price
- $635,000
- Closing Date
- Jul 10, 2024
- Status
- CLOSED
- MLS#
- 10031065
- Bedrooms
- 4
- Bathrooms
- 3
- Full-baths
- 2
- Half-baths
- 1
- Living Area
- 3,386
- Lot Size
- 10,890
- Subdivision
- Heritage
- Year Built
- 2010
- Acres
- 0.25
Property Description
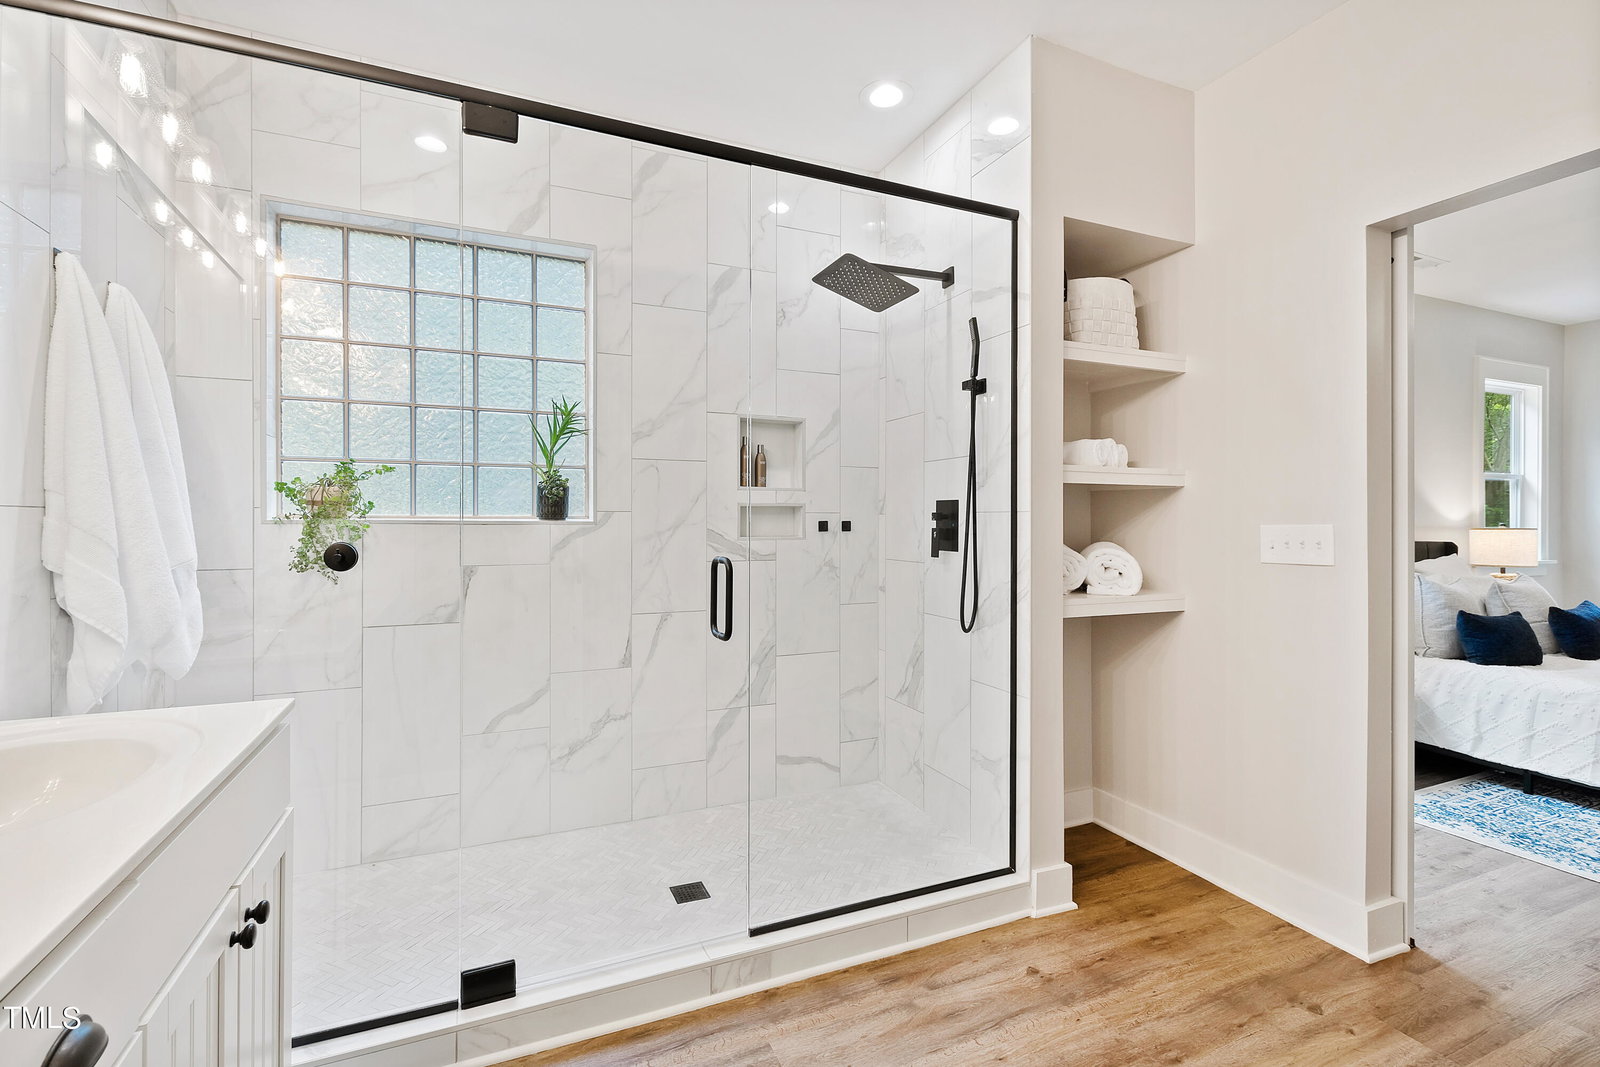
Step inside this meticulously maintained Heritage Home and discover a welcoming, upgraded atmosphere ready for immediate move-in. With 4 bedrooms and 2 1/2 baths, this home offers space for living, working from home, and entertaining. The expansive third floor presents a versatile area, perfect as an office or lounge, allowing you to customize it to suit your lifestyle. Ting internet is available for all your connectivity needs. The main level boasts site-finished hardwood floors (newly installed in 2022) that exude warmth and elegance, providing a seamless flow between the kitchen, living, dining and first floor office areas. The spacious, open-concept kitchen features a gas range, a new dishwasher, ample counter and storage space, making it a chef's delight. The second-floor primary suite offers two walk-in closets and a renovated bathroom (2022) with new luxury vinyl plank flooring, creating a luxurious oasis for relaxation. Three additional bedrooms with ample closet space and fresh paint, new carpet, and padding create a bright and welcoming atmosphere. Entertain effortlessly on the extended Trex® deck and screened porch or sip your morning coffee on the inviting Southern porch, surrounded by new landscaping that enhances the home's curb appeal. The home's unbeatable location off the Dunn Creek/Smith Creek Greenway provides easy access to the Smith Creek Soccer Center, shopping, schools, and restaurants, ensuring every convenience is within reach. Additional features include a termite bond, roof installed (2017), solar panels (2018), first floor HVAC with ductwork (2019), an encapsulated crawl space with dehumidifier (2022), and a new water heater (2024).
/u.realgeeks.media/theresalunthomes/Logo-1_1-min.png)
Additional Information
- Hoa Fee Includes
- None
- Style
- Traditional
- Foundation
- Brick/Mortar
- Interior Features
- Bookcases, Ceiling Fans, Eat-In Kitchen, Granite Counters, High Speed Internet, Kitchen Island, Pantry, Recessed Lighting, Walk-In Closet(s), Dining Room, Bathtub/Shower Combination, Walk-In Shower, Water Closets, Smooth Ceilings
- Exterior Features
- Rain Gutters, Fenced Yard
- Elementary School
- Wake - Heritage
- Middle School
- Wake - Heritage
- High School
- Wake - Heritage
- Utilities
- Electricity Available, Natural Gas Available, Water Available
- Garage Spaces
- 2
- Water
- Public
- Flooring
- Carpet, Hardwood, Vinyl, Tile
- Roof
- Architectural
- Heating
- Electric, Heat Pump, Natural Gas
Mortgage Calculator
Listings provided courtesy of Triangle MLS, Inc. of NC, Internet Data Exchange Database. Information deemed reliable but not guaranteed. © 2026 Triangle MLS, Inc. of North Carolina. Data last updated .