226 Stone Park Dr, Wake Forest, NC 27587
- $880,000
- 4
- BD
- 3
- BA
- 3,257
- SqFt







Seller Representative LPT Realty LLC
Buyer Representative
- Sold Price
- $880,000
- List Price
- $879,900
- Closing Date
- Jun 28, 2024
- Status
- CLOSED
- MLS#
- 10031013
- Bedrooms
- 4
- Bathrooms
- 3
- Full-baths
- 3
- Living Area
- 3,257
- Lot Size
- 23,086
- Subdivision
- Lakestone
- Year Built
- 2022
- Acres
- 0.53
Property Description
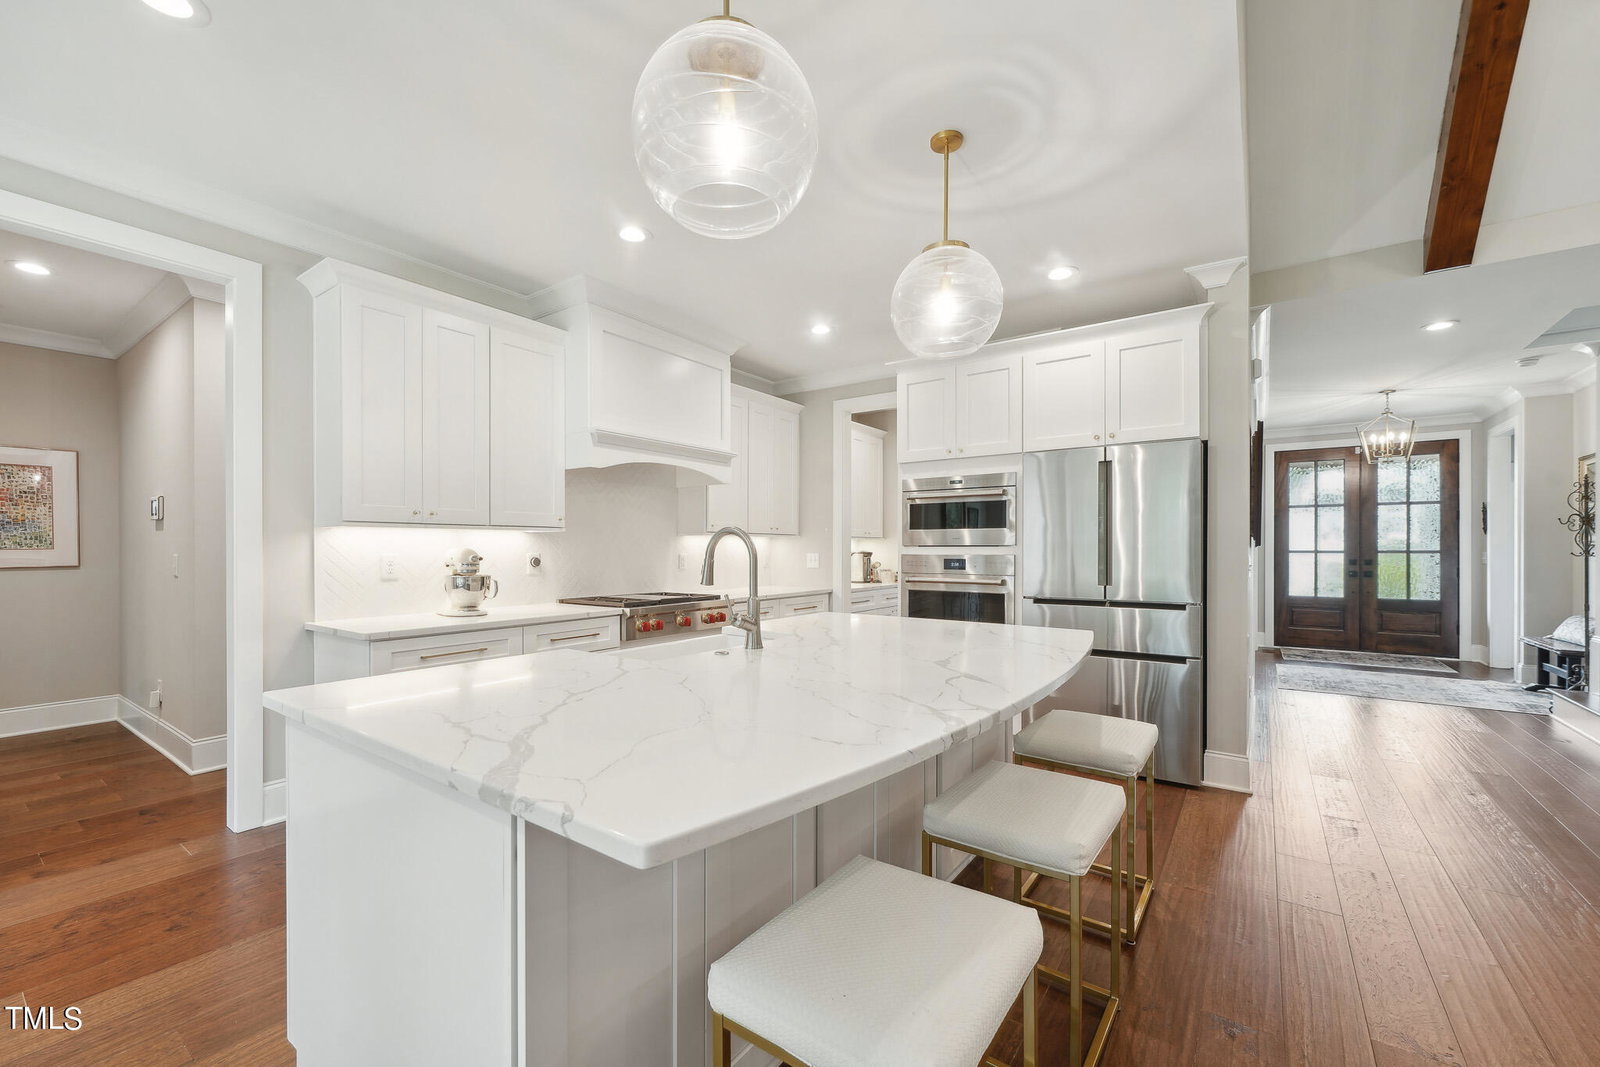
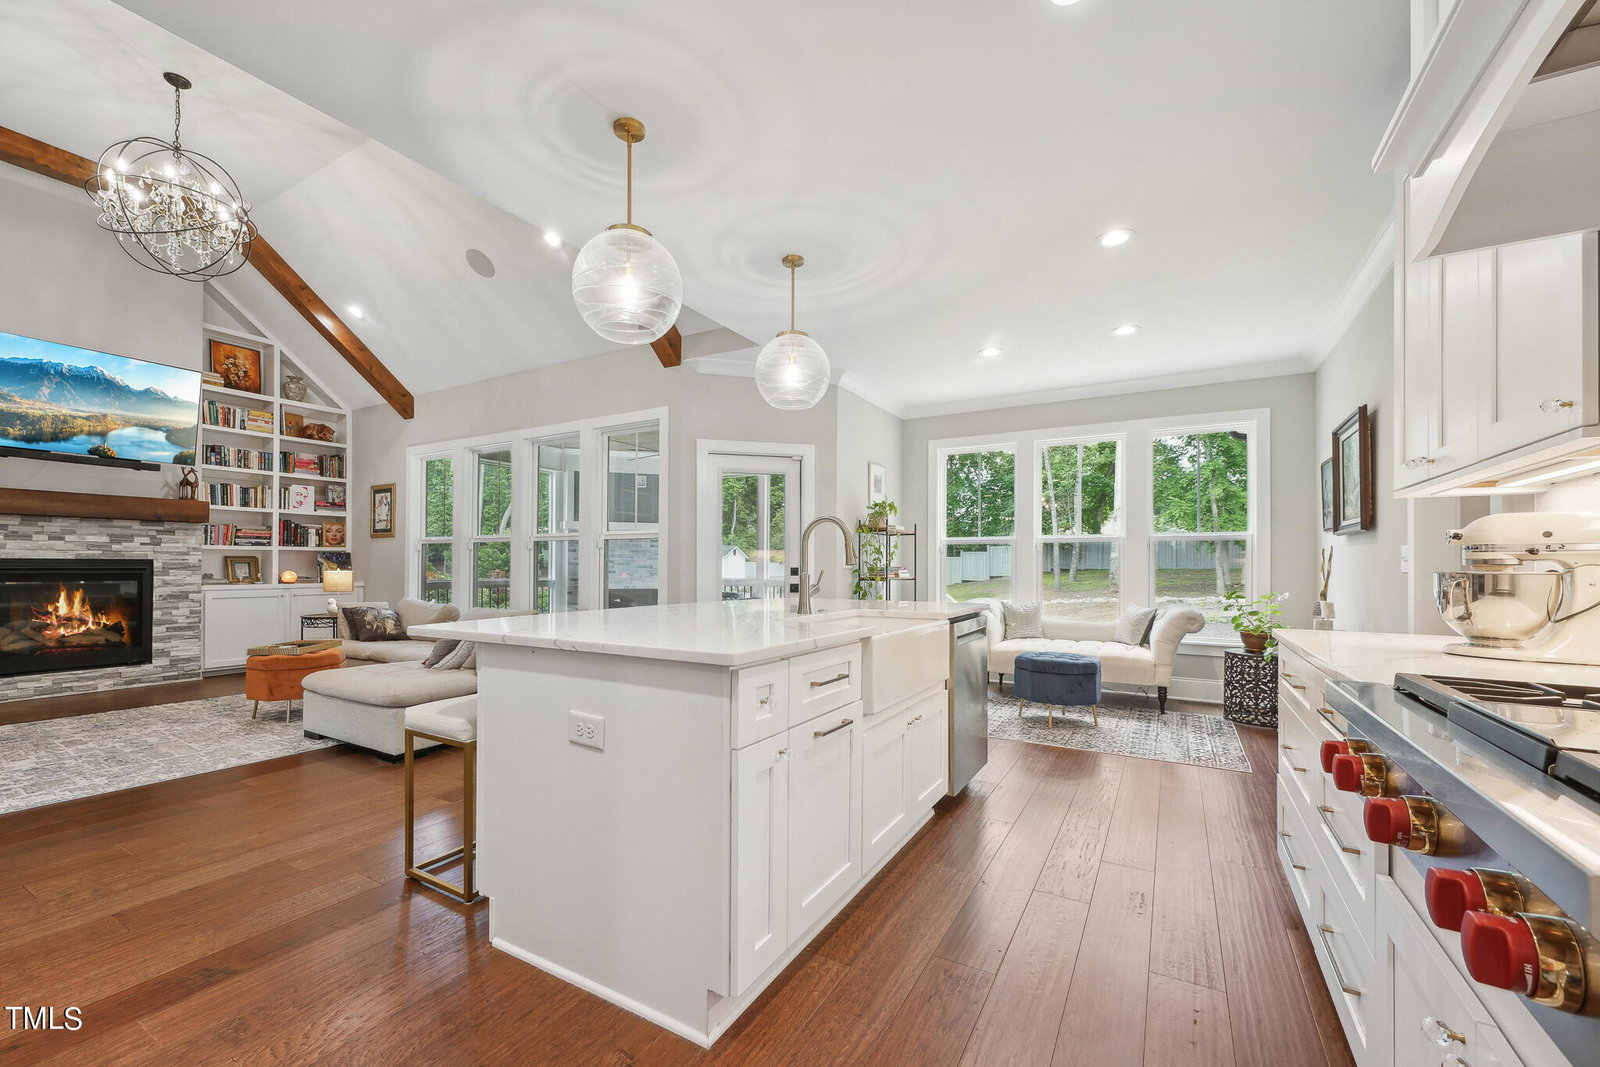
Welcome to luxury living in the prestigious Lakestone community of Wake Forest. This exquisite, award-winning home is nestled on a picturesque half-acre lot with tree-lined streets and sidewalks combining elegance and convenience to schools, shopping/dining, and major highways. Step through the double Mahogany front doors into a stunning Dining Room that sets the tone for the rest of the home. The Guest Bedroom, featuring a 12' vaulted ceiling, offers versatility as an Office or additional living space. The Family Room is a masterpiece embellished with a custom wood beam 12' vaulted ceiling, built-ins, and a natural stone surround fireplace creating an inviting atmosphere and space for entertaining. Relish cooking in this white cabinet Kitchen with Calcutta Quartz counters, Wolf gas range with griddle, Wolf built in oven and microwave, a pristine white tile backsplash, center island with bar seating, and more. The 1st floor Primary Suite is a luxurious retreat with a tray ceiling, two walk-in closets, quartz countertops, separate soaking tub, and a walk-in tiled shower complete with a rain shower head. Upstairs, you'll find a massive Bonus Room, 2 additional bedrooms, full bath, and a walk-in unfinished storage area. Enjoy the meticulously maintained backyard from the comfort of the screened porch with fireplace or the adjacent patio. Extensive millwork throughout, aluminum custom gutters and downspouts, rainwater collection tank, 3-car Garage with epoxy floors, sealed and conditioned crawl space, home wired for surround sound, home wired for central vac and so much more!
/u.realgeeks.media/theresalunthomes/Logo-1_1-min.png)
Additional Information
- Hoa Fee Includes
- Maintenance Grounds
- Style
- Farmhouse
- Foundation
- Block
- Interior Features
- Beamed Ceilings, Bookcases, Ceiling Fans, Chandelier, Crown Molding, Double Vanity, Entrance Foyer, High Ceilings, Dual Primary Closets, Kitchen Island, Natural Woodwork, Pantry, Primary Downstairs, Recessed Lighting, Soaking Tub, Speakers, Storage, Tray Ceiling(s), Vaulted/Cathedral Ceilings, Walk-In Closet(s), Wired Audio, Butler Pantry, Separate Shower, Walk-In Shower, Quartz/Quartzite Counters, Smooth Ceilings
- Exterior Features
- Rain Barrel Cisterns, Rain Gutters
- Elementary School
- Wake County Schools
- Middle School
- Wake County Schools
- High School
- Wake County Schools
- Garage Spaces
- 3
- Water
- Public
- Flooring
- Carpet, Tile, Other
- Roof
- Architectural
- Heating
- Forced Air, Natural Gas
Mortgage Calculator
Listings provided courtesy of Triangle MLS, Inc. of NC, Internet Data Exchange Database. Information deemed reliable but not guaranteed. © 2026 Triangle MLS, Inc. of North Carolina. Data last updated .