2901 Penfold Ln, Wake Forest, NC 27587
- $787,500
- 4
- BD
- 4
- BA
- 3,827
- SqFt







Seller Representative EXP Realty LLC
Buyer Representative
- Sold Price
- $787,500
- List Price
- $799,999
- Closing Date
- Jul 02, 2024
- Status
- CLOSED
- MLS#
- 10030270
- Bedrooms
- 4
- Bathrooms
- 4
- Full-baths
- 3
- Half-baths
- 1
- Living Area
- 3,827
- Lot Size
- 22,216
- Subdivision
- Prestwicke
- Year Built
- 2003
- Acres
- 0.51
Property Description
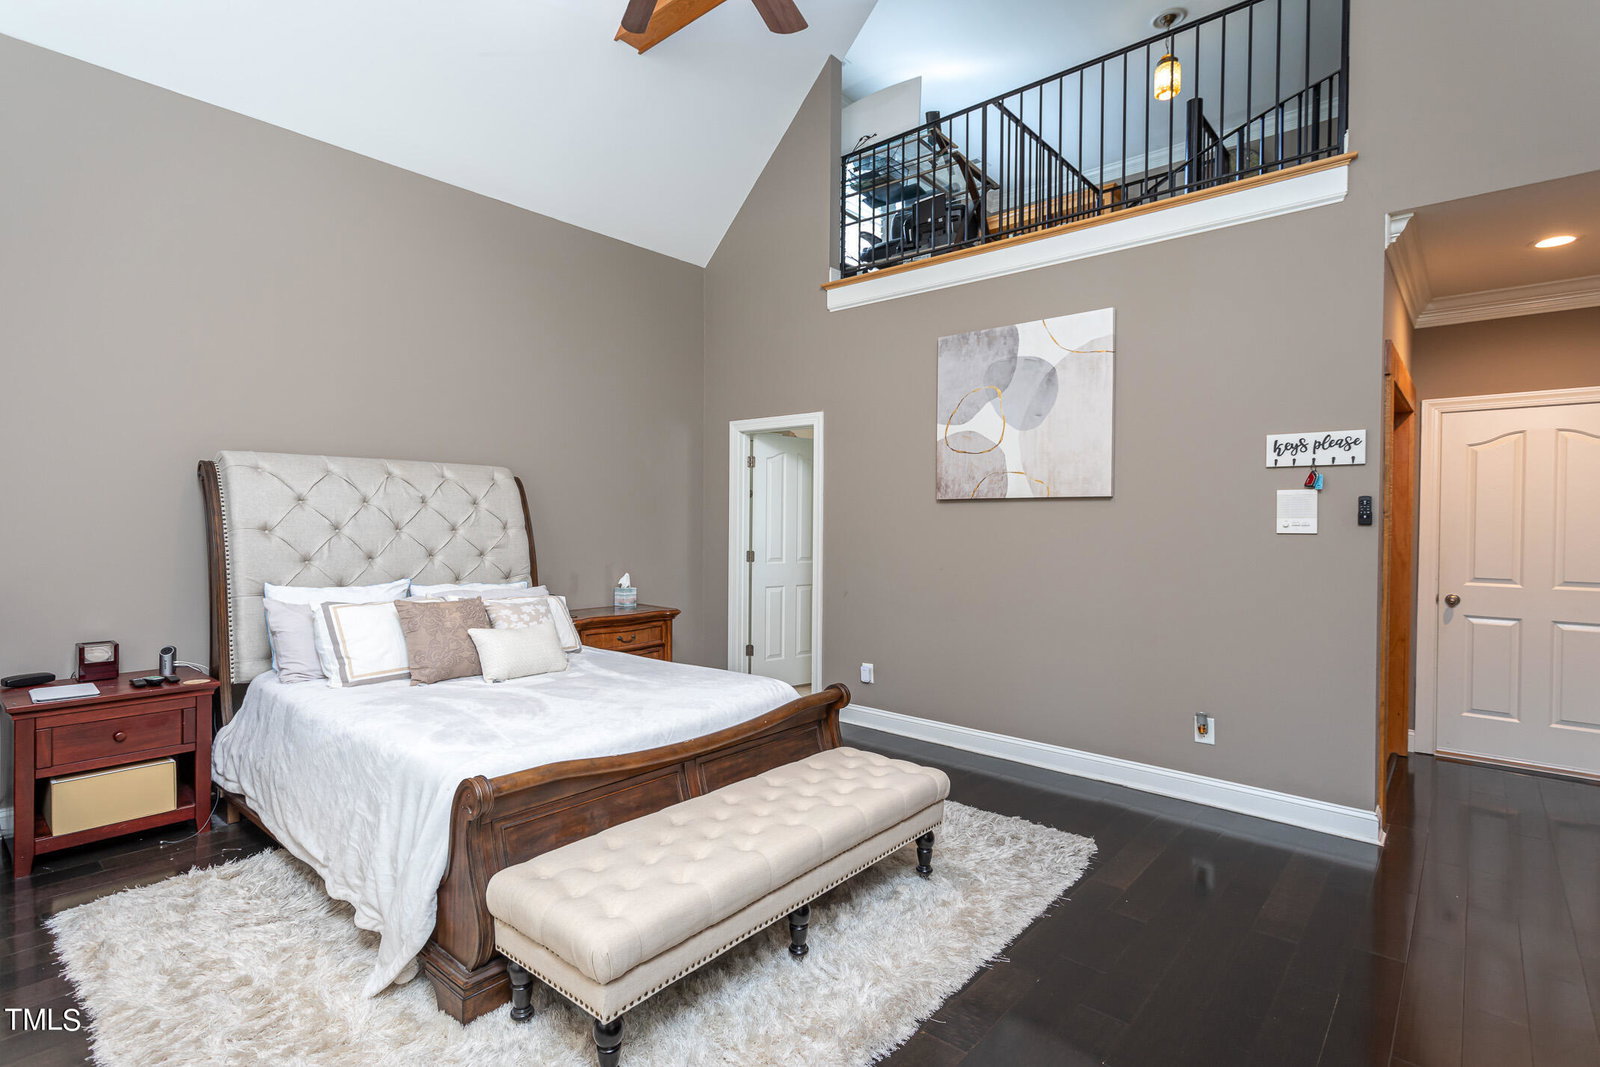
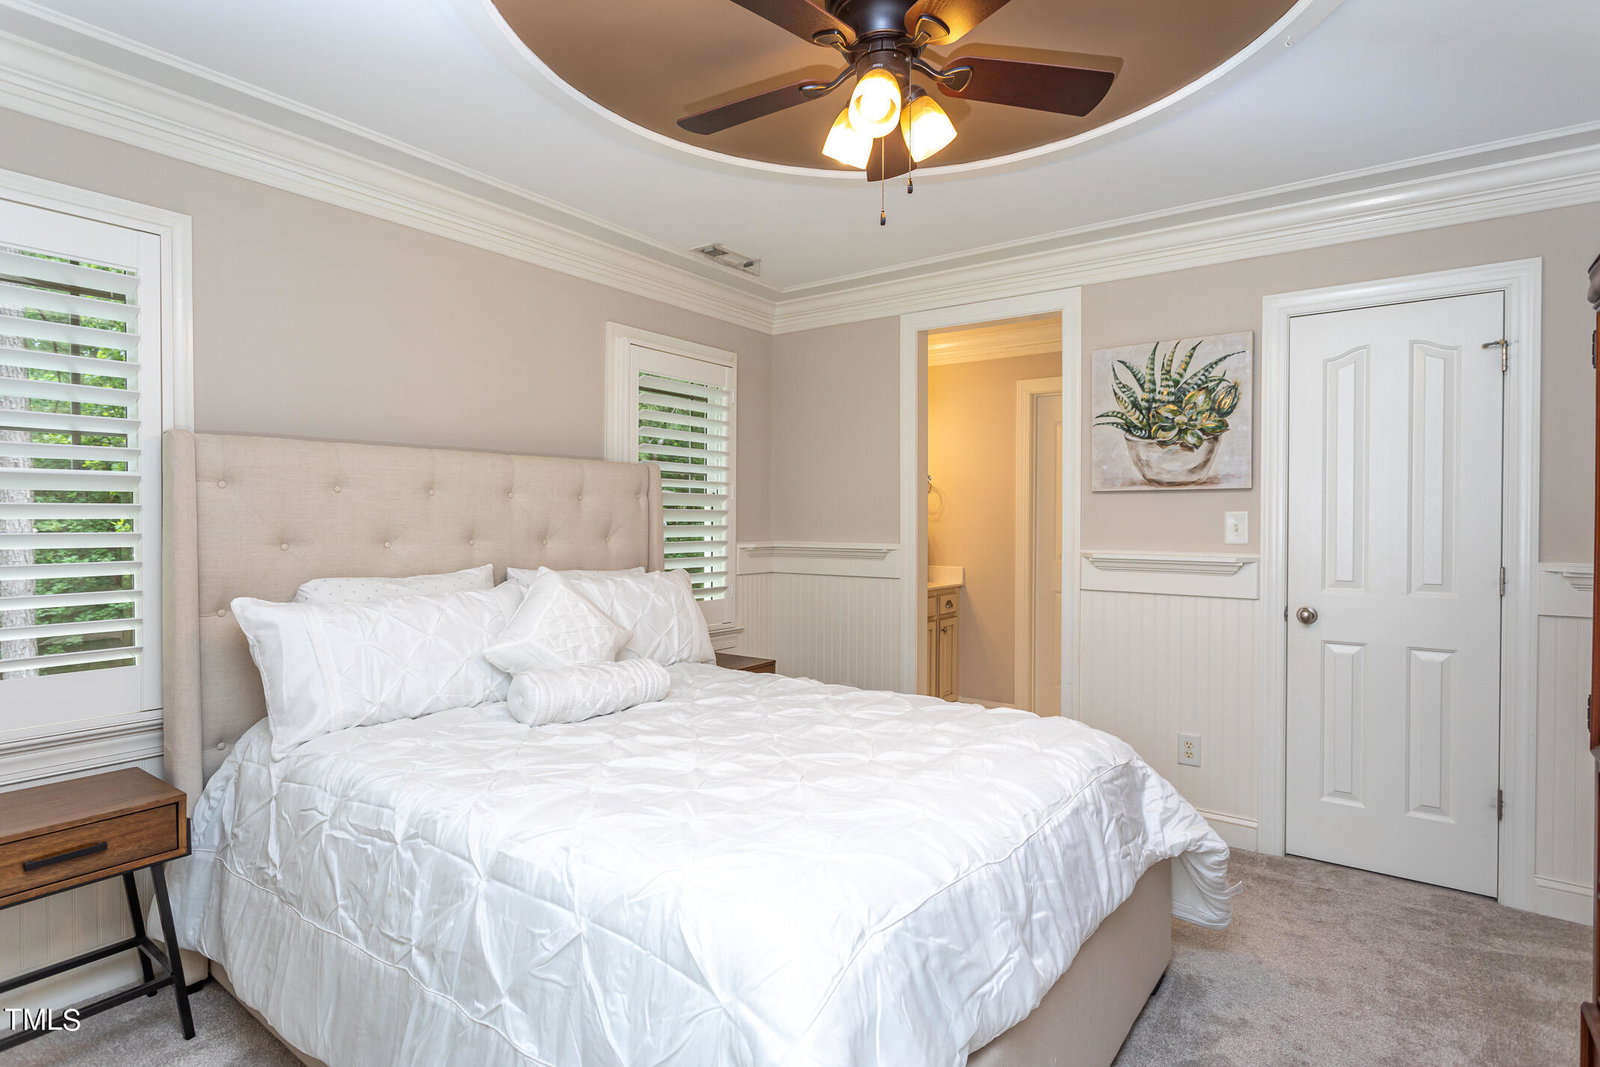
Don't Miss This! Priced to SELL, this STUNNING Custom Home updated throughout offers more than you can imagine. The Main Level Primary Suite offers vaulted ceilings, a customized spiral staircase leads to an inviting private retreat with fireplace. Luxurious stone spa bath with walk-in shower lead to large, custom walk-in closet. Open family room w/vaulted ceilings and gas log fireplace .THE GOURMET KITCHEN IS FABULOUS with an oversized island, large dining area and peaceful keeping room w/gas log fireplace. Separate office and Dining room offer more space for remote working and family gatherings. Upstairs has 3 bedrooms, 2 baths and bonus room. Enjoy the large screened porch, private fenced yard, and gorgeous stamped concrete patio surrounded with soft Zoysia grass throughout the entire 1/2 acre lot. 3 Car Garage for more storage. WELCOME HOME!
/u.realgeeks.media/theresalunthomes/Logo-1_1-min.png)
Additional Information
- Style
- Transitional
- Foundation
- Permanent
- Interior Features
- Beamed Ceilings, Vaulted/Cathedral Ceilings, Ceiling Fans, Crown Molding, Double Vanity, Entrance Foyer, Eat-In Kitchen, Granite Counters, Kitchen Island, Pantry, Primary Downstairs, Recessed Lighting, Walk-In Closet(s), Wired Audio, Central Vacuum, Butler Pantry, Shower Only, Separate Shower, Walk-In Shower, Smooth Ceilings
- Exterior Features
- Private Yard, Rain Gutters, Fenced Yard
- Elementary School
- Wake - Richland Creek
- Middle School
- Wake - Wake Forest
- High School
- Wake - Wake Forest
- Garage Spaces
- 3
- Water
- Public
- Flooring
- Carpet, Vinyl, Tile
- Roof
- Shingle
- Heating
- Central, Forced Air, Zoned
Mortgage Calculator
Listings provided courtesy of Triangle MLS, Inc. of NC, Internet Data Exchange Database. Information deemed reliable but not guaranteed. © 2026 Triangle MLS, Inc. of North Carolina. Data last updated .