329 Silver Creek Dr, Clayton, NC 27520
- $374,900
- 3
- BD
- 3
- BA
- 1,920
- SqFt





Seller Representative Picket Realty Services, LLC
Buyer Representative
- Sold Price
- $374,900
- List Price
- $374,900
- Closing Date
- Jun 20, 2024
- Status
- CLOSED
- MLS#
- 10030261
- Bedrooms
- 3
- Bathrooms
- 3
- Full-baths
- 2
- Half-baths
- 1
- Living Area
- 1,920
- Lot Size
- 41,382
- Subdivision
- Crystal Creek
- Year Built
- 2017
- Acres
- 0.95
Property Description
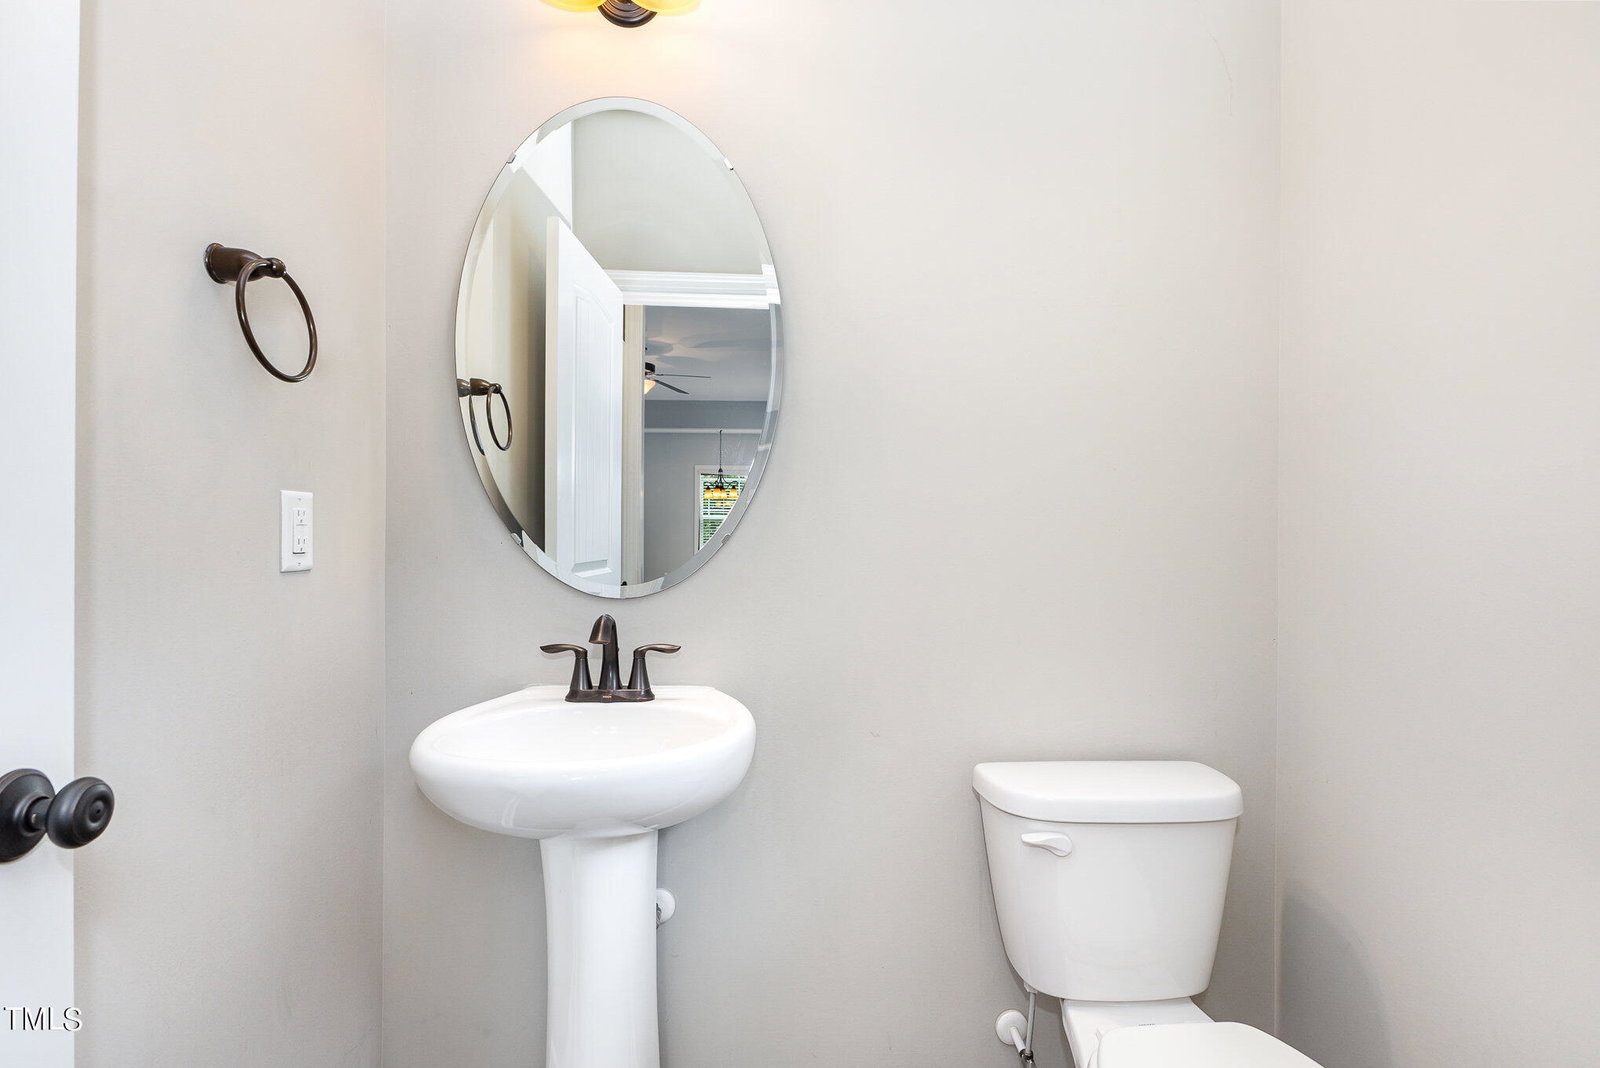
Interior Pictures coming soon! Welcome to 329 Silver Creek Drive! This charming single-family home offers 3 spacious bedrooms and 2.5 modern bathrooms within a generous 1,920 square feet of living space. Nestled in a peaceful neighborhood, this residence boasts a 2-car garage, providing ample space for parking and storage. As you step inside, you'll be greeted by an open and inviting floor plan, perfect for both relaxation and entertaining. The living area flows seamlessly into a well-appointed kitchen, featuring sleek countertops, modern appliances, and plenty of cabinet space for all your culinary needs. A cozy dining area completes this space, making it ideal for family meals and gatherings. The primary bedroom suite is a true retreat, offering a private ensuite bathroom and ample closet space. The additional bedrooms are spacious and bright, perfect for family, guests, or a home office. A convenient half-bathroom on the main level adds to the functionality of this well-designed home. Outside, the property features a well-maintained yard with plenty of space for outdoor activities and gardening. Whether you're hosting a barbecue or simply enjoying a quiet evening on the patio, this backyard is sure to be a favorite spot. Located in a sought-after community, 329 Silver Creek Drive offers easy access to local amenities, schools, parks, and shopping. This home combines comfort, style, and convenience, making it the perfect place to create lasting memories. Don't miss the opportunity to make this beautiful house your new home!
/u.realgeeks.media/theresalunthomes/Logo-1_1-min.png)
Additional Information
- Style
- Traditional
- Foundation
- Pillar/Post/Pier
- Elementary School
- Johnston - Polenta
- Middle School
- Johnston - Clayton
- High School
- Johnston - Cleveland
- Garage Spaces
- 2
- Water
- Public
- Flooring
- Carpet, Laminate
- Roof
- Shingle
- Heating
- Heat Pump
Mortgage Calculator
Listings provided courtesy of Triangle MLS, Inc. of NC, Internet Data Exchange Database. Information deemed reliable but not guaranteed. © 2026 Triangle MLS, Inc. of North Carolina. Data last updated .