5321 Fox Pointe Dr, Knightdale, NC 27545
- $424,000
- 3
- BD
- 3
- BA
- 2,312
- SqFt





Seller Representative Compass -- Cary
Buyer Representative
- Sold Price
- $424,000
- List Price
- $415,000
- Closing Date
- Jun 27, 2024
- Status
- CLOSED
- MLS#
- 10030138
- Bedrooms
- 3
- Bathrooms
- 3
- Full-baths
- 2
- Half-baths
- 1
- Living Area
- 2,312
- Lot Size
- 48,351
- Subdivision
- Fox Pointe
- Year Built
- 1990
- Acres
- 1.11
Property Description
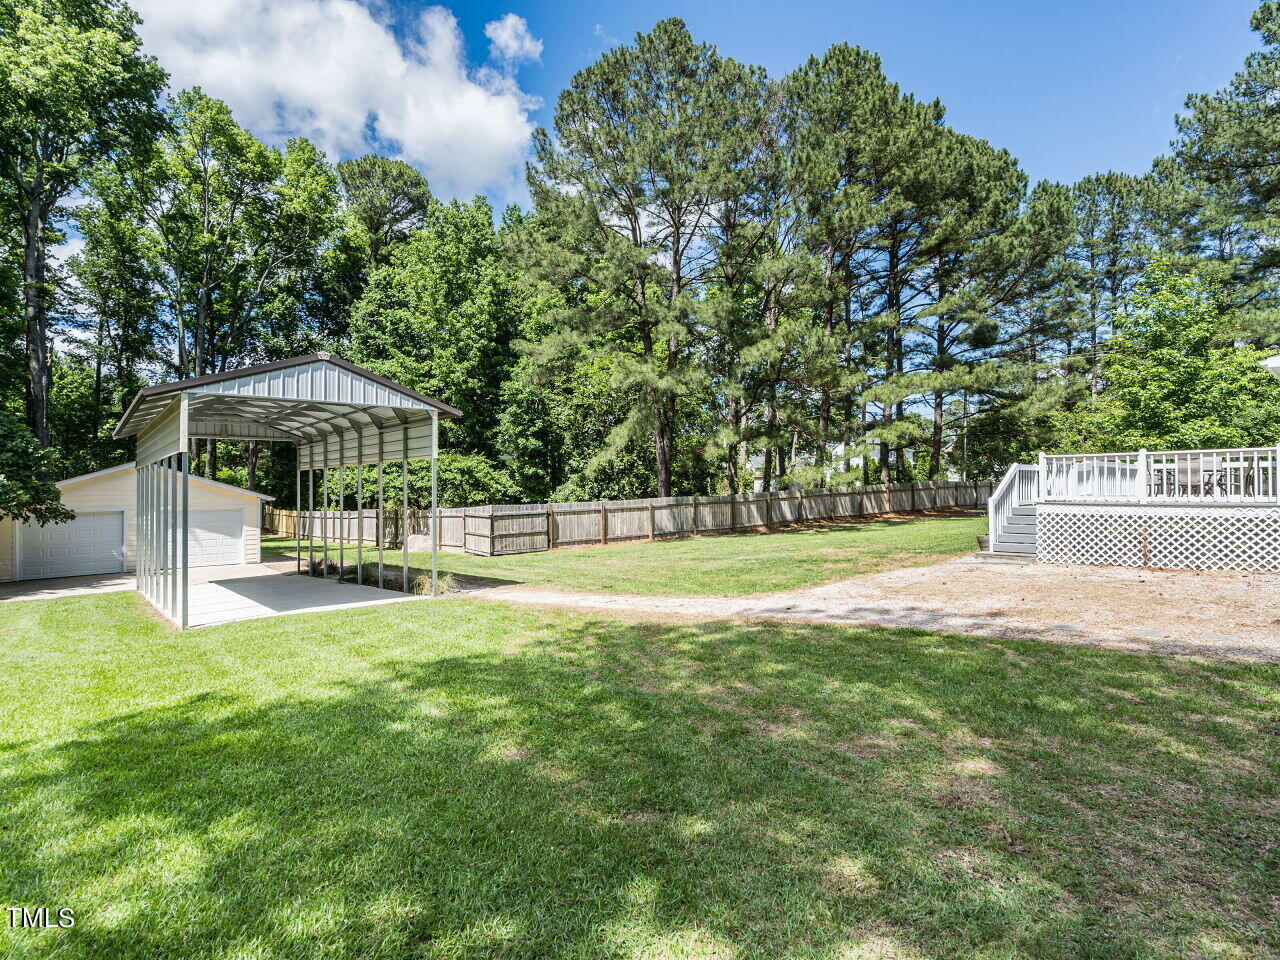
Charming home with a 1st Floor Primary Bedroom on a flat, fenced 1.11 acre lot - No HOA & No city taxes! PLENTY of room for a variety of hobbies or trades. Move-in ready! Owners have added over 80k of updates/improvements. Lots of fresh paint, updated lighting, granite in Kitchen & Bathrooms, new carpet & newer LVP floors, new Garage doors, & more. HVAC '20, new ductwork '21, water heater '16. Upon entering, notice the smooth vaulted ceilings & impressive brick front fireplace in the Living Room. Main floor Primary Bedroom has an ensuite Bathroom & walk-in closet. Dining Area connects to the Kitchen & Sunroom. Hobby/Rec Room off Kitchen has loads of natural light + easy access to the front & back yards. Upstairs, Bedrooms #2 and #3 share a Jack & Jill Bath. Bedroom #3 has attached Bonus Area & walk-in attic storage. Fridge, W & D, Outdoor Dining Set, & Riding Lawn Mower all convey! Outside, the large Deck is great for entertaining. Oversized detached 2-car Garage would make a great workshop. Need room for a RV or boat? Utilize the large covered parking pad! The expansive yard offers lots of space for play and an opportunity to let your green thumb shine! Wildflower bed is lovely when in bloom. Driveway has a gravel parking area for overflow parking. Property offers a fabulous opportunity for those looking for room to spread out while still being close enough to major Triangle Area attractions & highways!
/u.realgeeks.media/theresalunthomes/Logo-1_1-min.png)
Additional Information
- Style
- Traditional
- Foundation
- Block
- Interior Features
- Ceiling Fans, Double Vanity, Granite Counters, Pantry, Primary Downstairs, Vaulted/Cathedral Ceilings, Walk-In Closet(s), Dining Combo, Bathtub/Shower Combination, Walk-In Shower, Smooth Ceilings
- Exterior Features
- Private Yard, Rain Gutters, Fenced Yard
- Elementary School
- Wake - Carver
- Middle School
- Wake - Wendell
- High School
- Wake - East Wake
- Utilities
- Cable Available, Electricity Available, Phone Available, Propane, Water Available, Septic
- Garage Spaces
- 2
- Water
- Private Well, Well
- Basement
- Crawl Space
- Flooring
- Carpet, Tile, Hardwood, Vinyl
- Roof
- Architectural
- Heating
- Forced Air, Propane
Mortgage Calculator
Listings provided courtesy of Triangle MLS, Inc. of NC, Internet Data Exchange Database. Information deemed reliable but not guaranteed. © 2026 Triangle MLS, Inc. of North Carolina. Data last updated .