70 Chestertown Ct, Clayton, NC 27527
- $640,000
- 4
- BD
- 4
- BA
- 3,037
- SqFt





Seller Representative USA Home Agent
Buyer Representative
- Sold Price
- $640,000
- List Price
- $645,000
- Closing Date
- Jul 26, 2024
- Status
- CLOSED
- MLS#
- 10029939
- Bedrooms
- 4
- Bathrooms
- 4
- Full-baths
- 3
- Half-baths
- 1
- Living Area
- 3,037
- Lot Size
- 31,799
- Subdivision
- Taft Woods West
- Year Built
- 2008
- Acres
- 0.73
Property Description
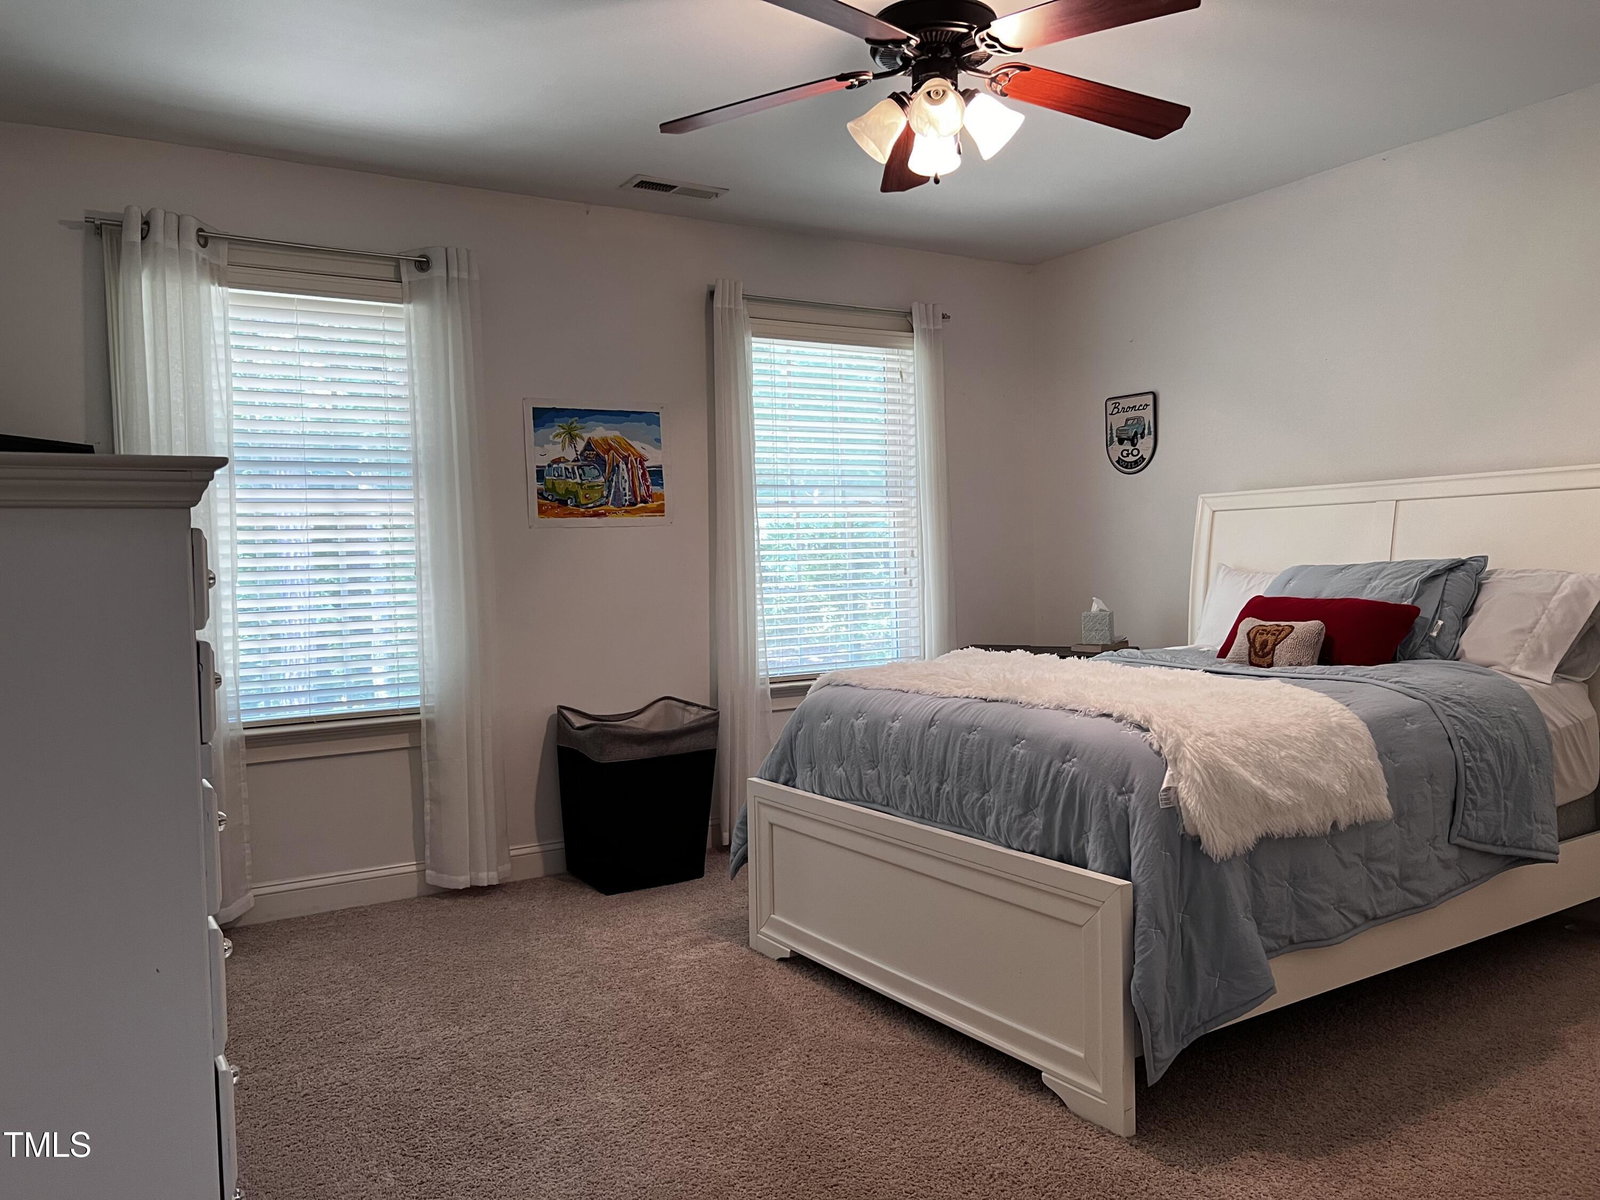
This beautiful home effortlessly combines sophistication with comfort. With 4 bedrooms, a bonus room, and 3.5 bathrooms, it features a spacious gourmet kitchen with a center island and elegant granite countertops. The house showcases exquisite woodworking and plantation shutters on nearly every window. In addition, it offers a butler's pantry, a full mudroom/laundry room with a sink and abundant natural lighting. The central vacuum system includes additional floor inlets for easy cleaning. Real oak hardwood floors, built-in audio, speakers, prewiring for a security system, and a charming catwalk add to the home's allure. The large, screened porch offers a serene view of the expansive tree-lined lot, providing ample privacy. Furthermore, the spacious stamped concrete patio, complete with a brick fireplace, sets the stage for unforgettable gatherings. The backyard is a true oasis, featuring a custom-built treehouse, a zip line platform, and a convenient walk-in workshop adjacent to the patio. Neighborhood amenities include low HOA dues, a community walking trail, planned community events, and fiber internet.
/u.realgeeks.media/theresalunthomes/Logo-1_1-min.png)
Additional Information
- Hoa Fee Includes
- None
- Style
- Traditional
- Foundation
- Block, Brick/Mortar, Permanent, Pillar/Post/Pier
- Interior Features
- Bookcases, Vaulted/Cathedral Ceilings, Ceiling Fans, Crown Molding, Coffered Ceiling(s), Central Vacuum, Double Vanity, Entrance Foyer, Granite Counters, High Ceilings, High Speed Internet, Kitchen Island, Natural Woodwork, Primary Downstairs, Smart Camera(s)/Recording, Soaking Tub, Stone Counters, Tray Ceiling(s), Walk-In Closet(s), Wired Audio, Butler Pantry, Separate Shower, Bathtub/Shower Combination, Walk-In Shower, Water Closets, Smooth Ceilings
- Exterior Features
- Outdoor Grill, Private Yard, Rain Gutters, Smart Camera(s)/Recording, Storage
- Elementary School
- Johnston - River Dell
- Middle School
- Johnston - Archer Lodge
- High School
- Johnston - Corinth Holder
- Utilities
- Cable Available, Cable Available, Electricity Available, Electricity Available, Natural Gas Available, Natural Gas Available, Sewer Not Available, Underground Utilities, Water Available, Water Available, Septic
- Garage Spaces
- 2
- Water
- Public
- Flooring
- Carpet, Tile, Hardwood, Wood
- Roof
- Shingle, Architectural
- Heating
- Electric, Forced Air, Heat Pump, Natural Gas
- Vegetation
- Partially Wooded
Mortgage Calculator
Listings provided courtesy of Triangle MLS, Inc. of NC, Internet Data Exchange Database. Information deemed reliable but not guaranteed. © 2026 Triangle MLS, Inc. of North Carolina. Data last updated .