3706 Moonlight Dr, Chapel Hill, NC 27516
- $650,000
- 3
- BD
- 2
- BA
- 2,300
- SqFt





Seller Representative Century 21 Southern Lifestyles
Buyer Representative
- Sold Price
- $650,000
- List Price
- $650,000
- Closing Date
- Jun 18, 2024
- Status
- CLOSED
- MLS#
- 10029831
- Bedrooms
- 3
- Bathrooms
- 2
- Full-baths
- 2
- Living Area
- 2,300
- Lot Size
- 85,377
- Subdivision
- Turkey Run
- Year Built
- 1987
- Acres
- 1.96
Property Description
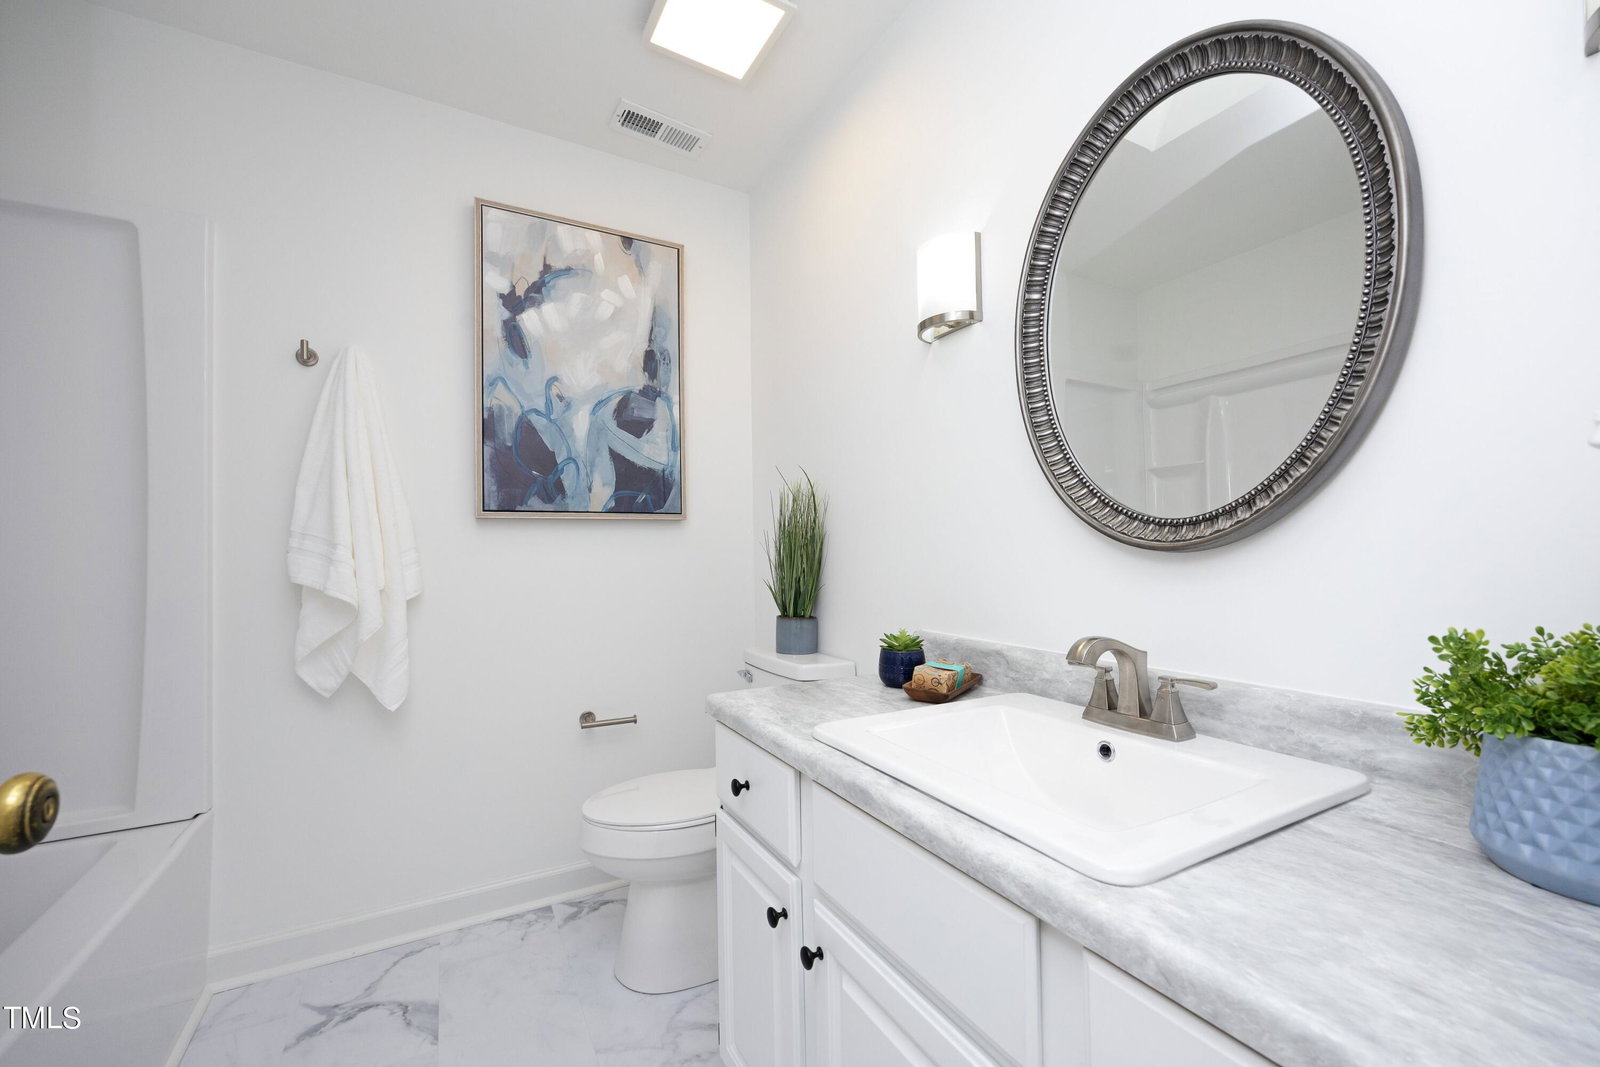
Nestled in the heart of picturesque Orange County, just minutes away from the charming towns of Carrboro, Chapel Hill, and Pittsboro, lies your perfect sanctuary. Welcome to this enchanting home, boasting a serene setting on a sprawling, wooded lot that offers unparalleled privacy in a well-established neighborhood. Step inside to discover a well maintained home that has undergone a series of thoughtful updates in 2024, ensuring modern comfort and style. As you enter, you'll be greeted by freshly refinished REAL Hardwoods, newly remodeled bathrooms, Fresh Paint throughout, new carpet and so much more. The heart of the home boasts floor to ceiling windows allowing light and the beauty of the wooded lot into the home creating an ambiance of brightness and serenity. Step outside onto the spacious deck, where a new railing and fresh stain beckon you to unwind amidst the tranquil surroundings. Take in the beauty of the refreshed landscaping, meticulously manicured to enhance the natural splendor of the expansive wooded lot. Retreat to the comfort of the main floor primary bedroom, offering convenience and tranquility with its serene atmosphere and spacious layout and attached sunroom. This home offers not just a residence, but a haven where every detail has been carefully curated to provide a retreat from the hustle and bustle of everyday life. Experience a lifestyle full of Southern charm and modern comfort in this idyllic home, where privacy meets convenience in perfect harmony.
/u.realgeeks.media/theresalunthomes/Logo-1_1-min.png)
Additional Information
- Style
- Traditional
- Foundation
- Block
- Interior Features
- Bookcases, Vaulted/Cathedral Ceilings, Double Vanity, Entrance Foyer, Eat-In Kitchen, Recessed Lighting, Tile Counters, Dining Combo, Separate Shower, Bathtub/Shower Combination, Walk-In Shower, Smooth Ceilings
- Exterior Features
- Private Yard
- Elementary School
- Orange - Grady Brown
- Middle School
- Orange - A L Stanback
- High School
- Orange - Cedar Ridge
- Utilities
- Cable Available, Electricity Available
- Garage Spaces
- 2
- Water
- Well
- Flooring
- Carpet, Hardwood, Vinyl
- Roof
- Asphalt
- Heating
- Central, Electric, Fireplace, Heat Pump, Wood Stove
Mortgage Calculator
Listings provided courtesy of Triangle MLS, Inc. of NC, Internet Data Exchange Database. Information deemed reliable but not guaranteed. © 2026 Triangle MLS, Inc. of North Carolina. Data last updated .