8803 Sunflower Meadows Ln, Wake Forest, NC 27587
- $656,000
- 4
- BD
- 3
- BA
- 2,482
- SqFt





Seller Representative LPT Realty, LLC
Buyer Representative
- Sold Price
- $656,000
- List Price
- $650,000
- Closing Date
- Jun 27, 2024
- Status
- CLOSED
- MLS#
- 10029791
- Bedrooms
- 4
- Bathrooms
- 3
- Full-baths
- 2
- Half-baths
- 1
- Living Area
- 2,482
- Lot Size
- 43,560
- Subdivision
- Kimmon Place
- Year Built
- 2006
- Acres
- 1
Property Description
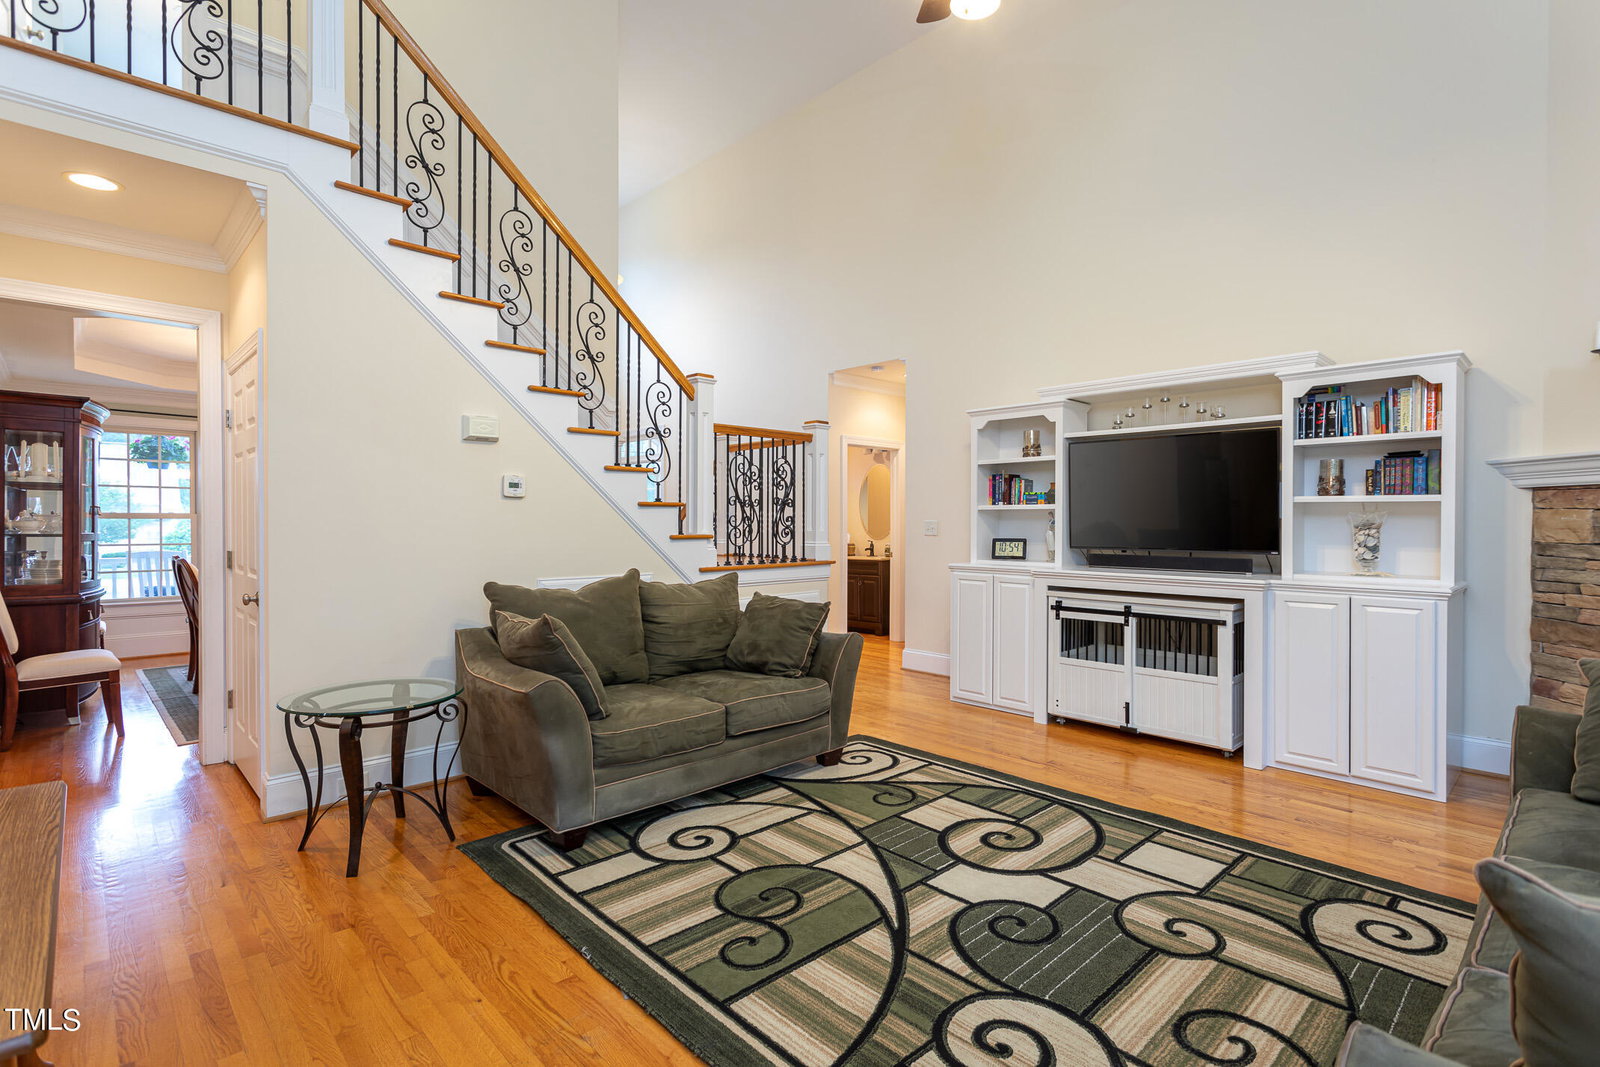
This custom-built home, meticulously cared-for by its original owner, is a masterpiece of elegance and comfort. Every detail exudes sophistication, from the flexible floor plan accommodating either 4 bedrooms or 3 with a bonus and flex room adorned with French doors. Retreat to the luxurious expansive first-floor owner's suite boasting new carpeting, trey ceilings, recessed lighting, and a recently updated bathroom with a spacious walk in shower. Culinary delights await in the gourmet kitchen with gas stove, built in stainless appliances, and granite countertops, complemented by options to dine in the breakfast area or formal dining room. Upstairs, plush carpeting adds a cozy touch, while downstairs gleaming hardwood floors enhance the living space's soaring ceilings. Living room is enhanced by natural light and a stone fireplace. Additional features include a convenient Jack & Jill bathroom upstairs, 2'' blinds adorning all windows, a spacious garage with epoxy flooring and extra storage. Step outside to a screened porch leading to a partially covered deck and patio with a charming pergola, ideal for outdoor gatherings. Practicalities abound with a circular driveway, .93-acre flat lot with invisible fence and sprinkler system boasting transferable warranties, and a 10'x12' storage building. Recent upgrades including a new roof, interior/exterior painting, and upstairs HVAC replacement (with warranty) ensuring peace of mind. Community water and private septic, moments from Wake Forest amenities. Free from city taxes with low biannual HOA fees. Seize this exceptional opportunity to call this your forever home!
/u.realgeeks.media/theresalunthomes/Logo-1_1-min.png)
Additional Information
- Hoa Fee Includes
- None
- Style
- Transitional
- Foundation
- Raised
- Interior Features
- Breakfast Area, Ceiling Fans, Crown Molding, Entrance Foyer, Granite Counters, High Ceilings, Pantry, Recessed Lighting, Storage, Tray Ceiling(s), Separate Shower, Walk-In Shower, Water Closets, Smooth Ceilings
- Exterior Features
- Storage
- Elementary School
- Granville - Wilton
- High School
- Granville - S Granville
- Garage Spaces
- 2
- Water
- Public
- Flooring
- Carpet, Hardwood, Other, Tile
- Roof
- Shingle
- Heating
- Fireplace, Heat Pump, Natural Gas
Mortgage Calculator
Listings provided courtesy of Triangle MLS, Inc. of NC, Internet Data Exchange Database. Information deemed reliable but not guaranteed. © 2026 Triangle MLS, Inc. of North Carolina. Data last updated .