72 Saxapahaw Run, Chapel Hill, NC 27516
- $834,000
- 4
- BD
- 4
- BA
- 3,259
- SqFt





Seller Representative Keller Williams Realty United
Buyer Representative
- Sold Price
- $834,000
- List Price
- $839,000
- Closing Date
- Aug 01, 2024
- Status
- CLOSED
- MLS#
- 10029701
- Bedrooms
- 4
- Bathrooms
- 4
- Full-baths
- 3
- Half-baths
- 1
- Living Area
- 3,259
- Lot Size
- 6,970
- Subdivision
- Briar Chapel
- Year Built
- 2013
- Acres
- 0.16
Property Description
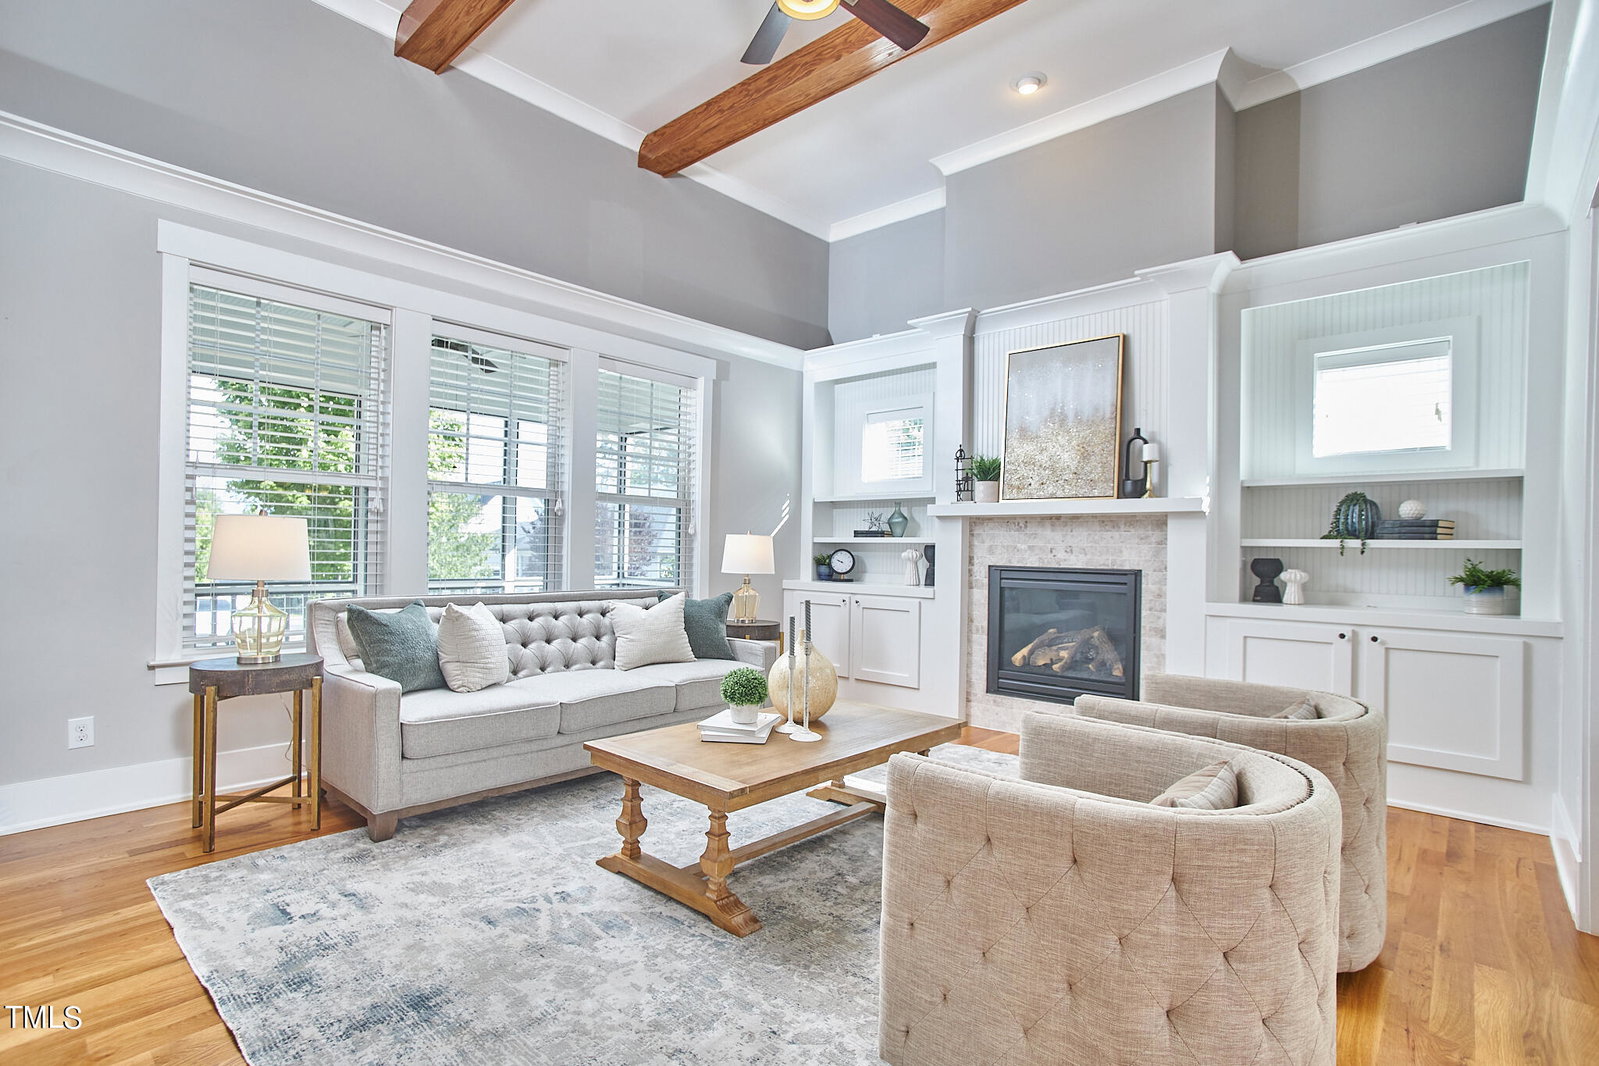
Located in the custom home section of Briar Chapel near trails & dog park, this green-certified home by David Weekley (53 HERS!) has beautiful trim details throughout, BOTH primary & guest suites on the main level, and 2-car garage. Whether you prefer to spend time in the spacious kitchen with its oversized island, custom cabinets & stainless steel appliances (including fridge & gas cooktop), the study with its French doors and custom built-in desk, the great room with its raised beamed ceiling & gas fireplace, or the primary bath with beautiful chandelier, you'll appreciate all of the extra details in this home: 3.25'' site-finished hardwoods, wider cased openings, board & batten accent walls, custom built-ins, display areas for artwork or seasonal décor, glass door knobs, coffered ceiling, washer & natural gas dryer & more! Upstairs, there is great office nook in addition to two bedrooms with large walk-in closets that can double as playrooms or conditioned storage. If you prefer the outdoors, the South-facing screened porch provides the perfect retreat for relaxation & entertaining while enjoying the lush irrigated landscaping. This is in addition to the community's resort-style living w/ 20+mile trail system, sport courts, saltwater pools, clubhouse, fitness center, 20 parks, community gardens & onsite schools nearby! Video Walk-Through: https://tinyurl.com/72Saxapahaw
/u.realgeeks.media/theresalunthomes/Logo-1_1-min.png)
Additional Information
- Hoa Fee Includes
- Trash, Road Maintenance
- Style
- Cottage, Arts & Crafts
- Foundation
- Other
- Interior Features
- Beamed Ceilings, Bookcases, Ceiling Fans, Chandelier, Crown Molding, Double Vanity, Entrance Foyer, Eat-In Kitchen, Granite Counters, High Ceilings, High Speed Internet, Kitchen Island, Open Floor Plan, Pantry, Primary Downstairs, Recessed Lighting, Soaking Tub, Storage, Tray Ceiling(s), Vaulted/Cathedral Ceilings, Walk-In Closet(s), Dining Combo, Separate Shower, Bathtub/Shower Combination, Walk-In Shower, Water Closets, Smooth Ceilings
- Exterior Features
- Garden, Rain Gutters
- Elementary School
- Chatham - Chatham Grove
- Middle School
- Chatham - Margaret B Pollard
- High School
- Chatham - Seaforth
- Utilities
- Cable Available, Electricity Available, Natural Gas Available, Phone Available, Sewer Connected, Underground Utilities, Water Available
- Garage Spaces
- 2
- Water
- Public
- Flooring
- Carpet, Hardwood, Tile
- Roof
- Architectural
- Heating
- Central, Fireplace, Forced Air
- Vegetation
- Cleared
Mortgage Calculator
Listings provided courtesy of Triangle MLS, Inc. of NC, Internet Data Exchange Database. Information deemed reliable but not guaranteed. © 2026 Triangle MLS, Inc. of North Carolina. Data last updated .