125 Chestnut Rd, Chapel Hill, NC 27517
- $875,000
- 5
- BD
- 5
- BA
- 3,558
- SqFt



Seller Representative Redfin Corporation
Buyer Representative
- Sold Price
- $875,000
- List Price
- $795,000
- Closing Date
- Jun 27, 2024
- Status
- CLOSED
- MLS#
- 10029639
- Bedrooms
- 5
- Bathrooms
- 5
- Full-baths
- 4
- Half-baths
- 1
- Living Area
- 3,558
- Lot Size
- 30,492
- Subdivision
- Farrington Hills
- Year Built
- 1986
- Acres
- 0.70
Property Description
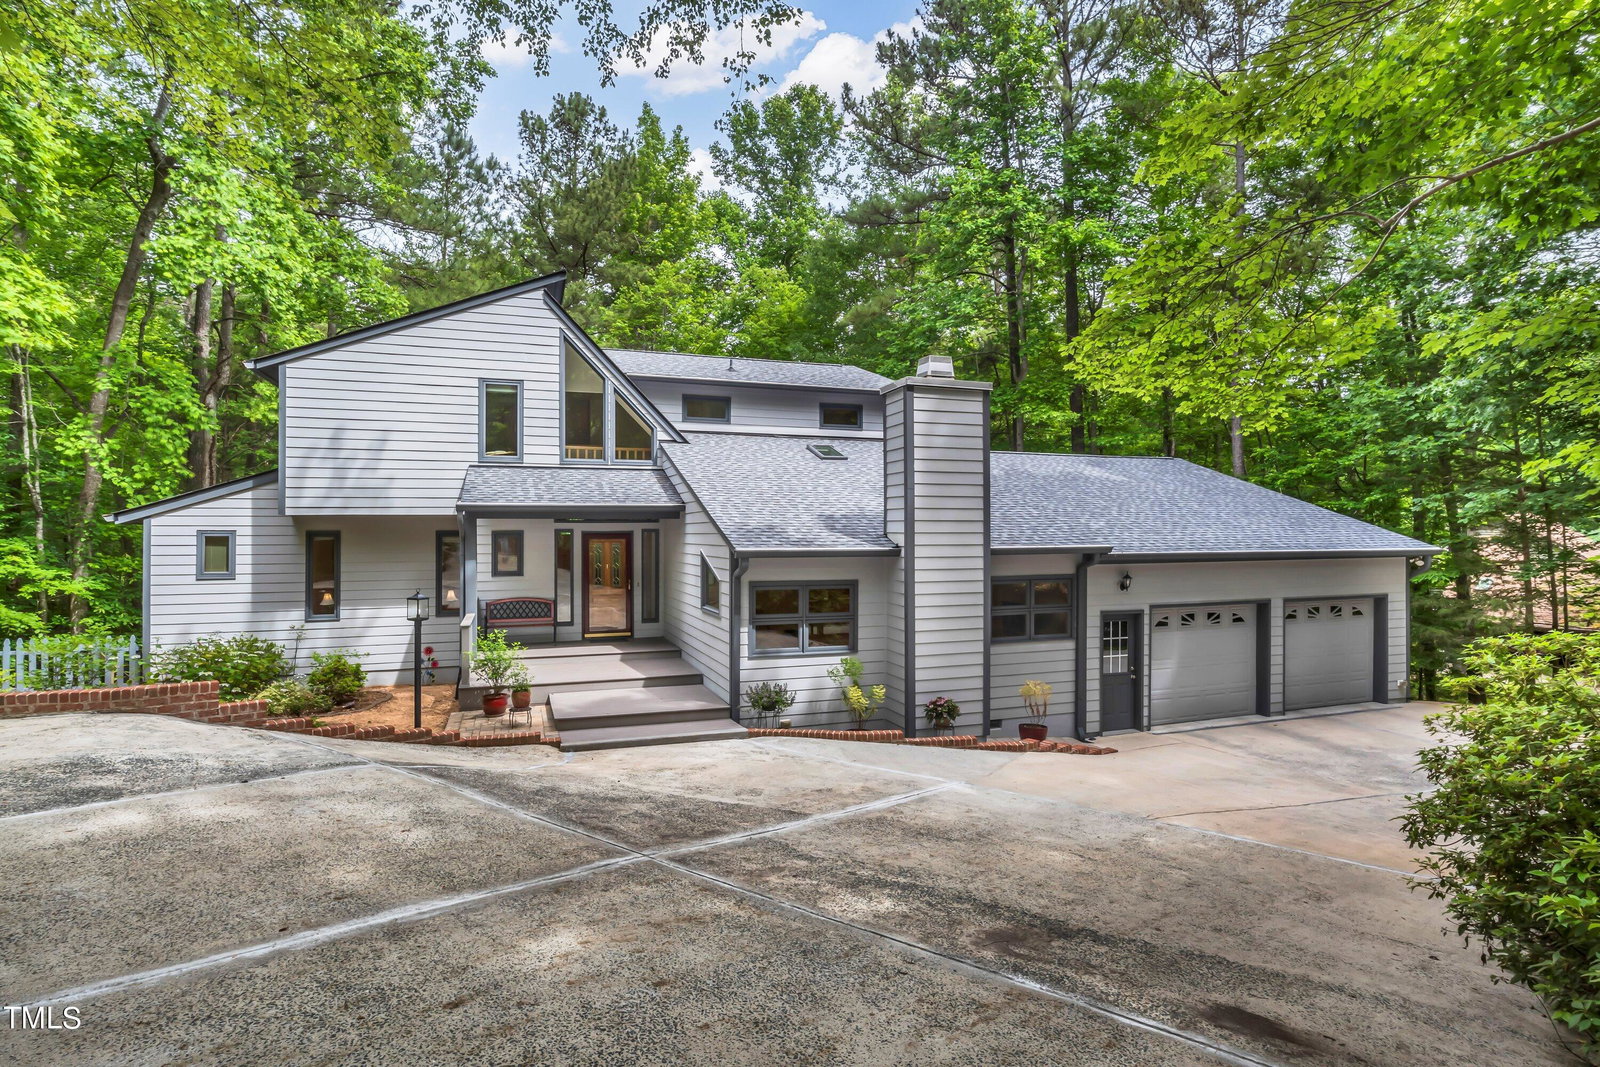
Welcome to this unique Farrington Hills residence, quietly situated on .7 acres in an ideal Chapel Hill location. With three levels including a main floor primary suite and a spacious basement in-law suite with a separate entrance, this property presents a fantastic opportunity for multi-generational living. The main floor boasts a primary bedroom, two family rooms, dining area, breakfast nook, utility room, screen porch, deck, and an outdoor terrace off the primary suite. Upstairs, you'll find three additional bedrooms and a bathroom. The basement features a bedroom, two full bathrooms, a large den, flex/office space, dining area, kitchen, utility room, rear porch, and spacious concrete patio. Outside, the covered front porch leads to a fenced garden area and composite decking for low-maintenance living. Inside, the cathedral ceilings and casement windows create an inviting atmosphere, while the European-inspired designs showcase rich wooden accents. The contemporary kitchen is equipped with stainless steel appliances, a gas range, and granite countertops with a tiled backsplash. The cozy breakfast bar leads to a secondary family room with gas logs, stone accents, and a stately mantlepiece. The 2011 garage addition offers plenty of windows and a second-floor landing, perfect for a mini-gym or greenhouse area. Recent updates include a new roof, skylights, and gutter protectors installed in July 2023. The exterior features a combination of cedar and HardiePlank cladding. Conveniently located just minutes from Southern Village, Mason Farm, UNC, and Chapel Hill/Carrboro, this property offers city water/sewer and natural gas connections. All appliances convey with the sale.
/u.realgeeks.media/theresalunthomes/Logo-1_1-min.png)
Additional Information
- Style
- Transitional
- Foundation
- Permanent
- Interior Features
- Ceiling Fans, Double Vanity, Granite Counters, In-Law Arrangement, Primary Downstairs, Soaking Tub, Vaulted/Cathedral Ceilings, Walk-In Closet(s), Separate Shower, Bathtub/Shower Combination, Walk-In Shower
- Exterior Features
- Fenced Yard
- Elementary School
- CH/Carrboro - Northside
- Middle School
- CH/Carrboro - Grey Culbreth
- High School
- CH/Carrboro - Carrboro
- Garage Spaces
- 2
- Water
- Public
- Basement
- Finished
- Flooring
- Carpet, Hardwood, Tile
- Roof
- Shingle
- Heating
- Forced Air
Mortgage Calculator
Listings provided courtesy of Triangle MLS, Inc. of NC, Internet Data Exchange Database. Information deemed reliable but not guaranteed. © 2026 Triangle MLS, Inc. of North Carolina. Data last updated .