518 Daniel Ct, Wake Forest, NC 27587
- $713,000
- 4
- BD
- 4
- BA
- 3,144
- SqFt









Seller Representative RE/MAX Capital
Buyer Representative
- Sold Price
- $713,000
- List Price
- $729,000
- Closing Date
- Jul 19, 2024
- Status
- CLOSED
- MLS#
- 10029623
- Bedrooms
- 4
- Bathrooms
- 4
- Full-baths
- 3
- Half-baths
- 1
- Living Area
- 3,144
- Lot Size
- 23,522
- Subdivision
- Juniper
- Year Built
- 1995
- Acres
- 0.54
Property Description
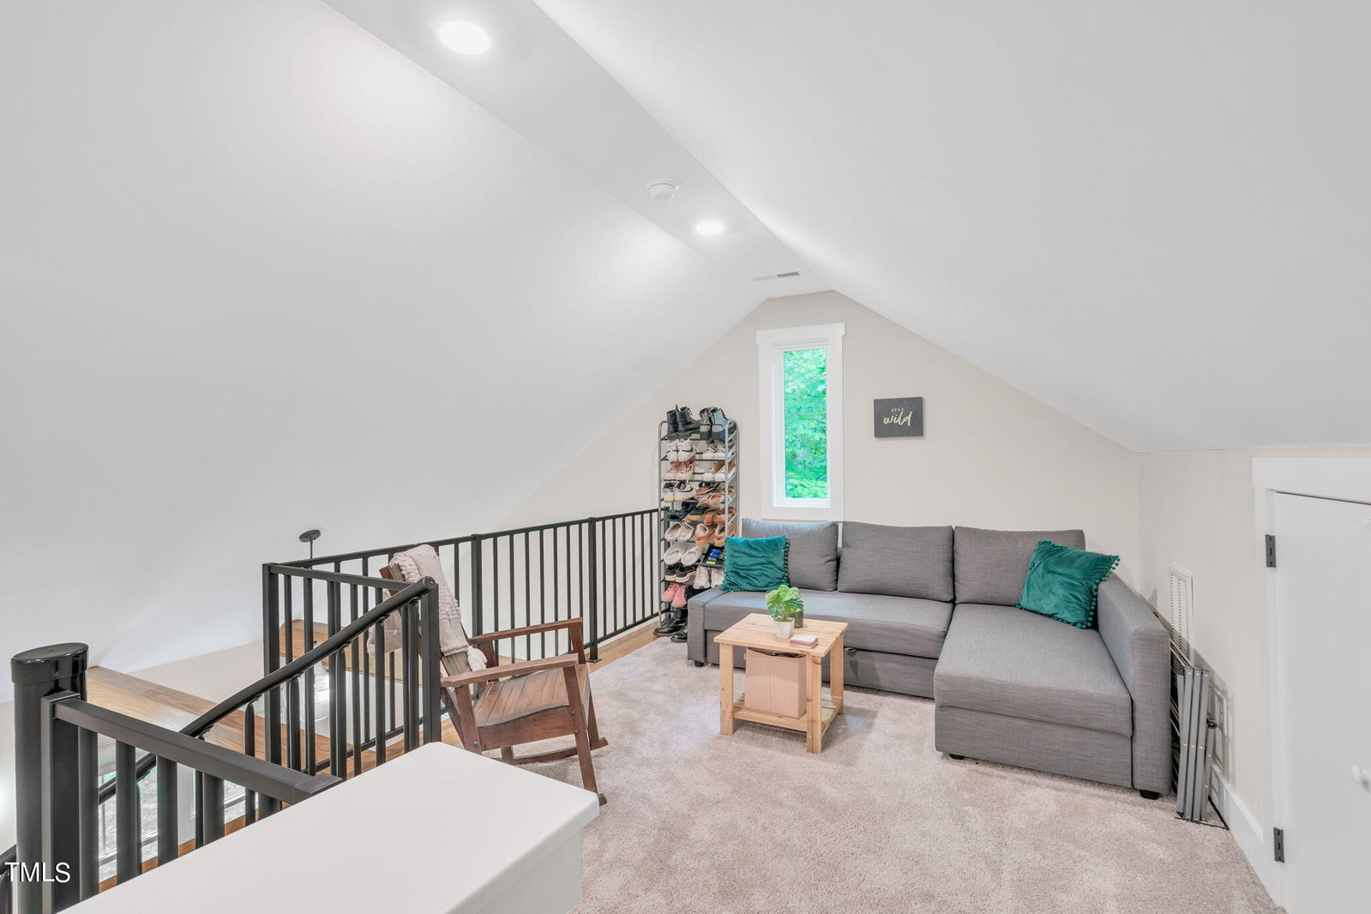
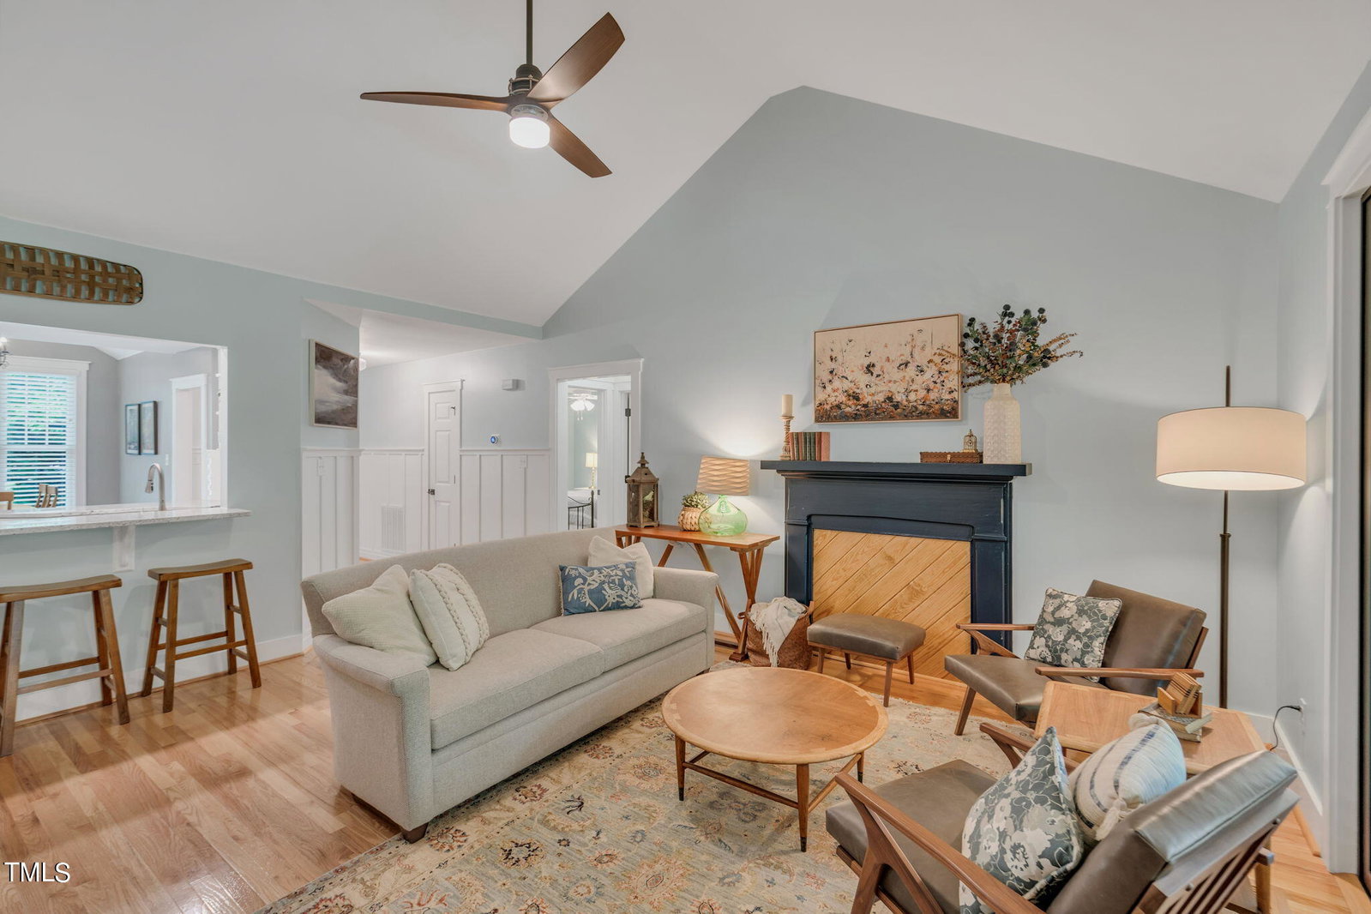
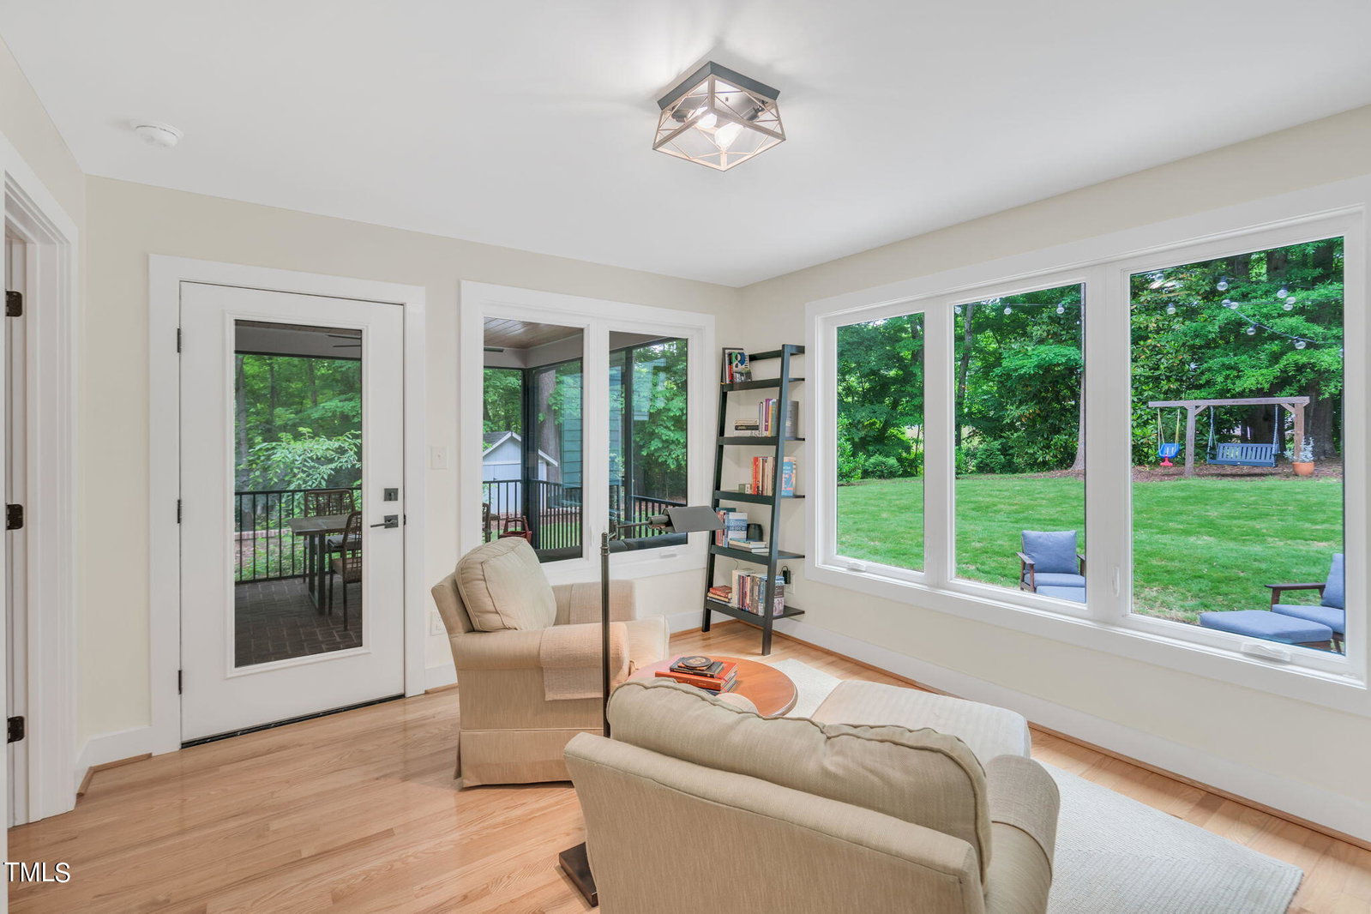
Multigenerational with INCOME PRODUCING opportunity at its absolute finest!! This thoughtfully remodeled & beautifully expanded ranch floorplan includes a recent addition inclusive of phenomenally appointed attached living quarters for an in-law suite or use for additional income! This gem is situated comfortably on a private, wooded half-acre cul de sac lot with no HOA & easy access to nearby city greenway! Enjoy a relaxing stroll to Joyner Park! Also walking distance to downtown Wake Forest and North Main Street! Main house has 3 bedroom 2.5 bath + bonus plan with beautiful sunroom and custom folding sliders that open the family room up to the serenity of the spacious screened-in porch & lush backyard. Apartment over garage is accessible from the main house bonus room, with additional seperate entrance accessible via exterior stairs as well! This space features it's own kitchen, living room, bedroom and full bath with walk in closet and laundry. Custom spiral staircase whisks you to the apartment loft & bonus area! See docs for the complete list of upgrades, including kitchen and owner's bath remodel, tankless hot water heater and sealed crawlspace & more! Additions to the property in 2020 include the sunroom with folding slider doors, and bonus in the main house; garage expansion and apartment. Garage features insulated wi fi doors, utility sink & convienent third garage door at rear of garage that opens to the backyard/ patio for ease of gardening, accessing sports gear etc! Additional improvements in 2020 - HVAC, duct replacement, fiber cement siding added, gutters, new black framed windows/ new window casing & PVC sills, and roof replaced. Lights, fans, driveway and walkways replaced, back patio, Zoysia sod and landscaping added, and so much more. 2021- Master bath remodel complete with new marble tile floor, marble shower, new shower enclosure & heated floors! 2023- New refirgerators & new main house dishwasher. 2024- Crawlspace Encapsulation! Practically every surface redone, no detailed spared in this amazing home.
/u.realgeeks.media/theresalunthomes/Logo-1_1-min.png)
Additional Information
- Style
- Traditional, Transitional
- Foundation
- Block
- Interior Features
- Beamed Ceilings, Ceiling Fans, Chandelier, Double Vanity, Entrance Foyer, Eat-In Kitchen, Granite Counters, Pantry, Primary Downstairs, Storage, Walk-In Closet(s), Garage Apartment, Smooth Ceilings
- Exterior Features
- Garden, Private Entrance, Private Yard, Rain Gutters
- Elementary School
- Wake - Heritage
- Middle School
- Wake - Heritage
- High School
- Wake - Wake Forest
- Garage Spaces
- 2
- Water
- Public
- Flooring
- Bamboo, Carpet, Tile, Hardwood, Tile
- Roof
- Shingle
- Heating
- Central
Mortgage Calculator
Listings provided courtesy of Triangle MLS, Inc. of NC, Internet Data Exchange Database. Information deemed reliable but not guaranteed. © 2026 Triangle MLS, Inc. of North Carolina. Data last updated .