215 Mona Lisa Ln, Morrisville, NC 27560
- $645,000
- 5
- BD
- 4
- BA
- 3,150
- SqFt





Seller Representative EXP Realty LLC
Buyer Representative
- Sold Price
- $645,000
- List Price
- $645,000
- Closing Date
- Jul 18, 2024
- Status
- CLOSED
- MLS#
- 10029540
- Bedrooms
- 5
- Bathrooms
- 4
- Full-baths
- 4
- Living Area
- 3,150
- Lot Size
- 5,663
- Subdivision
- Sterling
- Year Built
- 2019
- Acres
- 0.13
Property Description
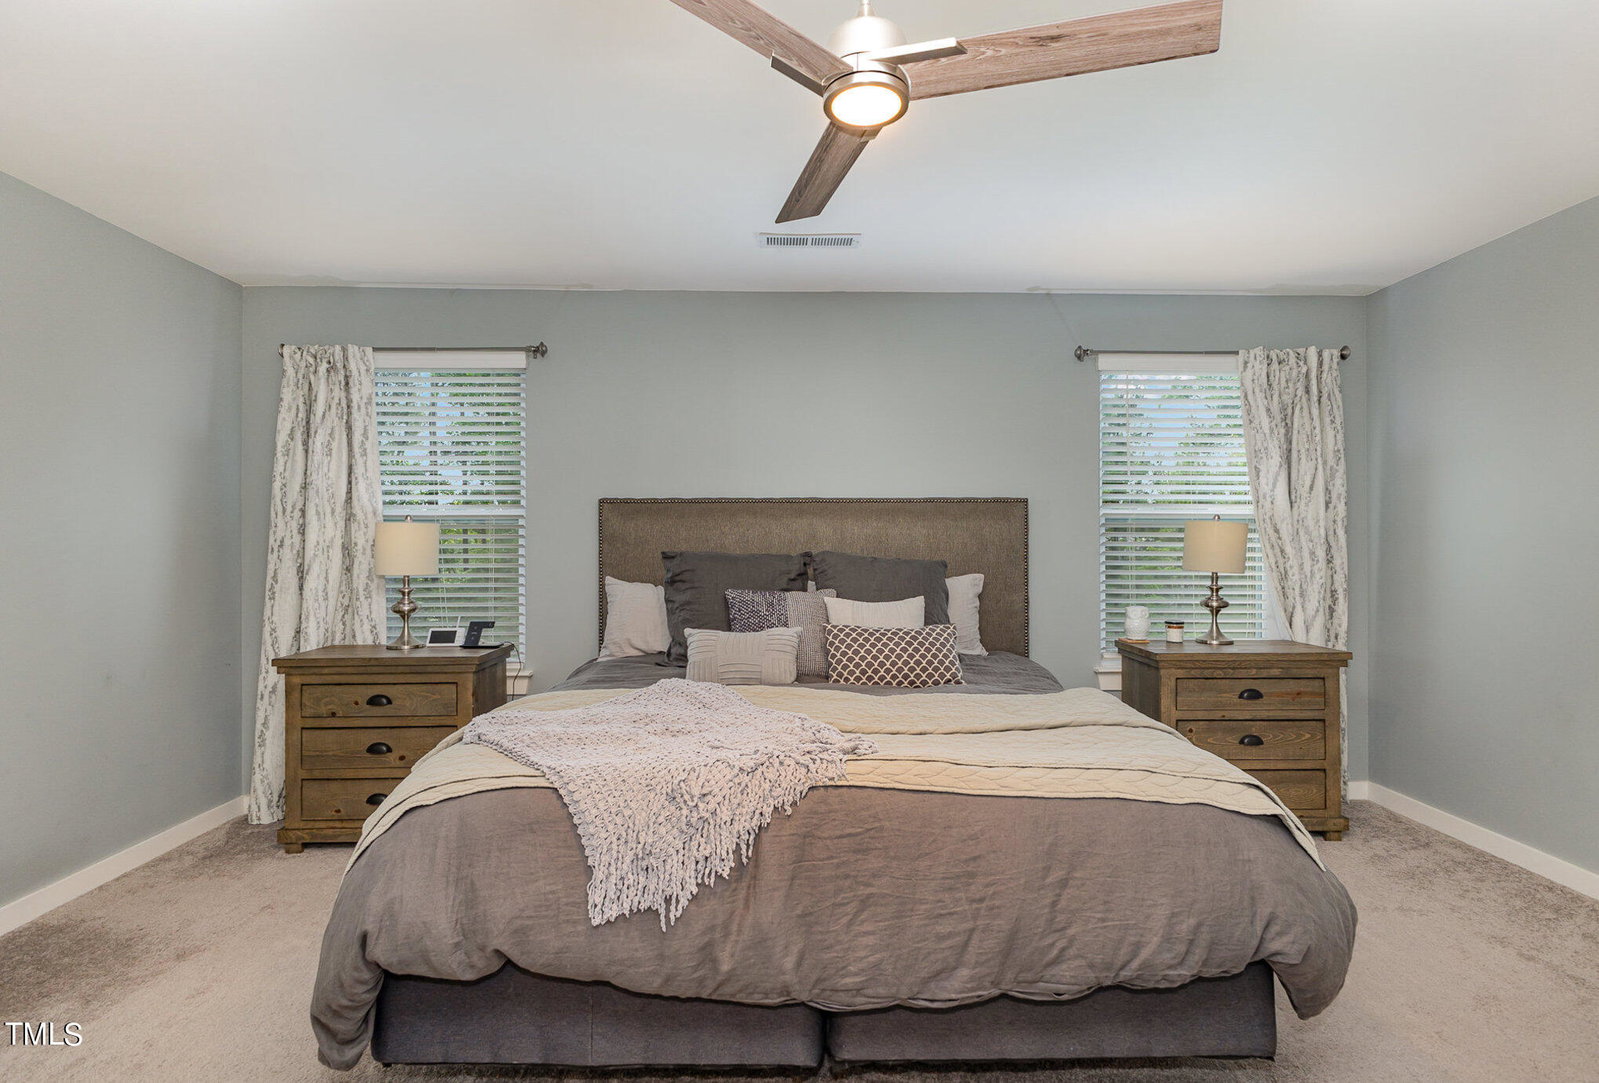
Welcome to this well-maintained 5 bedroom/4 bath and 2 car garage home located in the heart of RTP. This location lends easy access to RDU, major roads and offers an abundance of shopping and dining options within minutes. This home offers an open floor plan, creating a seamless flow throughout the main level. The gourmet eat-in kitchen with granite countertops is equipped with Whirlpool stainless steel appliances including a 5-burner gas stove, double oven, oversized island and ample counterspace. This open-concept kitchen flows into the family room, perfect for entertaining friends and family. The main floor also features a dedicated dining room, butler's pantry and breakfast area. One of the bedrooms, along with a full bathroom, is conveniently situated on the main level, providing a perfect setup for multi-generational living or accommodating guests. Upstairs, you will find 3 additional generous sized bedrooms, a bonus room and the Primary Suite, which features a spacious walk-in closet and an en-suite bathroom with a dual sink vanity and separate shower and soaking tub. Solar panels installed for DISCOUNTED monthly utility costs!
/u.realgeeks.media/theresalunthomes/Logo-1_1-min.png)
Additional Information
- Hoa Fee Includes
- Road Maintenance
- Style
- Transitional
- Foundation
- Slab
- Interior Features
- Ceiling Fans, Double Vanity, Entrance Foyer, Granite Counters, Open Floor Plan, Pantry, Recessed Lighting, Soaking Tub, Walk-In Closet(s), Second Primary Bedroom, Butler Pantry, Separate Shower, Bathtub/Shower Combination, Walk-In Shower
- Elementary School
- Durham - Bethesda
- Middle School
- Durham - Lowes Grove
- High School
- Durham - Hillside
- Garage Spaces
- 2
- Water
- Public
- Flooring
- Carpet, Hardwood
- Roof
- Shingle
- Heating
- Forced Air, Solar
Mortgage Calculator
Listings provided courtesy of Triangle MLS, Inc. of NC, Internet Data Exchange Database. Information deemed reliable but not guaranteed. © 2026 Triangle MLS, Inc. of North Carolina. Data last updated .