3909 Sanford Creek Ave, Wake Forest, NC 27587
- $810,000
- 4
- BD
- 4
- BA
- 3,503
- SqFt







Seller Representative Coldwell Banker HPW
Buyer Representative
- Sold Price
- $810,000
- List Price
- $800,000
- Closing Date
- Jun 19, 2024
- Status
- CLOSED
- MLS#
- 10029347
- Bedrooms
- 4
- Bathrooms
- 4
- Full-baths
- 3
- Half-baths
- 1
- Living Area
- 3,503
- Lot Size
- 15,682
- Subdivision
- Heritage
- Year Built
- 2012
- Acres
- 0.36
Property Description
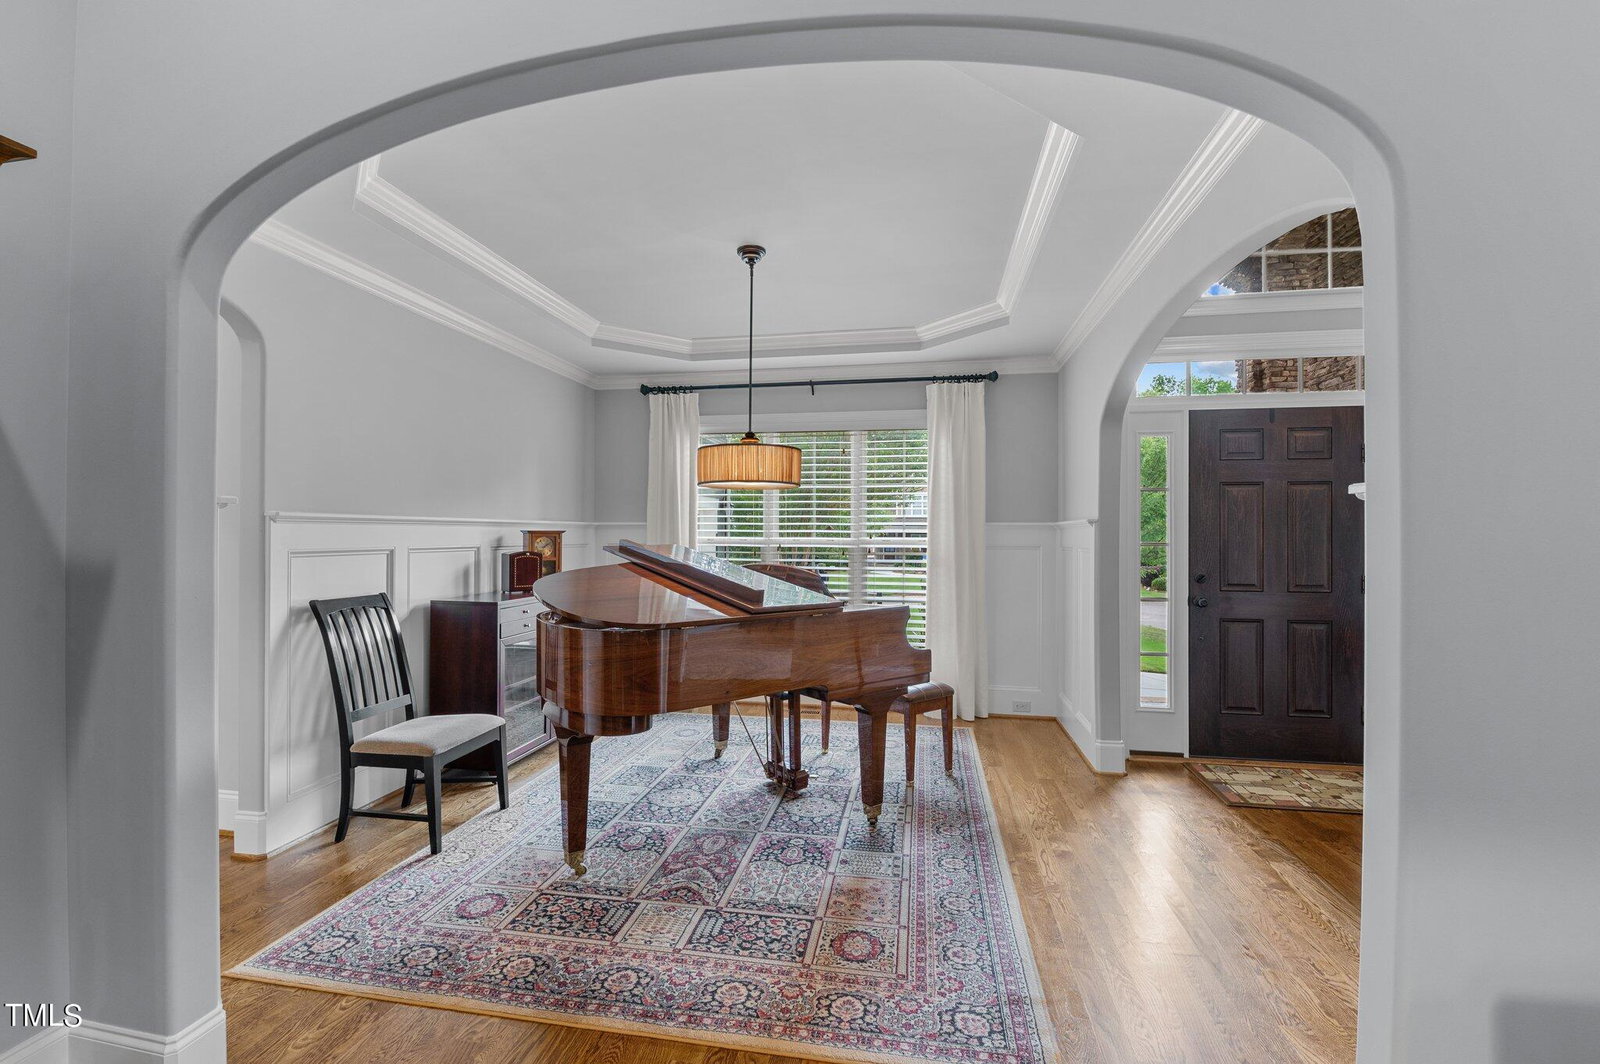
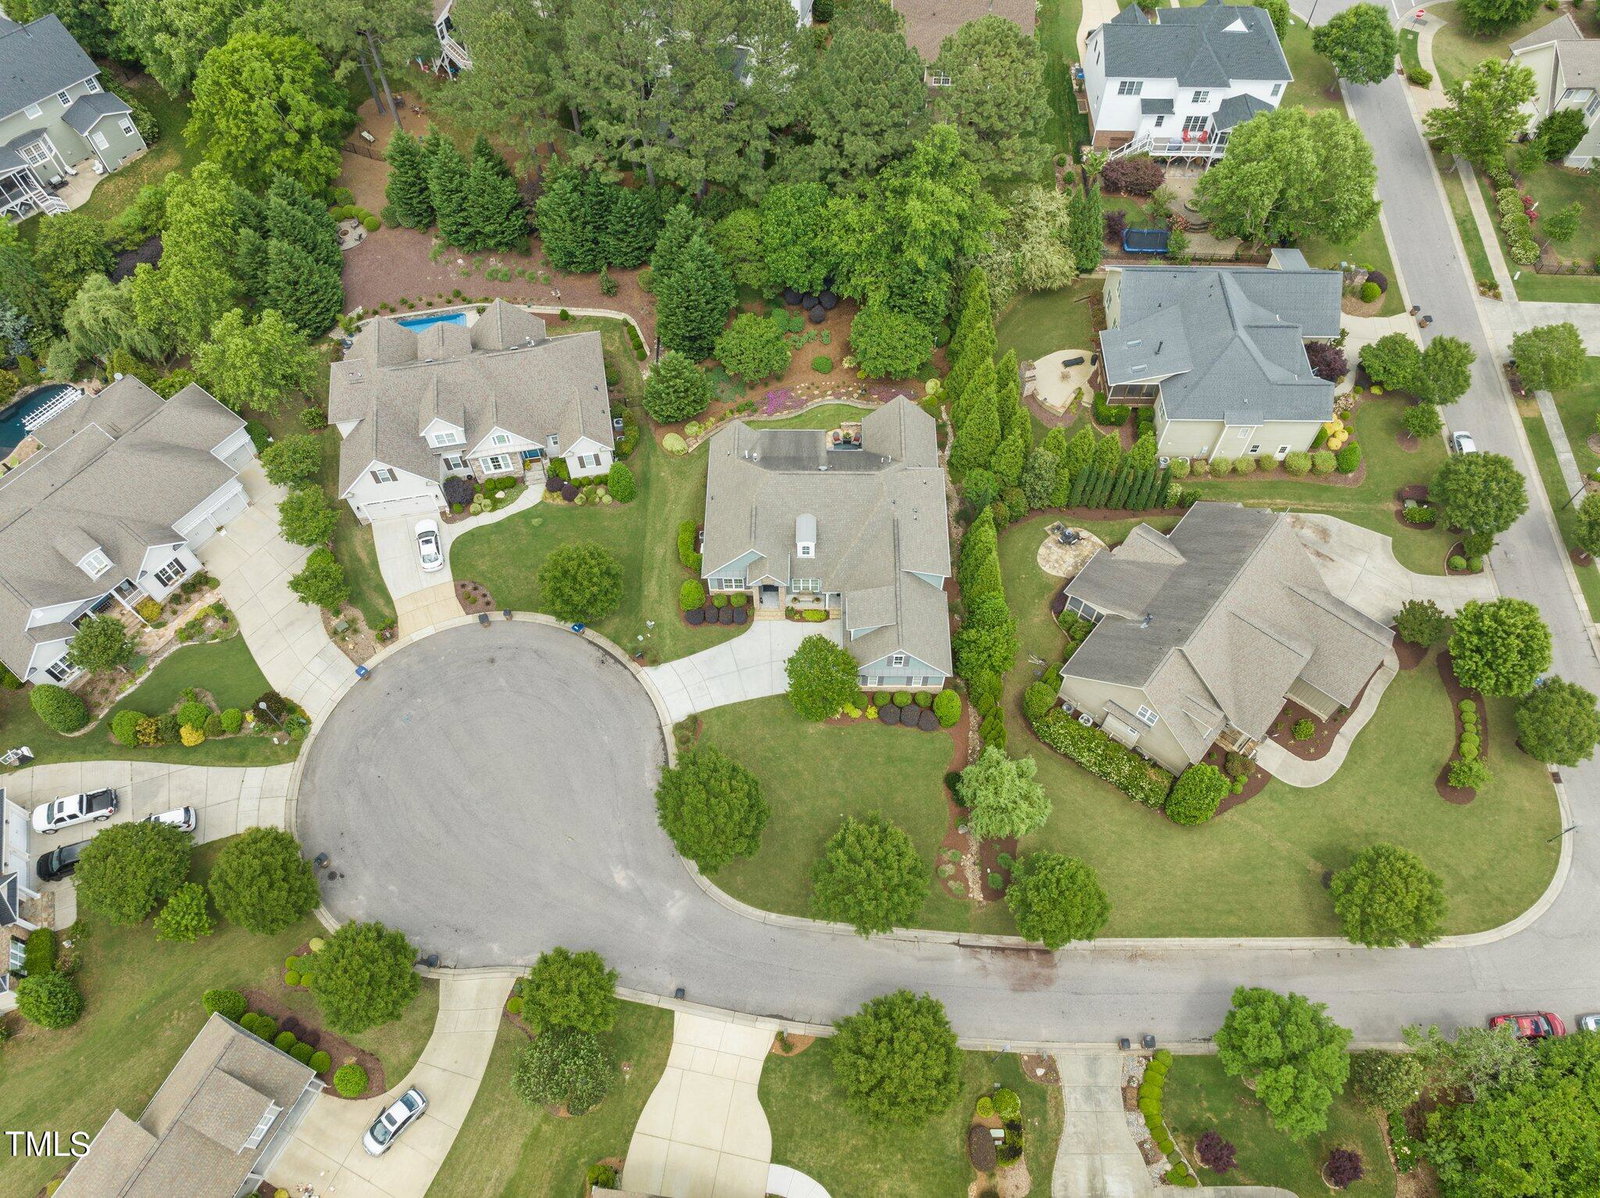
Exceptional custom built ranch style home on private cul-de-sac in Heritage. Home in excellent condition (one owner) with many upgrades and features. Freshly painted inside and garage interior. When you step into this home you are greeted with an open and airy layout. Chef's kitchen with SS appliances, large island, cabinet roll-outs, soft close drawers, wall oven warming drawer and extra large walk-in pantry. Spacious owners suite with extensive walk-in closet. The oversized family room is perfect for family gatherings and entertaining. 36'' wide doors on first floor. Newer top of the line HVAC System, sealed crawl space, coffered ceilings, and large unfinished walk-in attic. The bedrooms are thoughtfully situated for privacy and comfort. New Patio door with lifetime warranty. Enjoy your beautiful landscaped yard while sitting on your private stamped concrete patio. Irrigation system. Oversized side entry 2 car garage. Convenient to walking trails, shopping, and amenities. This ranch-style home offers a lifestyle of comfort, convenience, and endless possibilities.
/u.realgeeks.media/theresalunthomes/Logo-1_1-min.png)
Additional Information
- Style
- Ranch, Tudor, Transitional
- Foundation
- Brick/Mortar
- Interior Features
- Breakfast Area, Ceiling Fans, Chandelier, Crown Molding, Coffered Ceiling(s), Double Vanity, Entrance Foyer, Granite Counters, High Speed Internet, Kitchen Island, Open Floor Plan, Pantry, Primary Downstairs, Recessed Lighting, Soaking Tub, Tray Ceiling(s), Walk-In Closet(s), Butler Pantry, Separate Shower, Bathtub/Shower Combination, Walk-In Shower, Garage Apartment, Smooth Ceilings
- Exterior Features
- Rain Gutters
- Elementary School
- Wake - Jones Dairy
- Middle School
- Wake - Heritage
- High School
- Wake - Heritage
- Garage Spaces
- 2
- Water
- Public
- Flooring
- Carpet, Hardwood, Tile
- Roof
- Shingle, Architectural
- Heating
- Central, Forced Air, Zoned
Mortgage Calculator
Listings provided courtesy of Triangle MLS, Inc. of NC, Internet Data Exchange Database. Information deemed reliable but not guaranteed. © 2026 Triangle MLS, Inc. of North Carolina. Data last updated .