829 Traditions Ridge Dr, Wake Forest, NC 27587
- $592,000
- 4
- BD
- 3
- BA
- 2,724
- SqFt





Seller Representative EXP Realty LLC
Buyer Representative
- Sold Price
- $592,000
- List Price
- $600,000
- Closing Date
- Jul 24, 2024
- Status
- CLOSED
- MLS#
- 10029265
- Bedrooms
- 4
- Bathrooms
- 3
- Full-baths
- 3
- Living Area
- 2,724
- Lot Size
- 7,841
- Subdivision
- Traditions
- Year Built
- 2017
- Acres
- 0.18
Property Description
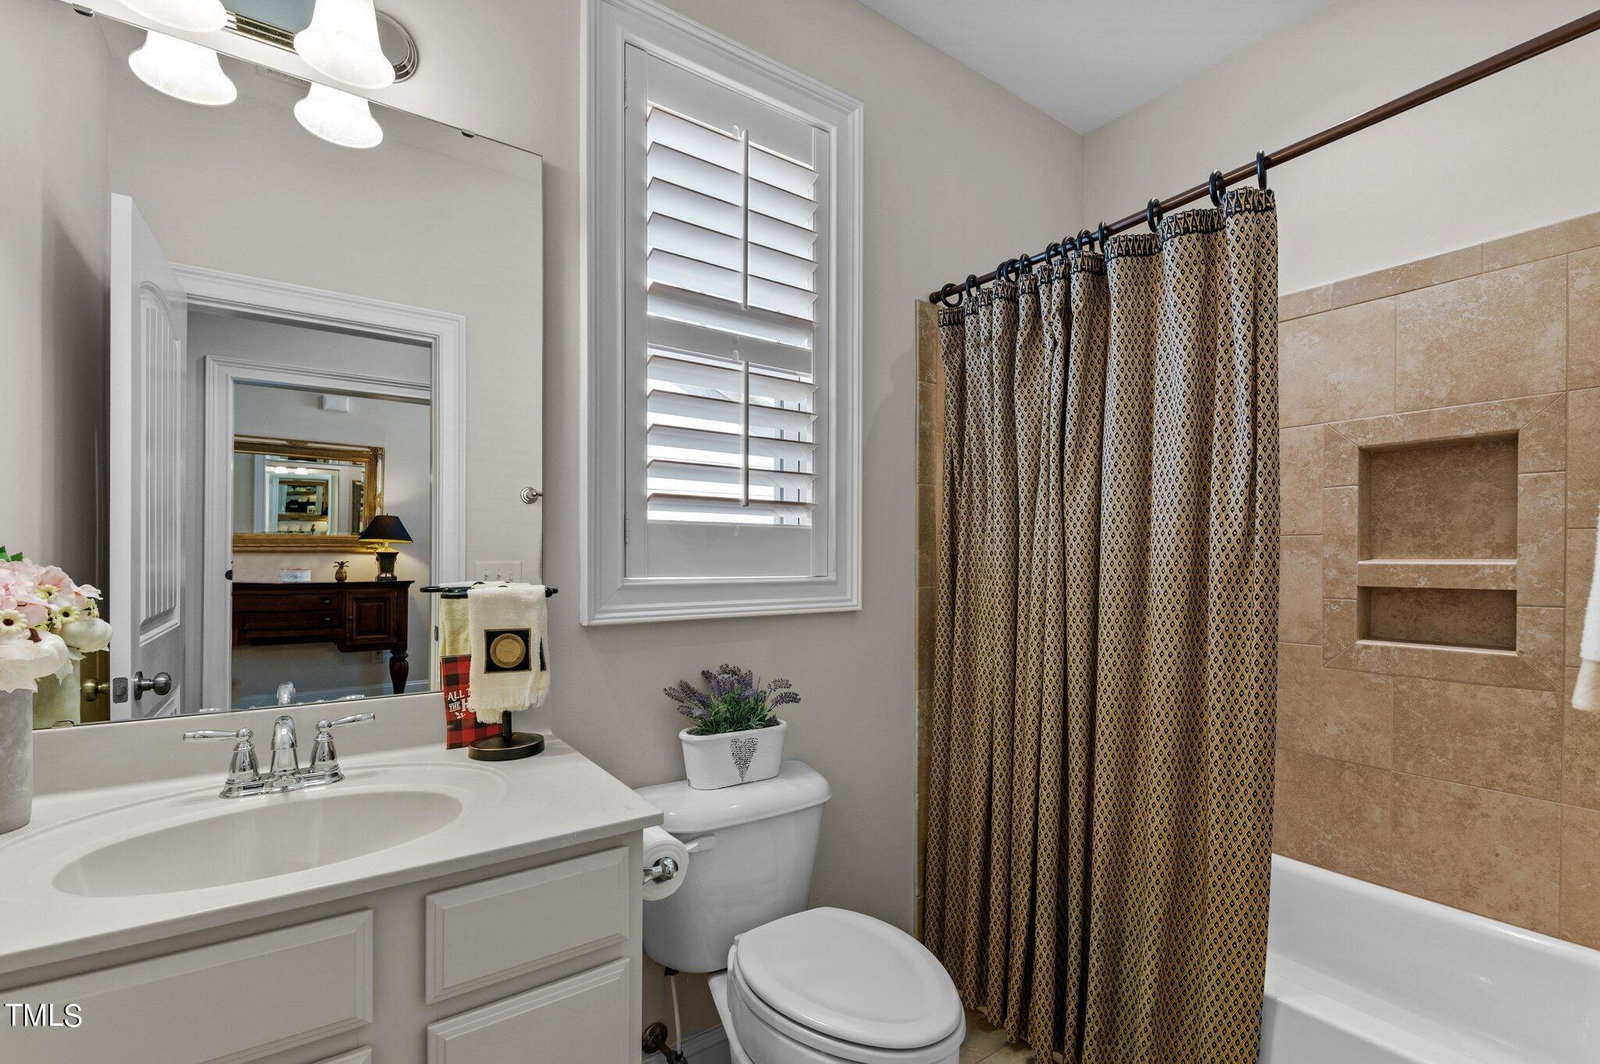
This home in Traditions, Wake Forest, offers an exceptional living experience within a vibrant community. The layout, with the owner's suite and a guest suite on the main level, is ideal for convenience and flexibility. The gourmet kitchen and enclosed 4-season porch add to the allure, providing both functionality and comfort. Inside, the open-concept main living area with a gas fireplace and plantation shutters offers a welcoming atmosphere. The owner's suite boasts elegant features like trey ceilings, double vanities, and a tiled shower with a bench. The upgraded laundry area with built-in cabinets and a utility sink enhances practicality. Upstairs, a loft area provides additional gathering space, complementing the two added bedrooms, one of which features a sizable walk-in closet. Outside, the patio area is perfect for grilling and relaxation, with the added benefit of lawn maintenance included. Traditions itself offers a wealth of amenities, including walking trails, a saltwater pool, clubhouse, pavilion, sand volleyball, pocket parks, playgrounds, and access to the Wake Forest Reservoir. Plus, its proximity to shopping, downtown Wake Forest, and other conveniences makes it an ideal location for modern living. The inclusion of appliances like washer, dryer, refrigerator, and even TVs, along with a water osmosis system, adds further value to this already impressive home. If you're seeking a blend of luxury, convenience, and community in Wake Forest, this property certainly warrants consideration.
/u.realgeeks.media/theresalunthomes/Logo-1_1-min.png)
Additional Information
- Hoa Fee Includes
- Maintenance Grounds, Road Maintenance
- Style
- Transitional
- Foundation
- Slab
- Interior Features
- Ceiling Fans, Crown Molding, Double Vanity, Entrance Foyer, Eat-In Kitchen, Granite Counters, High Ceilings, Kitchen Island, Open Floor Plan, Pantry, Primary Downstairs, Recessed Lighting, Tray Ceiling(s), Walk-In Closet(s), Bathtub/Shower Combination, Walk-In Shower, Water Closets, Smooth Ceilings
- Accessibility Features
- Accessible Entrance, Level Flooring
- Exterior Features
- Lighting, Rain Gutters
- Elementary School
- Wake - Richland Creek
- Middle School
- Wake - Wake Forest
- High School
- Wake - Wake Forest
- Utilities
- Electricity Available, Sewer Connected, Water Available
- Garage Spaces
- 2
- Water
- Public
- Flooring
- Carpet, Simulated Wood, Tile
- Roof
- Shingle
- Heating
- Heat Pump
Mortgage Calculator
Listings provided courtesy of Triangle MLS, Inc. of NC, Internet Data Exchange Database. Information deemed reliable but not guaranteed. © 2026 Triangle MLS, Inc. of North Carolina. Data last updated .