4021 Country Club Rd, Zebulon, NC 27597
- $566,000
- 4
- BD
- 5
- BA
- 5,025
- SqFt





Seller Representative Fanjoy Real Estate
Buyer Representative
- Sold Price
- $566,000
- List Price
- $650,000
- Closing Date
- Jul 26, 2024
- Status
- CLOSED
- MLS#
- 10029096
- Bedrooms
- 4
- Bathrooms
- 5
- Full-baths
- 3
- Half-baths
- 2
- Living Area
- 5,025
- Lot Size
- 287,496
- Subdivision
- Country Club Acres
- Year Built
- 1975
- Acres
- 6.60
Property Description
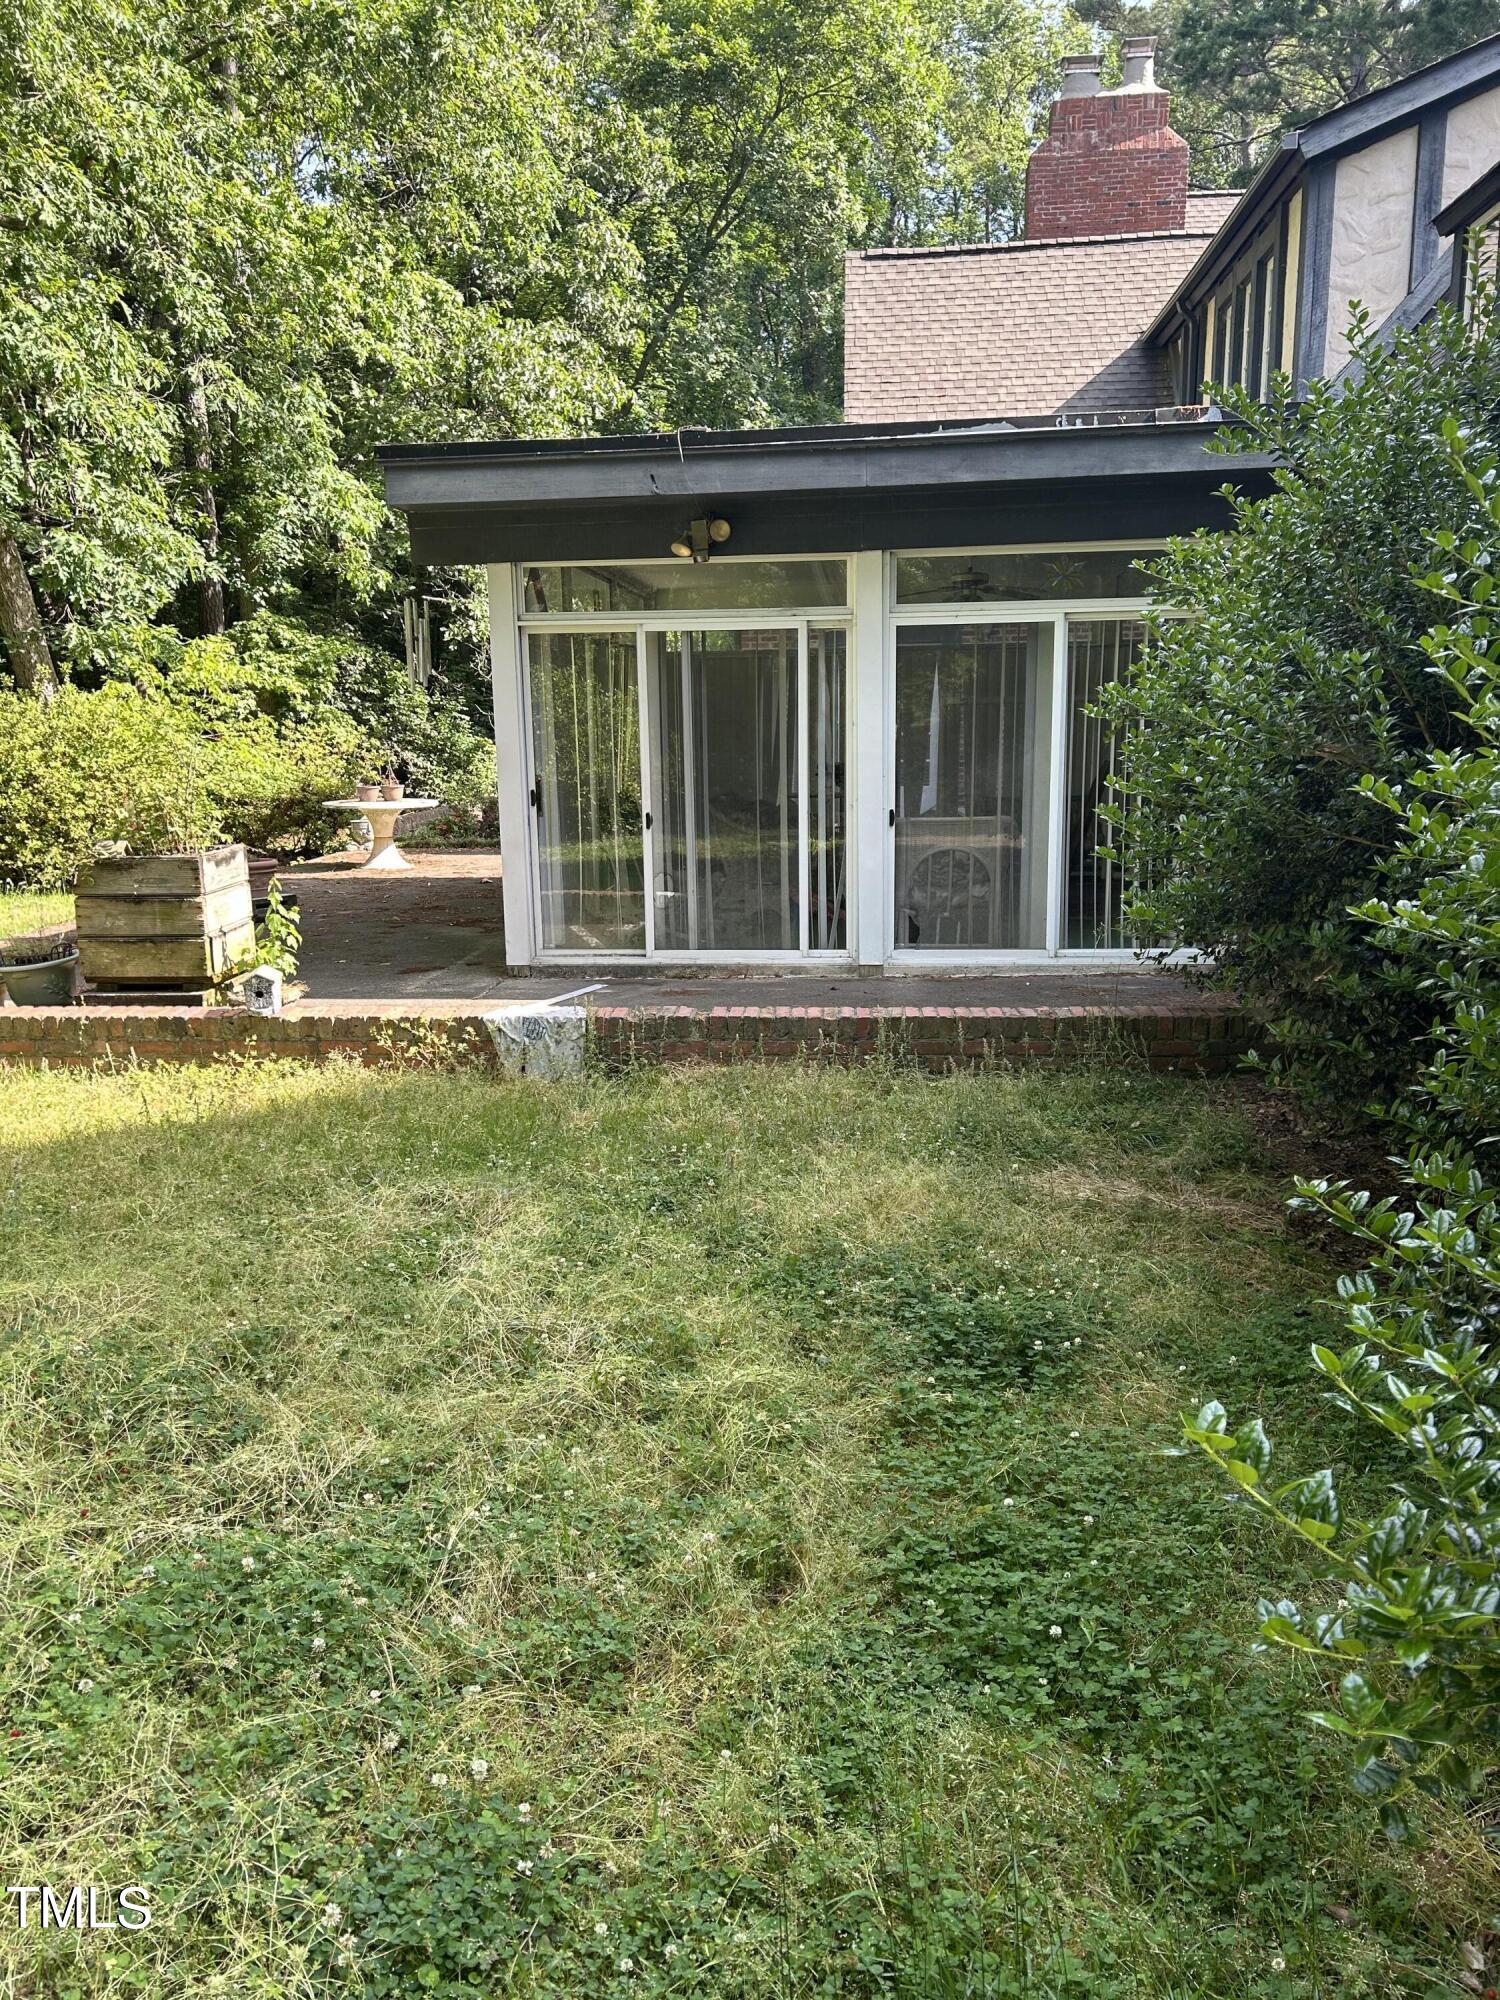
Amazing English Tudor country estate on 6.6 acres north of Zebulon near the county line. Very private and heavily wooded property. Recent updates include Trane gas pack (2017), upstairs A/C 2021, well pump and 70' PVC (2020) along with 44 gallon pressure tank. Roof (2003) Timberline 30 year shingles. Builder's personal residence with lots of custom features, hand-carved front doors, double-dentil moulding in HUGE dining room, stunning family room with ''flying buttress'' beams and stone fireplace. Main floor master or guest suite with 9' ceilings and private bath. Wood floors on most of main level, custom den/library/ study with it's own fireplace. Kitchen island and breakfast area overlooking sunroom and garden patio. Swimming pool uncovered for approx. one year and was in use 5 years ago and winterized by Rising Sun Pools. Mature gardens planted by original owner/builder. Circular driveway and parking pads. LOTS of space and additional rooms for crafts. There is a hidden ''safe room'' at the back wall of the cedar-lined walk-in closet in the upstairs master. Home needs lots of work IS in habitable condition. Original owner moved out in February. Very unique home in need of restoration to it's former glory. List price is $40k below tax value and $84k below pre-list Zestimate :)
/u.realgeeks.media/theresalunthomes/Logo-1_1-min.png)
Additional Information
- Style
- Tudor
- Foundation
- Raised
- Interior Features
- Bookcases, Vaulted/Cathedral Ceilings, Ceiling Fans, Crown Molding, Central Vacuum, Entrance Foyer, Eat-In Kitchen, High Ceilings, Dual Primary Closets, Kitchen Island, Natural Woodwork, Open Floor Plan, Pantry, Walk-In Closet(s), Separate Shower, Water Closets, Smooth Ceilings
- Accessibility Features
- Accessible Common Area, Accessible Central Living Area, Adaptable For Elevator
- Exterior Features
- Garden
- Elementary School
- Wake - Zebulon
- Middle School
- Wake - Zebulon
- High School
- Wake - Rolesville
- Utilities
- Electricity Available, Propane, Septic
- Garage Spaces
- 2
- Water
- Private Well, Well
- Flooring
- Carpet, Hardwood
- Roof
- Asphalt, Shingle
- Heating
- Central, Forced Air, Propane
- Vegetation
- Wooded
Mortgage Calculator
Listings provided courtesy of Triangle MLS, Inc. of NC, Internet Data Exchange Database. Information deemed reliable but not guaranteed. © 2026 Triangle MLS, Inc. of North Carolina. Data last updated .