1006 Dogwood Bloom Ln, Knightdale, NC 27545
- $558,000
- 4
- BD
- 4
- BA
- 3,195
- SqFt









Seller Representative Morton Bradbury Real Estate Group
Buyer Representative
- Sold Price
- $558,000
- List Price
- $564,000
- Closing Date
- Jul 24, 2024
- Status
- CLOSED
- MLS#
- 10028517
- Bedrooms
- 4
- Bathrooms
- 4
- Full-baths
- 3
- Half-baths
- 1
- Living Area
- 3,195
- Lot Size
- 6,970
- Subdivision
- Princeton Manor
- Year Built
- 2019
- Acres
- 0.16
Property Description
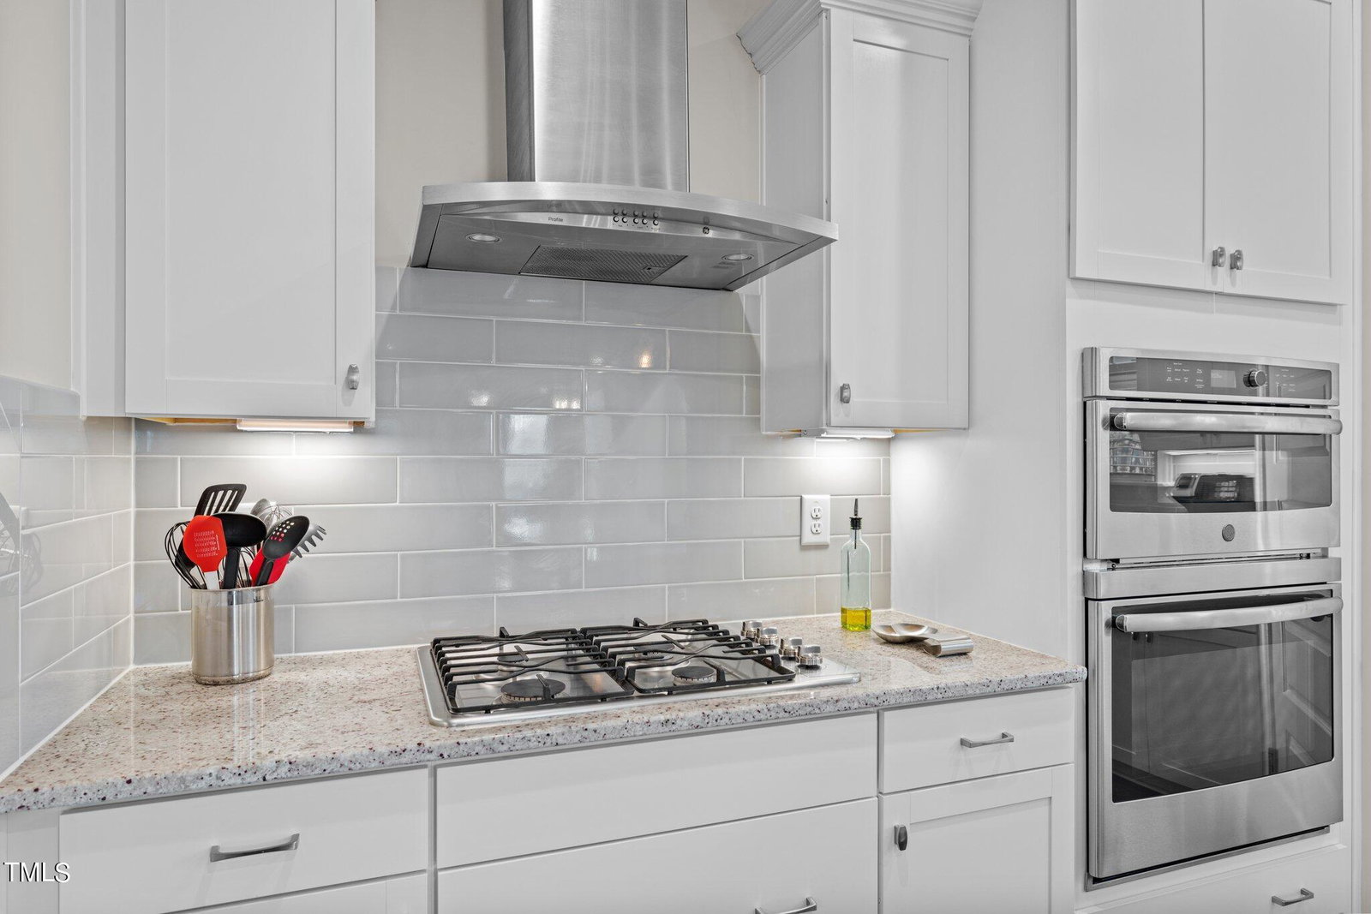
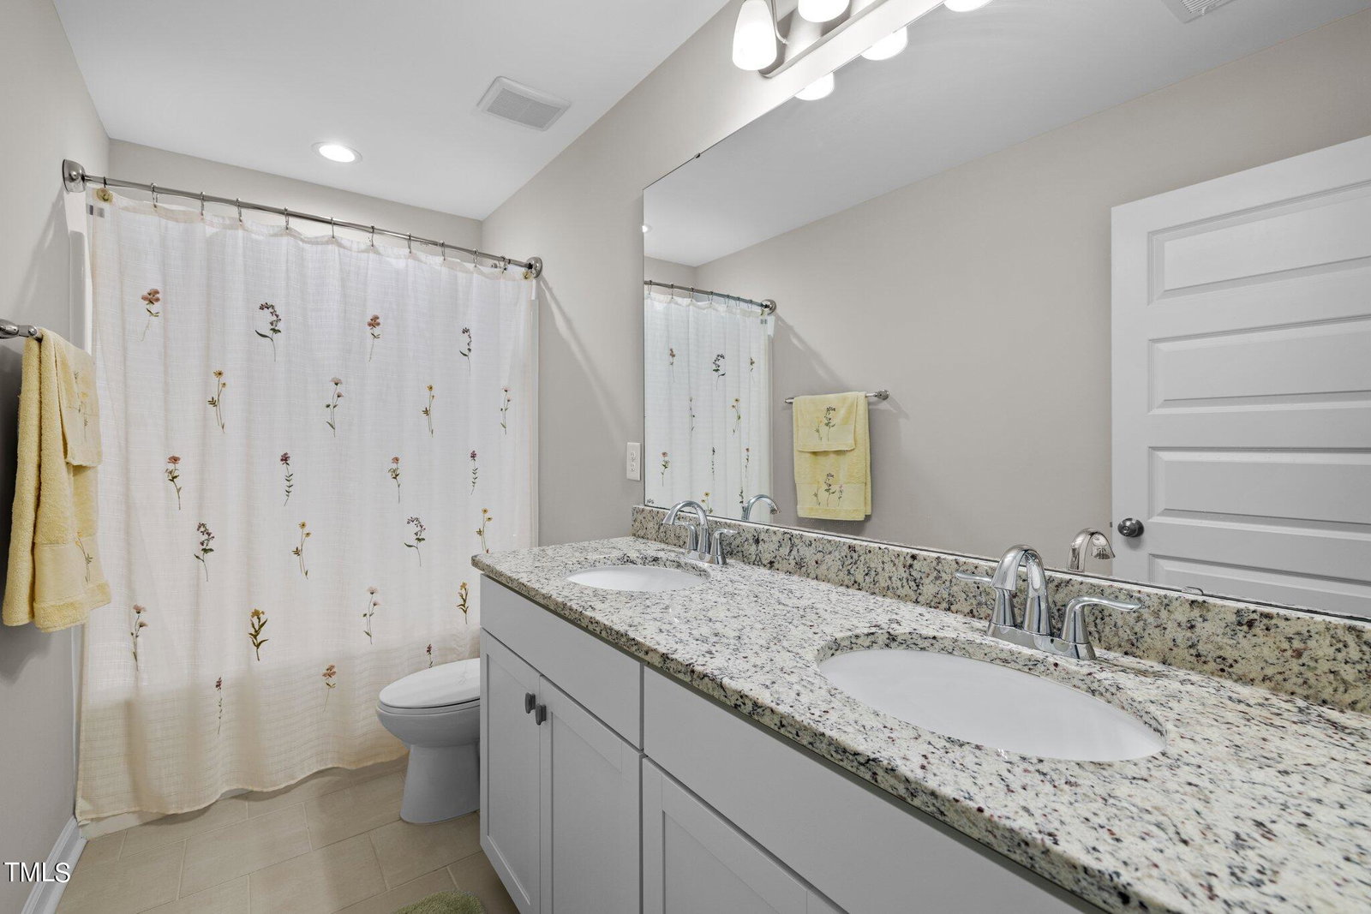
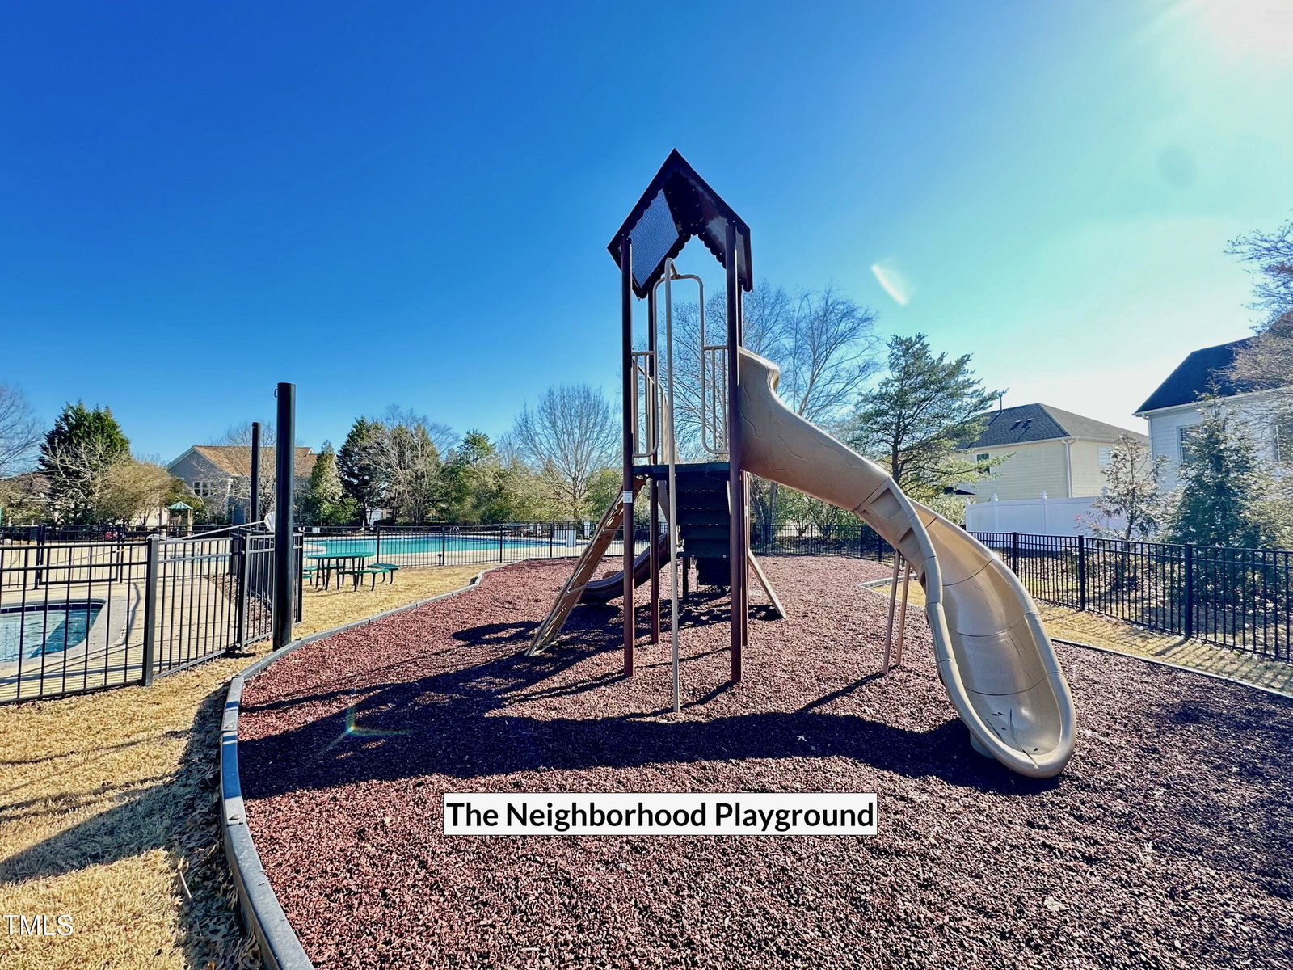
Located in Knightdale, NC, one of the fastest growing cities in the Raleigh area, 1006 Dogwood Bloom is the perfect home for so many lifestyles, blending modern comfort with Southern charm. Stepping into the welcoming foyer, your eye is drawn to the bright & sunny living room & nearby formal dining room. Walking further thru the downstairs brings you to a gourmet kitchen with a huge granite island surrounded by plenty of prep space & a gas stove - perfect for the Master Chef in all of us. The beautiful Sunroom and attached 2 car garage complete the downstairs space. Upstairs, you'll find the Owners Suite with TWO large closets, a private in-suite sitting room & plenty of room for multiple people to be in the huge bathroom at once! Three additional bedrooms & a conveniently-placed loft complete the upstairs. Outside, you can entertain on your back deck or get out into the bright Carolina sunshine as you are just a few minutes from the Neuse River Greenway Trail, which runs right thru the subdivision! And when you need to leave the neighborhood, you are less than 10 minutes to I-440 or I-540 and only about 15 minutes to the shops, restaurants and nightlife of downtown Raleigh. Discover the charm and elegance of 1006 Dogwood Bloom. It's not just a house- it's a place to create lasting memories.
/u.realgeeks.media/theresalunthomes/Logo-1_1-min.png)
Additional Information
- Hoa Fee Includes
- Maintenance Grounds
- Style
- Traditional, Transitional
- Foundation
- Brick/Mortar
- Interior Features
- Ceiling Fans, Double Vanity, Dual Primary Closets, Kitchen Island, Open Floor Plan, Soaking Tub, Stone Counters, Walk-In Closet(s), Dining Combo, Central Vacuum, Dining Room, Separate Shower, Water Closets
- Elementary School
- Wake - Hodge Road
- Middle School
- Wake - Neuse River
- High School
- Wake - Knightdale
- Utilities
- Cable Available, Electricity Available, Natural Gas Available, Water Available
- Garage Spaces
- 2
- Water
- Public
- Flooring
- Carpet, Tile
- Roof
- Shingle
- Heating
- Forced Air
Mortgage Calculator
Listings provided courtesy of Triangle MLS, Inc. of NC, Internet Data Exchange Database. Information deemed reliable but not guaranteed. © 2026 Triangle MLS, Inc. of North Carolina. Data last updated .