1621 Fern Hollow Trl, Wake Forest, NC 27587
- $480,000
- 4
- BD
- 3
- BA
- 3,242
- SqFt





Seller Representative Howard Hanna Allen Tate Raleigh Falls of Neuse
Buyer Representative
- Sold Price
- $480,000
- List Price
- $499,000
- Closing Date
- Aug 09, 2024
- Status
- CLOSED
- MLS#
- 10028479
- Bedrooms
- 4
- Bathrooms
- 3
- Full-baths
- 2
- Half-baths
- 1
- Living Area
- 3,242
- Lot Size
- 7,405
- Subdivision
- Bowling Green
- Year Built
- 2014
- Acres
- 0.17
Property Description
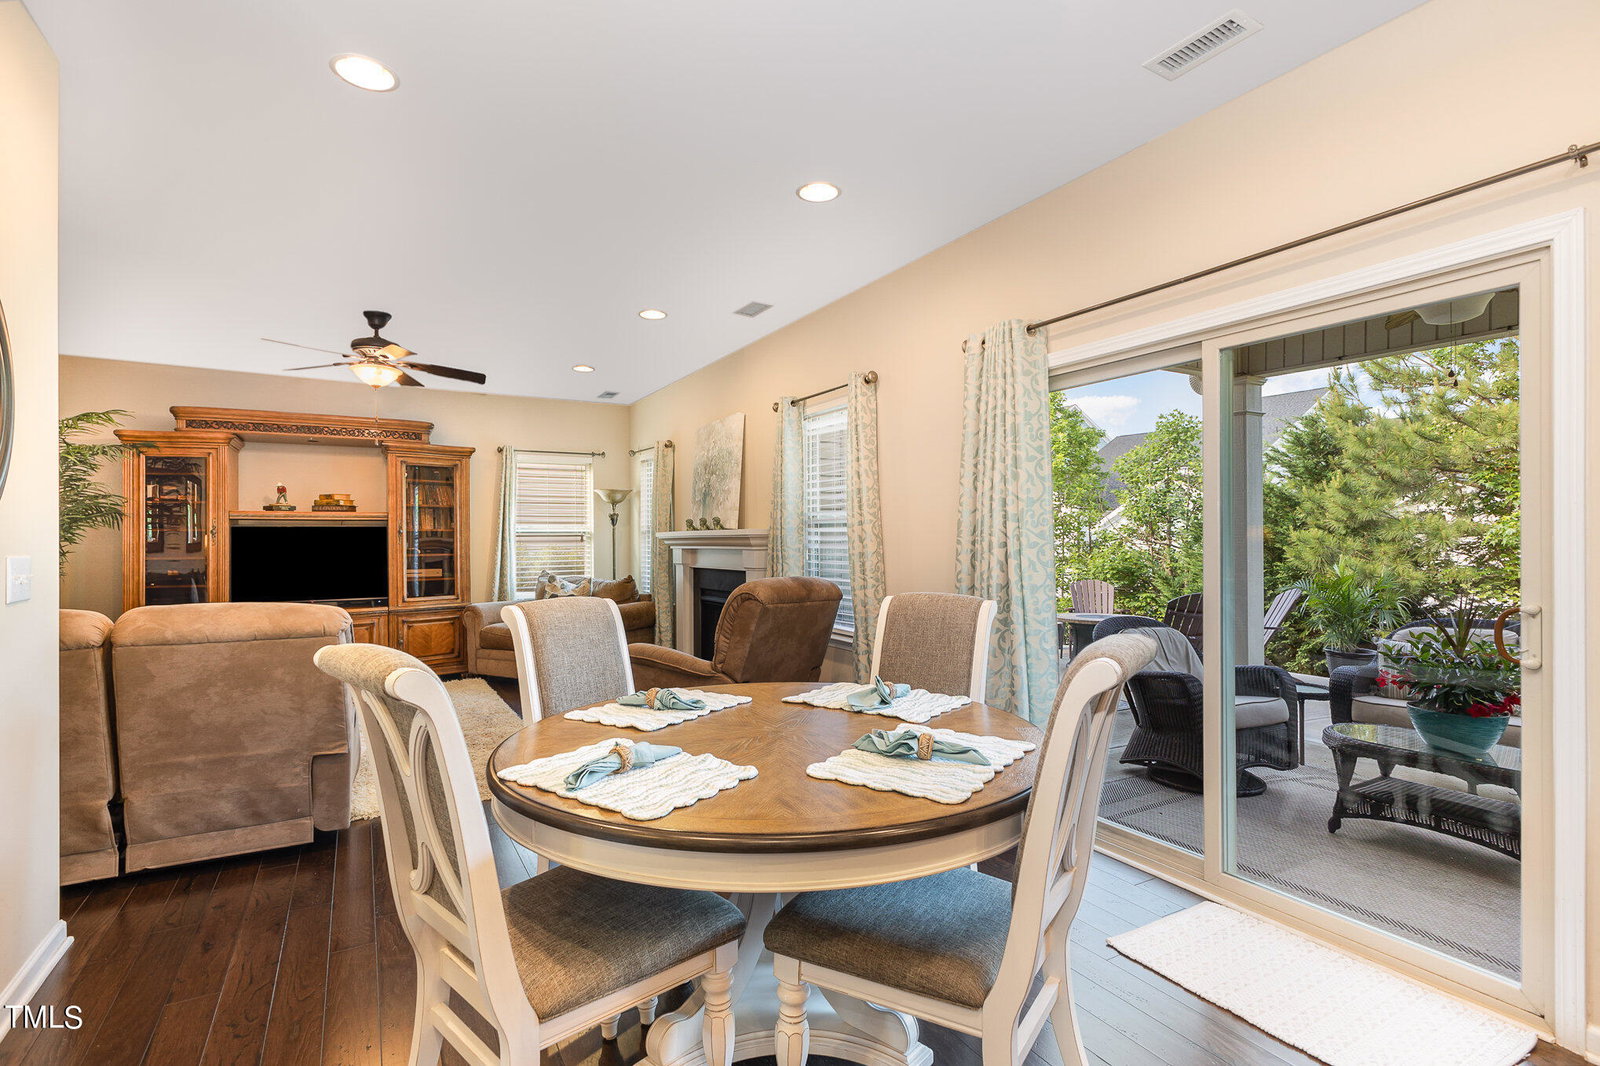
MOVE-IN READY!! Welcome to this meticulously maintained 4-bed, 2.5-bath home in Wake Forest, NC. The living, dining, and kitchen areas flow seamlessly, creating an inviting space for gatherings. The kitchen features modern appliances and ample cabinet space. The versatile first-floor office space is perfect for working from home or engaging in a variety of other activities, making it a highly functional addition to your living space. Enjoy the convenience of a first-floor laundry room that can be seamlessly integrated with a mudroom, creating a functional and stylish space to manage household chores and outdoor gear. Gorgeous hardwood floors throughout the main floor. Upstairs, four generously sized bedrooms offer comfort, including a luxurious master suite with a spa-like bathroom. Additionally upstairs, you'll find a spacious loft or flex area that can be tailored to suit your needs, whether as a secondary home office, playroom, or entertainment zone. In this home you will also enjoy the cozy fireplace, ample storage space, and a 2-car garage. Outside, find covered front and back patios, perfect for outdoor living. Plus, enjoy community amenities like the pool. Conveniently located near grocery stores, shopping, dining, parks, and more, this home offers the best of Wake Forest living. Schedule a showing today!
/u.realgeeks.media/theresalunthomes/Logo-1_1-min.png)
Additional Information
- Hoa Fee Includes
- None
- Style
- Traditional
- Foundation
- Slab
- Interior Features
- Ceiling Fans, Crown Molding, Double Vanity, Entrance Foyer, Granite Counters, High Ceilings, Kitchen Island, Pantry, Soaking Tub, Walk-In Closet(s), Separate Shower, Bathtub/Shower Combination, Walk-In Shower, Smooth Ceilings
- Elementary School
- Wake County Schools
- Middle School
- Wake County Schools
- High School
- Wake County Schools
- Garage Spaces
- 2
- Water
- Public
- Flooring
- Carpet, Hardwood, Tile, Vinyl
- Roof
- Shingle
- Heating
- Forced Air, Natural Gas
Mortgage Calculator
Listings provided courtesy of Triangle MLS, Inc. of NC, Internet Data Exchange Database. Information deemed reliable but not guaranteed. © 2026 Triangle MLS, Inc. of North Carolina. Data last updated .