809 Calista Dr, Wake Forest, NC 27587
- $765,000
- 3
- BD
- 4
- BA
- 3,513
- SqFt





Seller Representative Keller Williams Preferred Realty
Buyer Representative
- Sold Price
- $765,000
- List Price
- $795,000
- Closing Date
- Jun 03, 2024
- Status
- CLOSED
- MLS#
- 10028337
- Bedrooms
- 3
- Bathrooms
- 4
- Full-baths
- 3
- Half-baths
- 1
- Living Area
- 3,513
- Lot Size
- 10,018
- Subdivision
- Del Webb At Traditions
- Year Built
- 2019
- Acres
- 0.23
Property Description
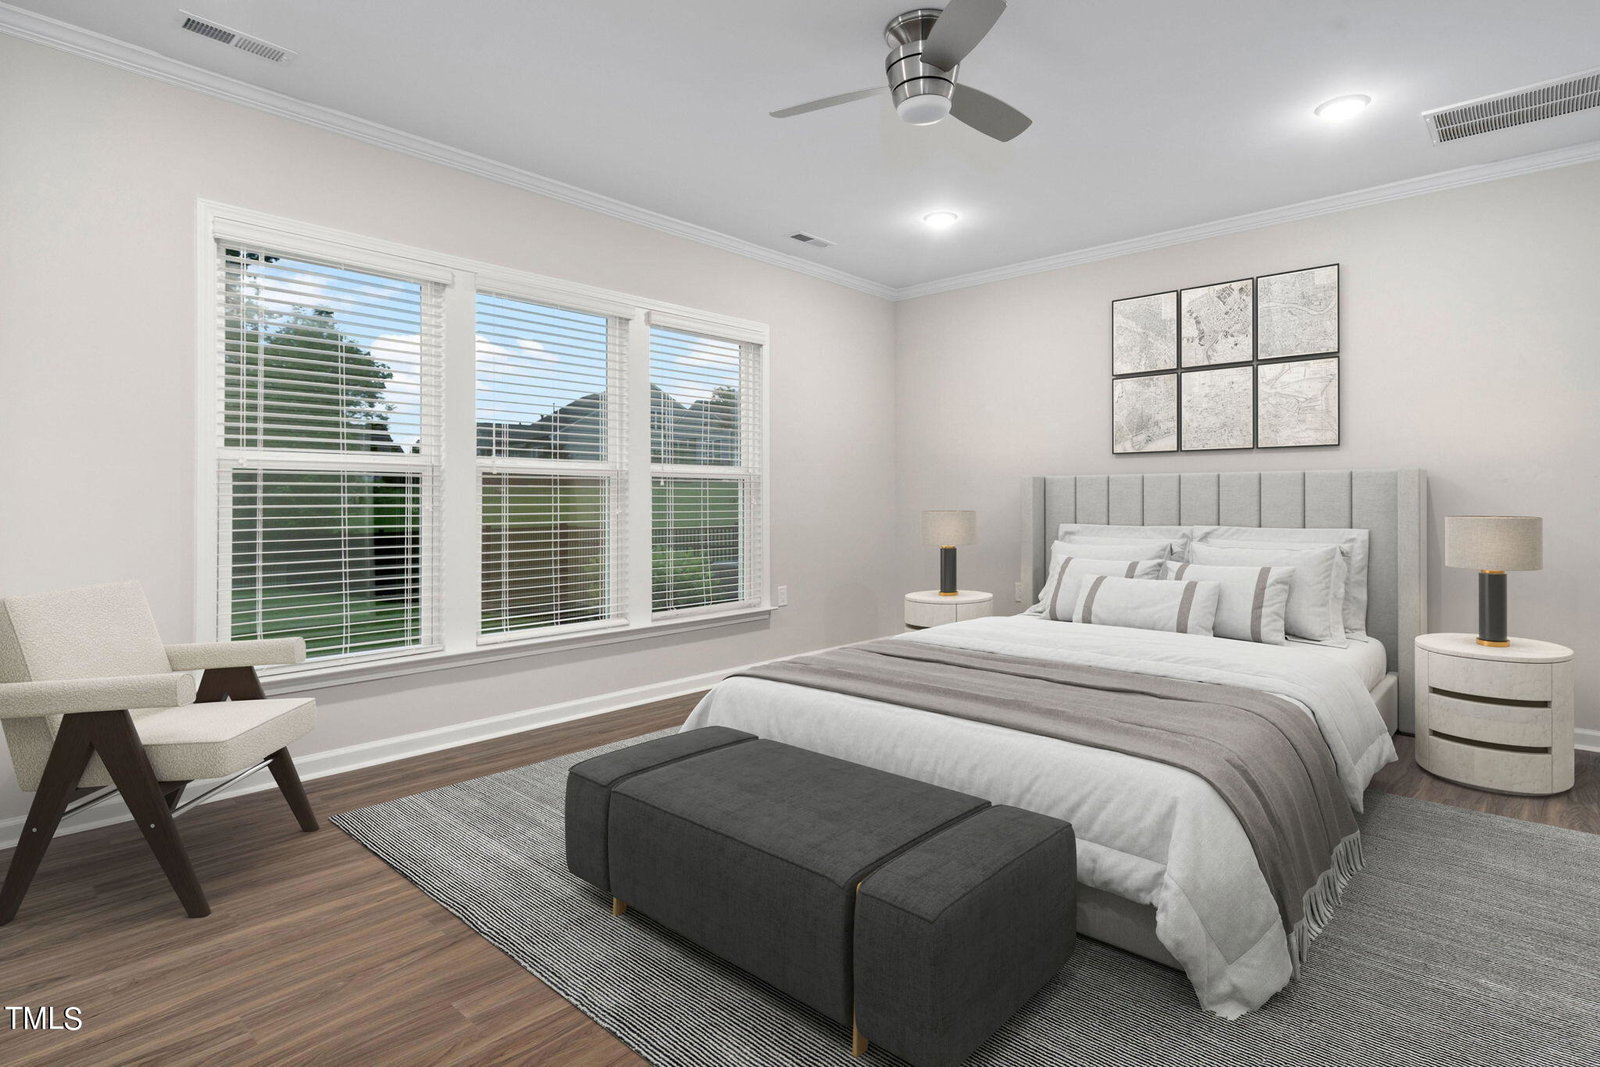
Gorgeous and so well maintained, this home is located in the popular 55+ Del Webb at Traditions community. Light and bright the 2 story Dunwoody floor plan offers main level living with an office, a large master bedroom and bathroom with walk in shower, vanity and custom closet. The guest suite has it's own bathroom, perfect for visitors. The gourmet kitchen is for entertaining with upgraded cabinets, quartz countertops, gas cooktop, wall ovens, large island and pantry. Upstairs is a spacious open bonus room plus a bedroom and full bathroom. Lots of conditioned storage and walk in attic. Step out onto the 3 Season room with floor to ceiling windows, overlooking the private fenced yard that backs to trees, hard to find! The oversized garage has epoxy floors, extra storage or room for a work bench and EV charger. Enjoy the community clubhouse, indoor pool, fitness center, pickleball, many clubs and activities and just steps to the Wake Forest greenway. Lawn maintenance included!
/u.realgeeks.media/theresalunthomes/Logo-1_1-min.png)
Additional Information
- Hoa Fee Includes
- Maintenance Grounds
- Style
- Ranch, Traditional
- Foundation
- Slab
- Interior Features
- Crown Molding, Double Vanity, Entrance Foyer, Kitchen Island, Open Floor Plan, Pantry, Primary Downstairs, Storage, Walk-In Closet(s), Dining Combo, Second Primary Bedroom, Walk-In Shower, Quartz/Quartzite Counters
- Exterior Features
- Private Yard, Rain Gutters, Fenced Yard
- Elementary School
- Wake County Schools
- Middle School
- Wake County Schools
- High School
- Wake County Schools
- Utilities
- Cable Available, Natural Gas Available, Water Available
- Garage Spaces
- 2
- Water
- Public
- Flooring
- Tile, Vinyl
- Roof
- Architectural
- Heating
- Forced Air, Natural Gas
Mortgage Calculator
Listings provided courtesy of Triangle MLS, Inc. of NC, Internet Data Exchange Database. Information deemed reliable but not guaranteed. © 2026 Triangle MLS, Inc. of North Carolina. Data last updated .