7544 Hasentree Club Dr, Wake Forest, NC 27587
- $1,220,000
- 5
- BD
- 4
- BA
- 4,326
- SqFt





Seller Representative The Virtual Realty Group INC
Buyer Representative
- Sold Price
- $1,220,000
- List Price
- $1,235,000
- Closing Date
- Jul 19, 2024
- Status
- CLOSED
- MLS#
- 10027421
- Bedrooms
- 5
- Bathrooms
- 4
- Full-baths
- 3
- Half-baths
- 1
- Living Area
- 4,326
- Lot Size
- 40,075
- Subdivision
- Hasentree
- Year Built
- 2014
- Acres
- 0.92
Property Description
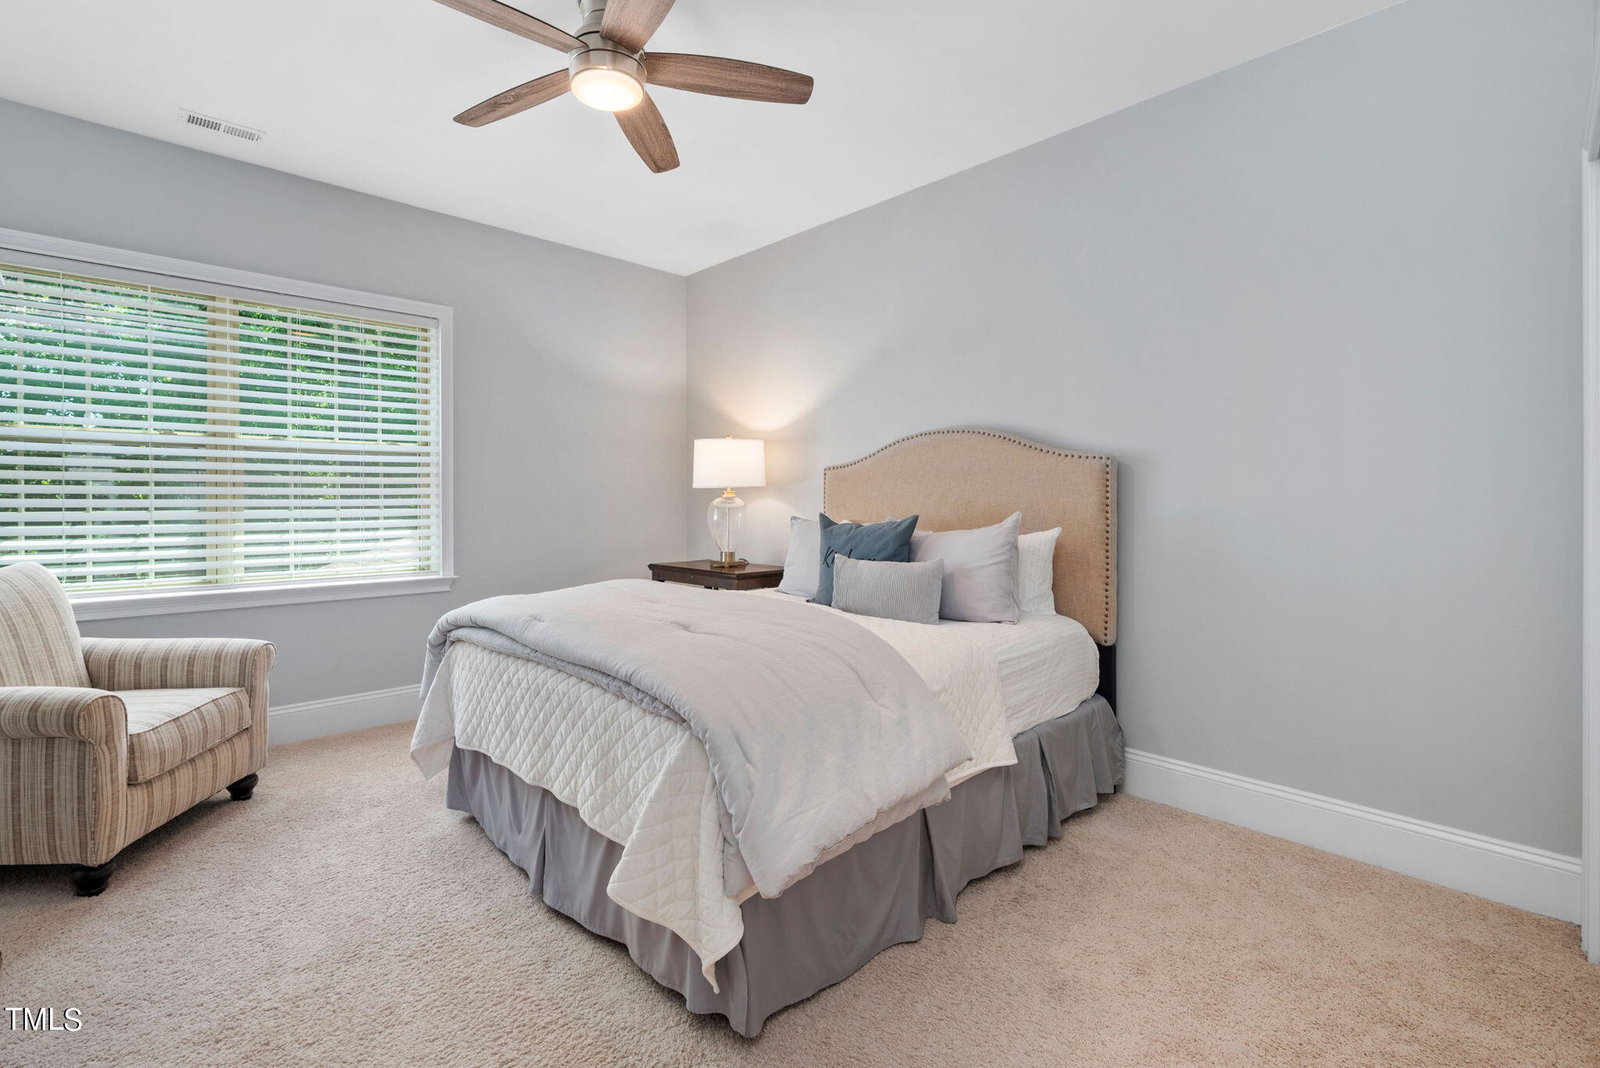
Welcome home to this stunning Hasentree home nestled on a 0.92 beautiful landscaped oasis with a 4 Car garage. The inviting spacious covered front porch overlooks the beautifully manicured front yard, perfect for rest and relaxation! Entering through the double custom doors you will find this magnificent home is immaculately kept and ready to move in! Freshly painted in a beautiful neutral with added new lighting is perfect for any decor. The front dining room with adjacent sitting room is perfect for entertaining guests which leads into the Family room which boosts a custom fireplace with expansive 2 story ceiling. This lends itself to an air of spaciousness. Escape to the tranquil owners suite located on the main level which features a custom wood accent wall and a peaceful sitting area. The luxury appointed spa like bath has a double shower, oversized soaking tub, dual vanities and individual custom closets which adds to this retreat space. Next, you will love cooking in the gourmet kitchen with quartz countertops and abundance of cabinet space and large walk in pantry. Do not miss the individual full size refrigerator and freezer, a chefs dream! Enjoy your breakfast or any meal in the gorgeous morning room which is illuminated with natural sunlight. The morning room door leads to a beautiful oversized Trex deck with custom lighting overlooking the vast fenced backyard with an array of possibilities. The first floor is finished with an additional bedroom/office flex space, laundry and large mud room. The second floor has a spacious bonus room, 3 generous size bedrooms & 2 full baths. This home is truly a gem and will not disappoint in this one of a kind resort style community with unparalleled amenities which include Tom Fazio designed golf course, family activity center, tennis, pickle-ball, swimming pools, exercise and work out rooms and miles of walking and nature trails.
/u.realgeeks.media/theresalunthomes/Logo-1_1-min.png)
Additional Information
- Hoa Fee Includes
- Road Maintenance
- Style
- Transitional
- Foundation
- Combination
- Interior Features
- Vaulted/Cathedral Ceilings, Ceiling Fans, Central Vacuum, Double Vanity, Entrance Foyer, High Ceilings, Dual Primary Closets, Kitchen Island, Open Floor Plan, Pantry, Primary Downstairs, Recessed Lighting, Tray Ceiling(s), Walk-In Closet(s), Wired Audio, Butler Pantry, Separate Shower, Bathtub/Shower Combination, Walk-In Shower, Bathtub Only, Quartz/Quartzite Counters
- Exterior Features
- Lighting, Fenced Yard
- Elementary School
- Wake - Forest Pines
- Middle School
- Wake - Wakefield
- High School
- Wake - Wakefield
- Utilities
- Cable Available, Cable Available, Electricity Available, Natural Gas Available, Phone Available, Sewer Connected, Water Available
- Garage Spaces
- 4
- Water
- Public
- Flooring
- Carpet, Tile, Hardwood
- Roof
- Shingle
- Heating
- Forced Air, Natural Gas, Zoned
- Vegetation
- Partially Wooded
Mortgage Calculator
Listings provided courtesy of Triangle MLS, Inc. of NC, Internet Data Exchange Database. Information deemed reliable but not guaranteed. © 2026 Triangle MLS, Inc. of North Carolina. Data last updated .