505 Lake Hogan Farm Rd, Chapel Hill, NC 27516
- $1,750,000
- 5
- BD
- 4
- BA
- 4,519
- SqFt





Seller Representative Nest Realty of the Triangle
Buyer Representative
- Sold Price
- $1,750,000
- List Price
- $1,675,000
- Closing Date
- May 20, 2024
- Status
- CLOSED
- MLS#
- 10027316
- Bedrooms
- 5
- Bathrooms
- 4
- Full-baths
- 4
- Living Area
- 4,519
- Lot Size
- 32,670
- Subdivision
- Lake Hogan Farms
- Year Built
- 2002
- Acres
- 0.75
Property Description
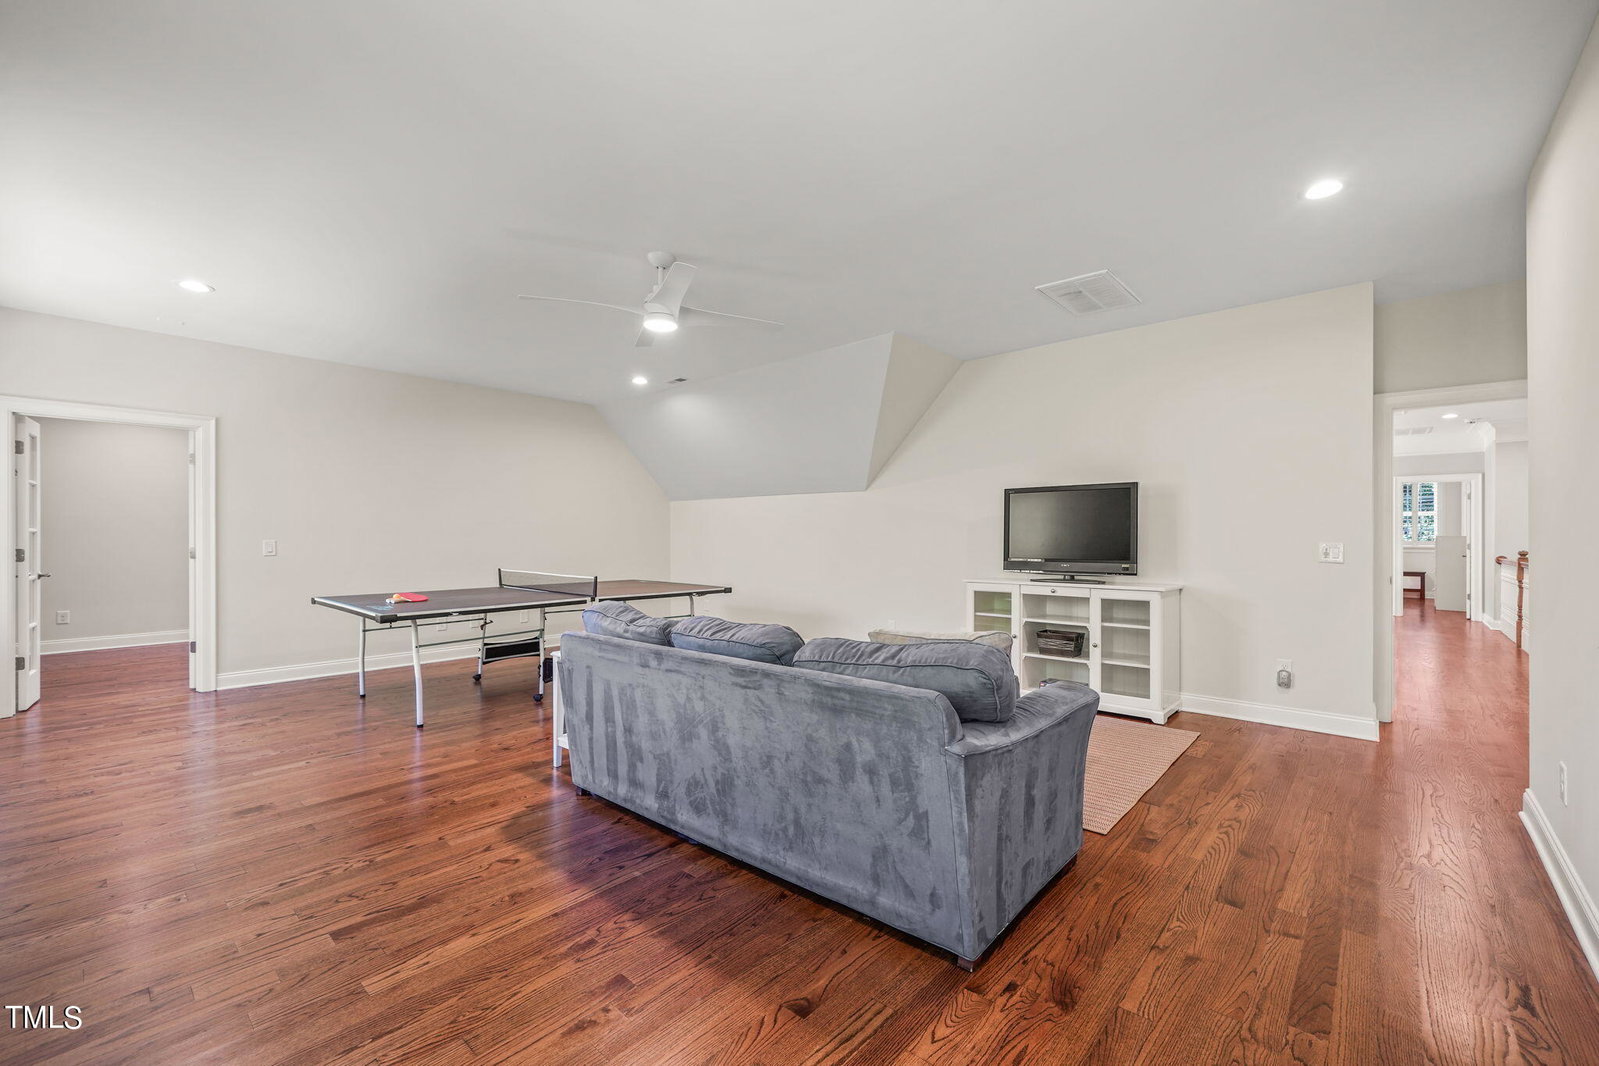
On one of the best lots in Lake Hogan Farms, this home's total renovation was completed in 2023. A top-notch kitchen reconfigured with an induction stove, an adjacent island prep sink and other conveniences will bring out the chef in you! Adjoining the kitchen is a breakfast nook enveloped by windows, allowing for bird watching at the feeder just outside. The gorgeous first floor primary suite deserves special attention with a luxurious soaking tub and shower area, doors out to the covered porch and huge double walk-in closets. The renovation also created a first floor in-law suite with zero-entry shower, a very rare thing among homes in the area. Outside, the deck provides a wonderful area for entertaining. The expansive flat grassy yard allows for lawn games and sports of all sorts, while the black aluminum fence keeps kids and pets safe. Relax with outdoor audio-video setup or cozy up to the double sided gas fireplace or wood-burning fire pit. The screened porch is also great place to unwind. Back inside, the large family room offers a fireplace and tons of storage for books and games. Down the vaulted foyer you'll find the dining area, Head upstairs to 3 spacious bedrooms, plus a flex room with lots of natural light, and a secluded home office. A large 3-car garage, including a storage bench and cubbies, enters into the renovated laundry room. Outside a large, flat parking pad is perfect for games of basketball. From the home, you can walk to all that this friendly and active neighborhood has to offer. including tennis courts, basketball courts, and the pool. Trails lead around the neighborhood including to the lake stocked with fish, nature trails, and the local elementary school. Major Renovations Completed in 2023: 1. New roof 2023 2. New plumbing throughout the house to replace faulty PEX fittings. 3. Kitchen renovation including new quartz counters, sinks, faucets, Cafe oven and Cafe steam oven, induction cook top, exhaust hood, and dishwasher. Refinished cabinets. 4. New custom kitchen island with prep sink. 5. Complete ''wet room'' with multiple shower heads and oversized standing tub in primary bath. 6. New first floor guest bedroom suite with new bathroom featuring zero entry shower. 7. Gut renovation of all bathrooms with all new toilets, sinks, vanities, mirrors, fans, showers/tubs. 8. All carpeting replaced with hardwood floors, all hardwoods refinished. 9. Fencing added to back yard 10. All lighting updated to LED, new foyer chandelier, kitchen and dining room light fixtures 11. All ceiling fans and bathroom exhaust fans replaced 12. Walls and trim painted 13. Window screens replaced and repaired 14. Norman shutters throughout the house 15. Refinished window locks, new door hinges and hardware 16. New receptacles, light switches and plates 17. Mud room bench and cubbies added to garage 18. Laundry room renovation with refinished cabinets and new countertops 19. Pantry renovated with new shelving. 20. Family room cabinetry refinished. 21. New carpet runners on front and back stairs
/u.realgeeks.media/theresalunthomes/Logo-1_1-min.png)
Additional Information
- Hoa Fee Includes
- Maintenance Grounds
- Style
- Transitional
- Foundation
- Block, Other
- Interior Features
- Breakfast Area, Bookcases, Vaulted/Cathedral Ceilings, Ceiling Fans, Chandelier, Double Vanity, Entrance Foyer, High Ceilings, Dual Primary Closets, In-Law Arrangement, Kitchen Island, Open Floor Plan, Pantry, Primary Downstairs, Recessed Lighting, Storage, Walk-In Closet(s), Wired Audio, Second Primary Bedroom, Separate Shower, Bathtub/Shower Combination, Bathtub Only, Quartz/Quartzite Counters, Garage Apartment, Smooth Ceilings
- Accessibility Features
- Accessible Bedroom, Accessible Full Bath
- Exterior Features
- Garden, Lighting, Other, Private Yard, Rain Gutters, Fenced Yard
- Elementary School
- CH/Carrboro - Morris Grove
- Middle School
- CH/Carrboro - McDougle
- High School
- CH/Carrboro - Chapel Hill
- Garage Spaces
- 3
- Water
- Public
- Flooring
- Hardwood, Tile
- Roof
- Architectural
- Heating
- Forced Air
Mortgage Calculator
Listings provided courtesy of Triangle MLS, Inc. of NC, Internet Data Exchange Database. Information deemed reliable but not guaranteed. © 2026 Triangle MLS, Inc. of North Carolina. Data last updated .