1044 Cabin Hill Way, Garner, NC 27529
- $545,000
- 3
- BD
- 3
- BA
- 3,132
- SqFt





Seller Representative Simply Southern Realty
Buyer Representative
- Sold Price
- $545,000
- List Price
- $550,000
- Closing Date
- Jul 10, 2024
- Status
- CLOSED
- MLS#
- 10027186
- Bedrooms
- 3
- Bathrooms
- 3
- Full-baths
- 2
- Half-baths
- 1
- Living Area
- 3,132
- Lot Size
- 44,431
- Subdivision
- Southern Trace
- Year Built
- 2006
- Acres
- 1.02
Property Description
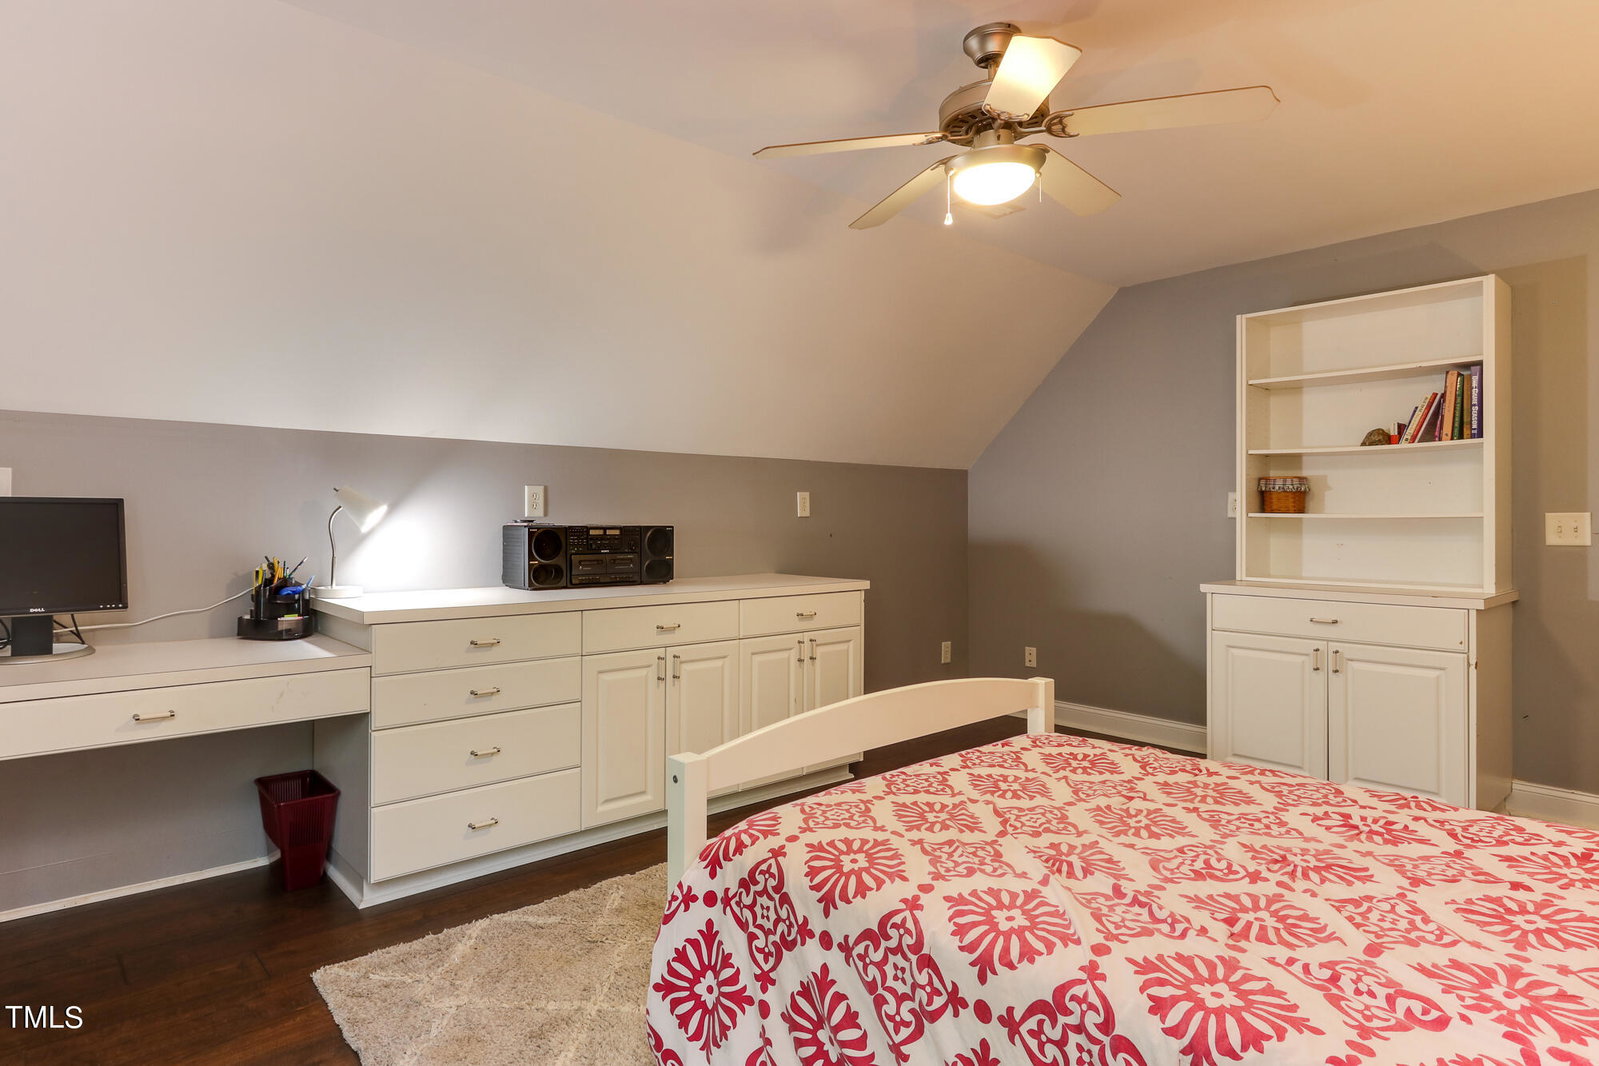
Gorgeous custom built home located on over an acre, cul-de-sac lot in pool community. Extensive trim, moldings, tray ceilings, decorative inlaid hardwoods, Palladian & Prairie style windows throughout. Two story foyer welcomes you into a naturally lit living room with gas fireplace and custom accented mantel and coffered ceiling. Both formal and informal dining areas. Large chef's kitchen with granite, stainless steel appliances, tile backsplash, gas cooktop, tons of storage & counter space and center island for even more workspace. First floor, oversized master suite with vaulted ceiling and backyard views. En-suite features tiled, stand-alone shower, tile accented soaking tub, dual vanities, and dual walk-in closets. Informal dining opens to screened porch and huge deck, all overlooking a serene, private, partially fenced rear lot that backs to woods and creek! Laundry/mudroom off garage. Versatile second floor which could be 3 additional large bedrooms and large bonus or office. Convenient to 540 expansion project, 40/42, downtown Garner and White Oak Shopping with lots of eateries. Roof and gutters 2023, HVAC 2017 and 2023, (2) Water Heaters 2020. Septic recently pumped. Must see!
/u.realgeeks.media/theresalunthomes/Logo-1_1-min.png)
Additional Information
- Hoa Fee Includes
- Road Maintenance
- Style
- Traditional
- Foundation
- Other
- Interior Features
- Ceiling Fans, Crown Molding, Coffered Ceiling(s), Double Vanity, Entrance Foyer, Eat-In Kitchen, Granite Counters, High Ceilings, Dual Primary Closets, Kitchen Island, Pantry, Primary Downstairs, Recessed Lighting, Soaking Tub, Tray Ceiling(s), Vaulted/Cathedral Ceilings, Walk-In Closet(s), Dining Room, Separate Shower, Water Closets, Smooth Ceilings
- Exterior Features
- Misting System, Private Yard, Rain Gutters, Fenced Yard
- Elementary School
- Wake - Aversboro
- Middle School
- Wake - East Garner
- High School
- Wake - South Garner
- Garage Spaces
- 2
- Water
- Public
- Flooring
- Hardwood
- Roof
- Shingle
- Heating
- Electric, Fireplace, Heat Pump
- Vegetation
- Heavily Wooded
Mortgage Calculator
Listings provided courtesy of Triangle MLS, Inc. of NC, Internet Data Exchange Database. Information deemed reliable but not guaranteed. © 2026 Triangle MLS, Inc. of North Carolina. Data last updated .