108 Rama Ct, Morrisville, NC 27560
- $535,000
- 3
- BD
- 2
- BA
- 1,742
- SqFt





Seller Representative Compass -- Cary
Buyer Representative
- Sold Price
- $535,000
- List Price
- $550,000
- Closing Date
- Jun 18, 2024
- Status
- CLOSED
- MLS#
- 10026840
- Bedrooms
- 3
- Bathrooms
- 2
- Full-baths
- 2
- Living Area
- 1,742
- Lot Size
- 6,098
- Subdivision
- Carpenter Park
- Year Built
- 2000
- Acres
- 0.14
Property Description
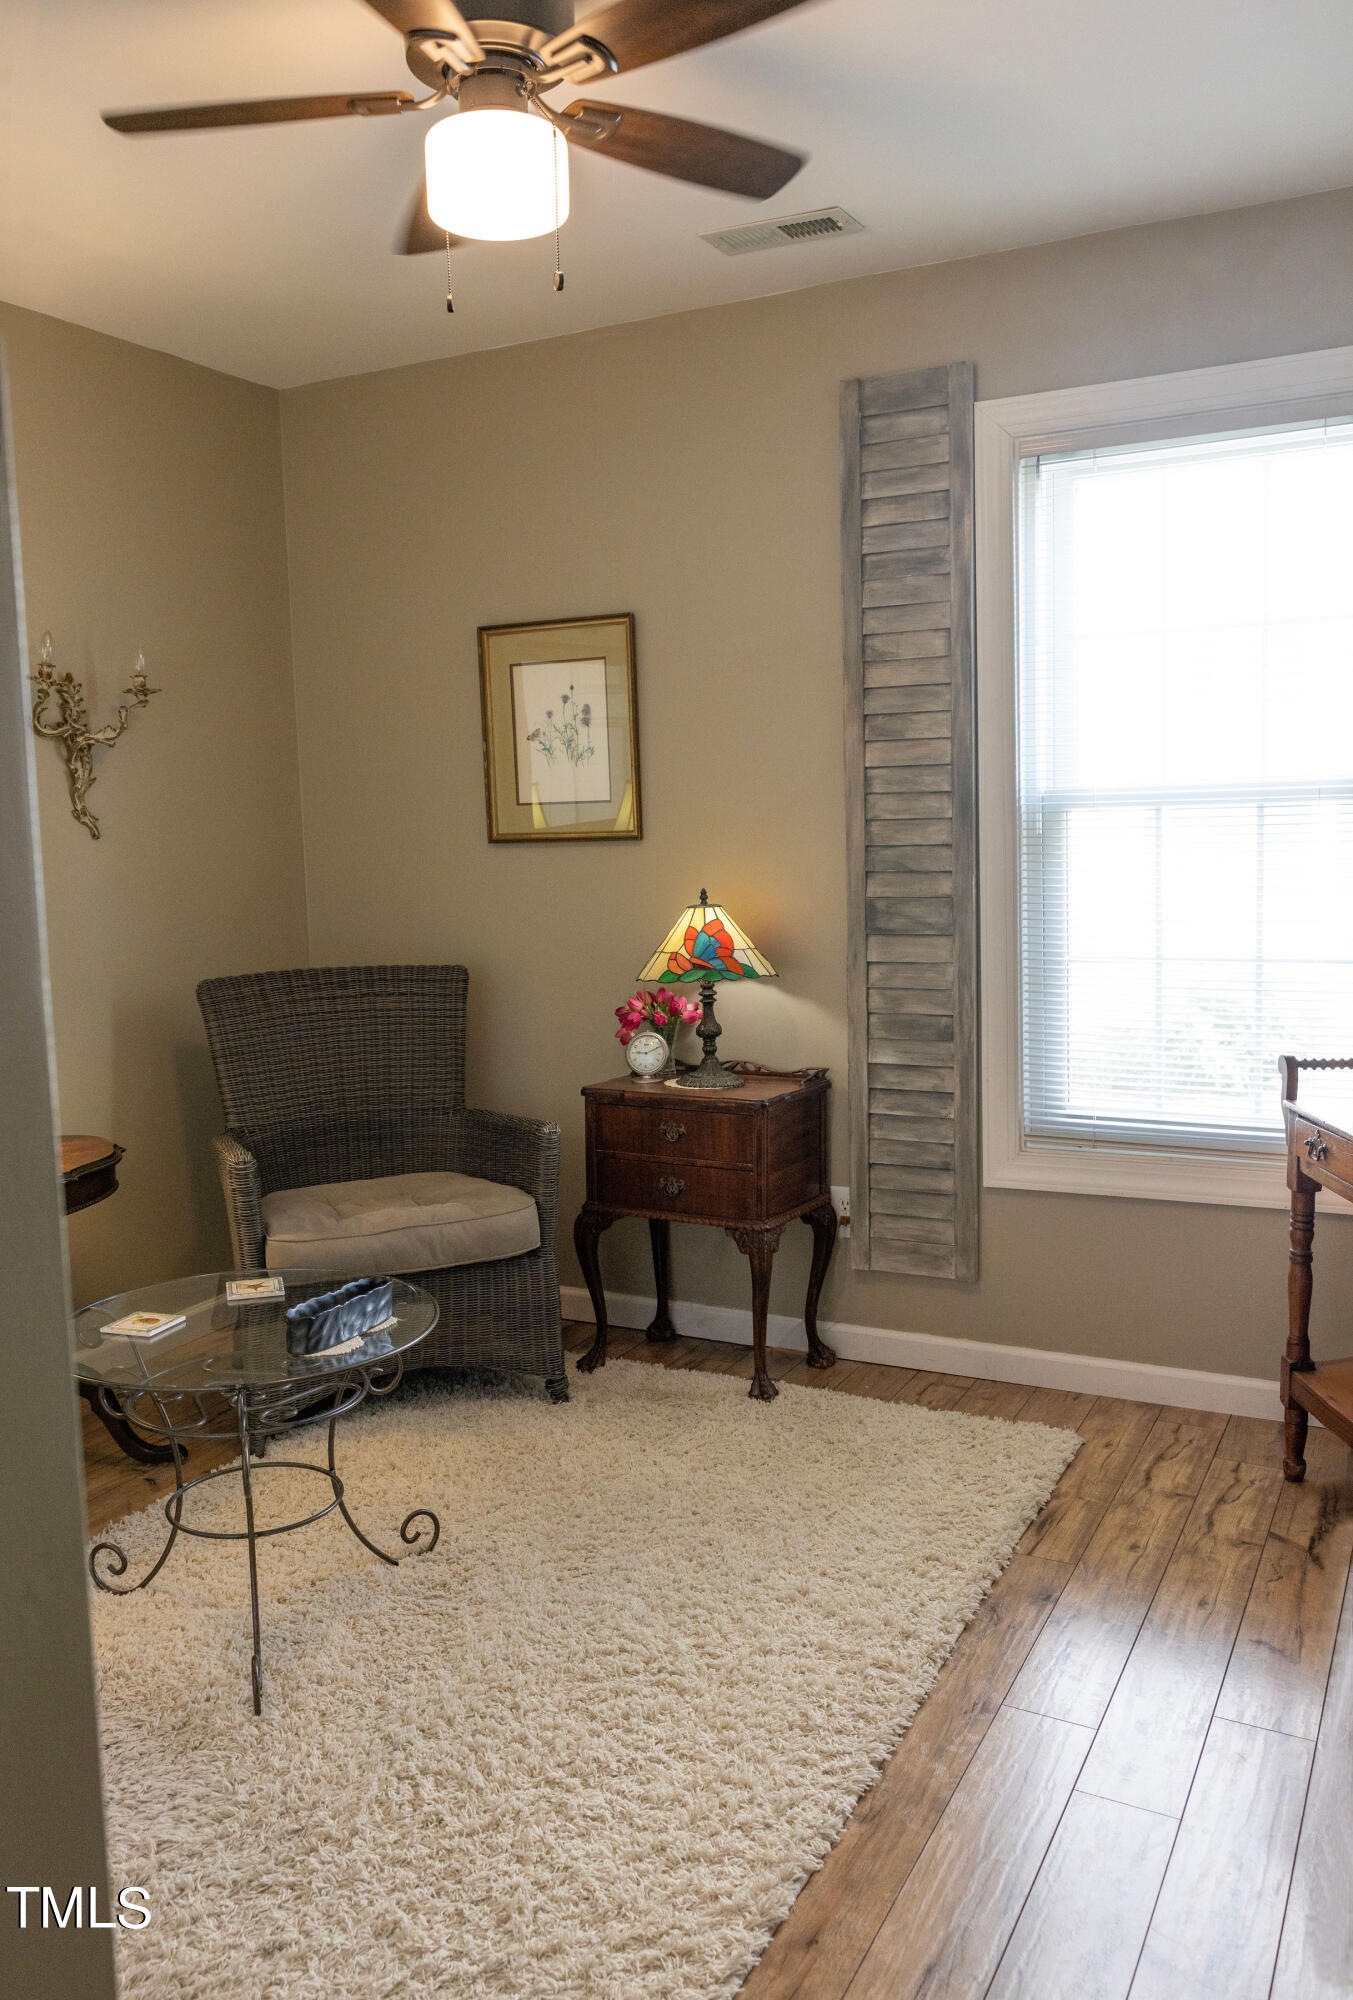
BACK ON MARKET due to change in buyers' circumstances - Superb one level living with open floor plan in Carpenter Park. Sellers have done many updates including new windows, plantation shutters, and sliding glass door to back patio. The patio has a retractable awning and is fenced for privacy. The kitchen has updated 36'' upper soft close cabinets installed above the new white subway backsplash. The SS gas range, Bosch refrigerator, and dishwasher installed in 2022. The owners' bathroom has a newly installed Jacuzzi walk in shower with tile surround and transom window, new quartz countertops and new tile floor. Sellers have done $100,000. in updates since 2014. Don't miss this opportunity to live in Carpenter Park just minutes away from shopping, RDU and RTP.
/u.realgeeks.media/theresalunthomes/Logo-1_1-min.png)
Additional Information
- Hoa Fee Includes
- Maintenance Grounds
- Style
- Ranch, Transitional
- Foundation
- Slab
- Interior Features
- Breakfast Area, Ceiling Fans, Double Vanity, Entrance Foyer, Granite Counters, High Ceilings, Open Floor Plan, Pantry, Vaulted/Cathedral Ceilings, Walk-In Closet(s), Separate Shower, Bathtub/Shower Combination, Walk-In Shower, Quartz/Quartzite Counters, Smooth Ceilings
- Exterior Features
- Awning(s), Courtyard, Rain Gutters
- Elementary School
- Wake - Carpenter
- Middle School
- Wake - Alston Ridge
- High School
- Wake - Green Hope
- Utilities
- Cable Available, Electricity Available, Natural Gas Available, Sewer Connected, Water Available
- Garage Spaces
- 2
- Water
- Public
- Flooring
- Simulated Wood, Tile
- Roof
- Shingle
- Heating
- Forced Air, Natural Gas
- Vegetation
- Grassed
Mortgage Calculator
Listings provided courtesy of Triangle MLS, Inc. of NC, Internet Data Exchange Database. Information deemed reliable but not guaranteed. © 2026 Triangle MLS, Inc. of North Carolina. Data last updated .