3534 Lavender Ln, Wake Forest, NC 27587
- $548,000
- 4
- BD
- 3
- BA
- 2,821
- SqFt





Seller Representative HODGE & KITTRELL SOTHEBYS INTE
Buyer Representative
- Sold Price
- $548,000
- List Price
- $549,900
- Closing Date
- Jul 31, 2024
- Status
- CLOSED
- MLS#
- 10026773
- Bedrooms
- 4
- Bathrooms
- 3
- Full-baths
- 2
- Half-baths
- 1
- Living Area
- 2,821
- Lot Size
- 40,075
- Subdivision
- Chesleigh
- Year Built
- 2016
- Acres
- 0.92
Property Description
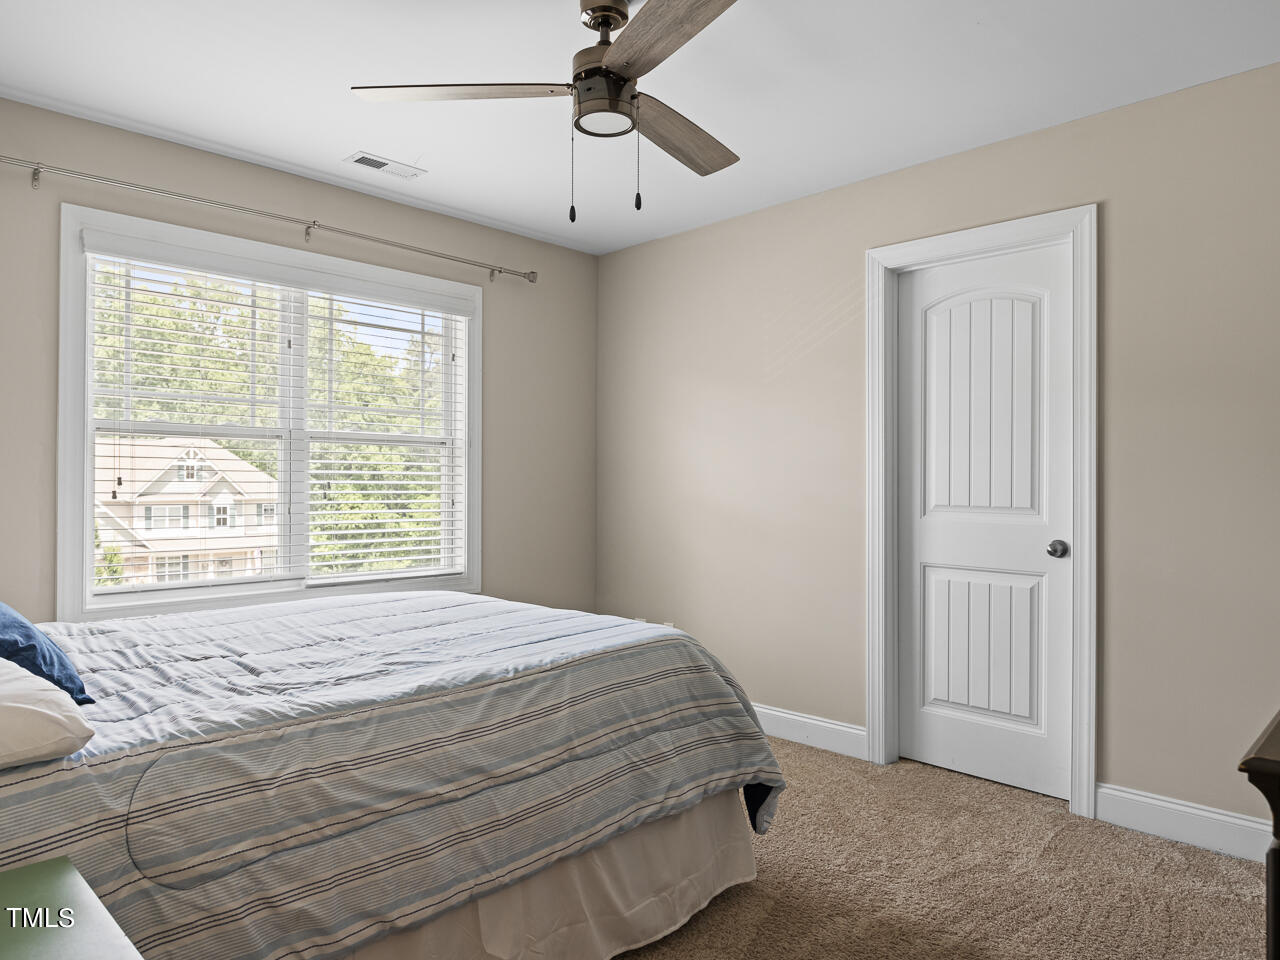
Introducing a rare opportunity nestled in the heart of the picturesque Chesleigh neighborhood! Built in 2016, this stunning 2-story residence boasts a spacious and private 0.92-acre lot, complete with a fully fenced backyard, screened porch and grilling deck. The charming exterior features low-maintenance vinyl and stone, while the covered rocking chair front porch invites you to relax and unwind. Step inside to discover a bright, open floor plan adorned with neutral engineered hardwood floors and crown molding throughout the main living areas. The gourmet kitchen is a chef's delight, offering granite countertops and stainless-steel appliances. Retreat to the first-floor primary bedroom with a luxurious ensuite bathroom, or head upstairs to find three additional bedrooms, a versatile loft area, and a large bonus room ideal for a home office or recreation room. With its desirable location in Wake Forest at the Wake/Granville County line, enjoy low Granville County taxes with all the conveniences of Falls Lake and Downtown Wake Forest just a short distance away. Fantastic community neighborhood with holiday celebrations and hands-off HOA with low dues only for stormwater pond maintenance. This home is one-of-a-kind!
/u.realgeeks.media/theresalunthomes/Logo-1_1-min.png)
Additional Information
- Style
- Traditional, Transitional
- Foundation
- Block
- Interior Features
- Ceiling Fans, Crown Molding, Entrance Foyer, Granite Counters, High Ceilings, Open Floor Plan, Pantry, Primary Downstairs, Tray Ceiling(s), Vaulted/Cathedral Ceilings, Walk-In Closet(s), Walk-In Shower, Garage Apartment, Smooth Ceilings
- Exterior Features
- Private Yard, Rain Gutters, Fenced Yard
- Elementary School
- Granville - Wilton
- High School
- Granville - S Granville
- Utilities
- Electricity Available, Propane, Septic
- Garage Spaces
- 2
- Water
- Well
- Flooring
- Hardwood, Tile
- Roof
- Shingle
- Heating
- Electric, Forced Air, Zoned
- Vegetation
- Cleared
Mortgage Calculator
Listings provided courtesy of Triangle MLS, Inc. of NC, Internet Data Exchange Database. Information deemed reliable but not guaranteed. © 2026 Triangle MLS, Inc. of North Carolina. Data last updated .