154 S Titus Ln, Wendell, NC 27591
- $460,000
- 4
- BD
- 3
- BA
- 2,642
- SqFt





Seller Representative Fathom Realty NC
Buyer Representative
- Sold Price
- $460,000
- List Price
- $460,000
- Closing Date
- Jun 14, 2024
- Status
- CLOSED
- MLS#
- 10026748
- Bedrooms
- 4
- Bathrooms
- 3
- Full-baths
- 3
- Living Area
- 2,642
- Lot Size
- 52,272
- Subdivision
- Goodwin Chase
- Year Built
- 2021
- Acres
- 1.20
Property Description
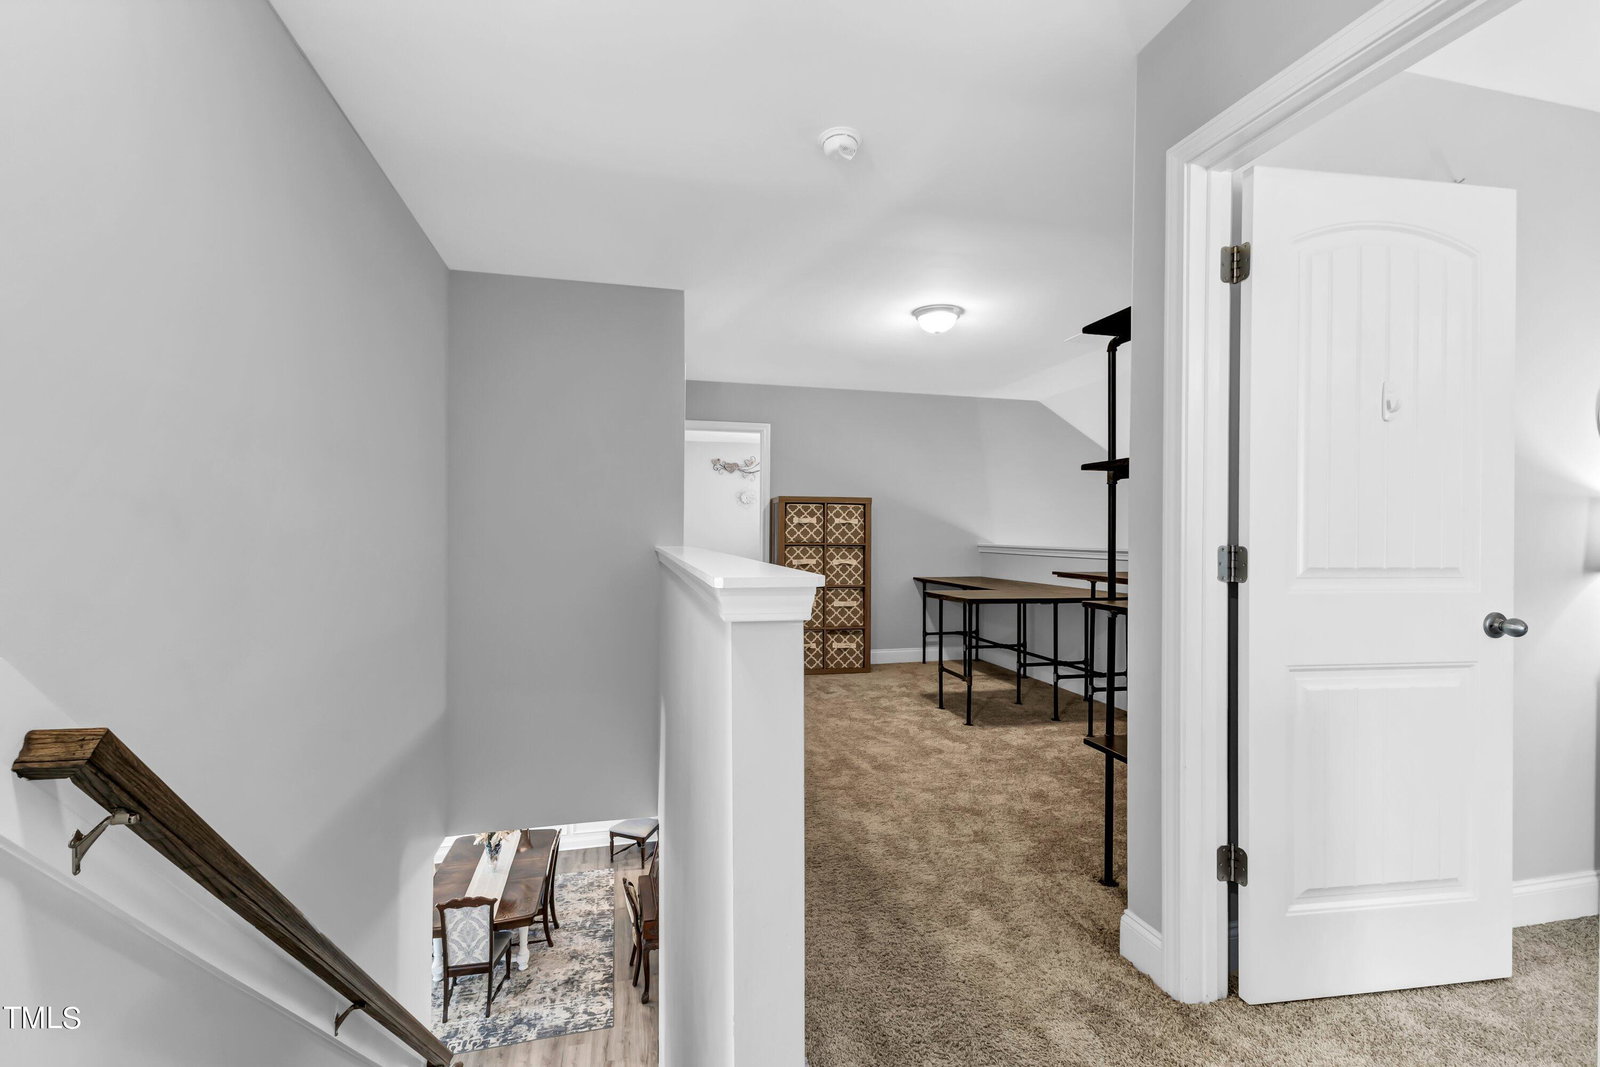
Welcome home to this gem, only three years young and meticulously maintained. Step inside to discover a world of refined living, starting with a huge 1st-floor Owner's Suite adorned with a tray ceiling, fan, and a spacious walk-in closet fit for royalty. The gourmet kitchen is a chef's delight, featuring breathtaking cabinets, sleek granite countertops, and top-of-the-line SS appliances. Gather around the expansive island, perfect for meal prep or casual dining. Entertain with ease in the separate formal dining room, where cherished memories will be made over delicious meals and lively conversation. Need more space? No problem! A generously-sized second bedroom and another full bath grace the main floor, ensuring comfort and convenience for family and guests alike. Venture upstairs to discover a versatile layout designed to suit your lifestyle needs. Two more oversized bedrooms offers ample space for rest and relaxation, while the loft and bonus room provide the ideal setting for productivity and focus or relaxing. Step outside to enjoy your own private stream or the beautiful view from your covered back porch, where morning coffee and evening sunsets await. With a sprawling 1.2-acre lot, this property offers rare privacy and tranquility, making it a true oasis in a bustling world. Don't miss your chance to make this dream home yours—schedule a showing today!
/u.realgeeks.media/theresalunthomes/Logo-1_1-min.png)
Additional Information
- Hoa Fee Includes
- None
- Style
- Craftsman, Traditional
- Foundation
- Block, Pillar/Post/Pier
- Interior Features
- Ceiling Fans, Eat-In Kitchen, Granite Counters, Kitchen Island, Open Floor Plan, Pantry, Walk-In Closet(s)
- Elementary School
- Johnston - Riverwood
- Middle School
- Johnston - Archer Lodge
- High School
- Johnston - Corinth Holder
- Utilities
- Cable Available, Electricity Available, Underground Utilities, Water Available, Septic
- Garage Spaces
- 2
- Water
- Public
- Flooring
- Carpet, Vinyl
- Roof
- Shingle
- Heating
- Electric, Forced Air, Heat Pump
- Vegetation
- Partially Wooded
Mortgage Calculator
Listings provided courtesy of Triangle MLS, Inc. of NC, Internet Data Exchange Database. Information deemed reliable but not guaranteed. © 2026 Triangle MLS, Inc. of North Carolina. Data last updated .