212 W Barbee Chapel Rd, Chapel Hill, NC 27517
- $1,250,000
- 4
- BD
- 5
- BA
- 3,970
- SqFt





Seller Representative Keller Williams Elite Realty
Buyer Representative
- Sold Price
- $1,250,000
- List Price
- $1,300,000
- Closing Date
- Aug 14, 2024
- Status
- CLOSED
- MLS#
- 10026180
- Bedrooms
- 4
- Bathrooms
- 5
- Full-baths
- 3
- Half-baths
- 2
- Living Area
- 3,970
- Lot Size
- 4,356
- Subdivision
- Meadowmont
- Year Built
- 2002
- Acres
- 0.10
Property Description
SHOWING FOR BACK UP OFFERS - Nestled within the picturesque landscape of Chapel Hill's Meadowmont community, 212 W. Barbee Chapel Rd sits on a gently curved, mature tree-lined street and is the embodiment of refined living at its finest. From the moment you arrive, you'll be greeted by the charm of tumble brick and double wrought iron architectural gates. . A quaint garden and covered portico front porch beckon you inside, setting the tone for the remarkable experience that lies beyond. Every detail of this home has been carefully considered, yet its understated elegance effortlessly captivates. Step through the mahogany-stained front door, featuring a round leaded glass insert, and you'll be drawn into a world of architectural splendor. Arched room entries, substantial crown, chair rail, and baseboard moldings frame each space with finesse, while gleaming hardwood floors and large Andersen UV-coated windows, adorned with Plantation shutters, bathe the interiors in natural light. With four floors accessible by the home's elevator, this residence offers unparalleled lifestyle flexibility for all generations. Boasting four bedrooms, three full baths, and bonus flex spaces, there's ample room to tailor the home to your unique needs. Whether you're entertaining guests in the formal living and dining rooms or enjoying casual gatherings in the spacious breakfast area and cozy den, every moment is infused with warmth and comfort. The heart of this home lies in its meticulously designed kitchen, crafted by professional chefs to exceed expectations. Equipped with a four-oven AGA, Traulsen refrigerator/freezer, Traulsen 100 wine bottle cooler, Miele dishwasher, end-cut butcher block, and custom granite counters, it's a culinary oasis where creativity knows no bounds. Here you will find an oversized built-in pantry featuring roll-out drawers and storage solutions that are as abundant as they are stylish. Experience the epitome of luxury living in Chapel Hill's Meadowmont community. Welcome home to a place where every detail tells a story of timeless elegance and unparalleled comfort. Imagine waking up each morning in your luxurious retreat, greeted by the gentle glow of sunlight streaming through windows adorned with Plantation shutters. As you make your way downstairs to the kitchen, the aroma of freshly brewed coffee fills the air, promising a delightful start to the day. With breakfast sizzling on the AGA stove and the morning news softly playing in the background, you gather with loved ones in the spacious breakfast gathering area, sharing stories and laughter over a delicious meal. As the day unfolds, you find yourself drawn to the cozy den and curl up with a good book or indulge in a leisurely afternoon nap. Meanwhile, the formal living and dining rooms stand ready to host elegant soirées and intimate gatherings, each moment imbued with a sense of sophistication and grace. Perhaps the day calls for a quick run on the Peloton or a movie in the lower level bonus space! In the evening, you retreat to the upper floors for a tranquil night's sleep. As you sink into the plush comfort of your bed, you drift off to sleep, dreaming of the endless possibilities that await in your Meadowmont sanctuary. Whether you're enjoying a quiet evening at home or exploring the vibrant community that surrounds you, life at this upscale townhome is a symphony of comfort, convenience, and style. Welcome to a life where every day feels like a celebration, and every moment is filled with the joys of home.
/u.realgeeks.media/theresalunthomes/Logo-1_1-min.png)
Additional Information
- Hoa Fee Includes
- Insurance, Maintenance Grounds, Snow Removal, Road Maintenance
- Style
- Traditional, Transitional
- Foundation
- Slab
- Interior Features
- Bookcases, Ceiling Fans, Central Vacuum, Entrance Foyer, Elevator, Granite Counters, High Ceilings, High Speed Internet, Kitchen Island, Open Floor Plan, Recessed Lighting, Sauna/Steam Room, Smart Thermostat, Other, Speakers, Storage, Tray Ceiling(s), Vaulted/Cathedral Ceilings, Walk-In Closet(s), Wired Audio, Dressing Area, Walk-In Shower, Water Closets, Smooth Ceilings
- Accessibility Features
- Accessible Bedroom, Accessible Closets, Accessible Common Area, Accessible Central Living Area, Accessible Doors, Accessible Entrance, Accessible Electrical & Environmental Controls, Accessible Full Bath, Accessible Kitchen, Accessible Kitchen Appliances, Accessible Washer/Dryer, Accessible Central Living Area, Standby Generator, Visitor Bathroom, Accessible Windows
- Exterior Features
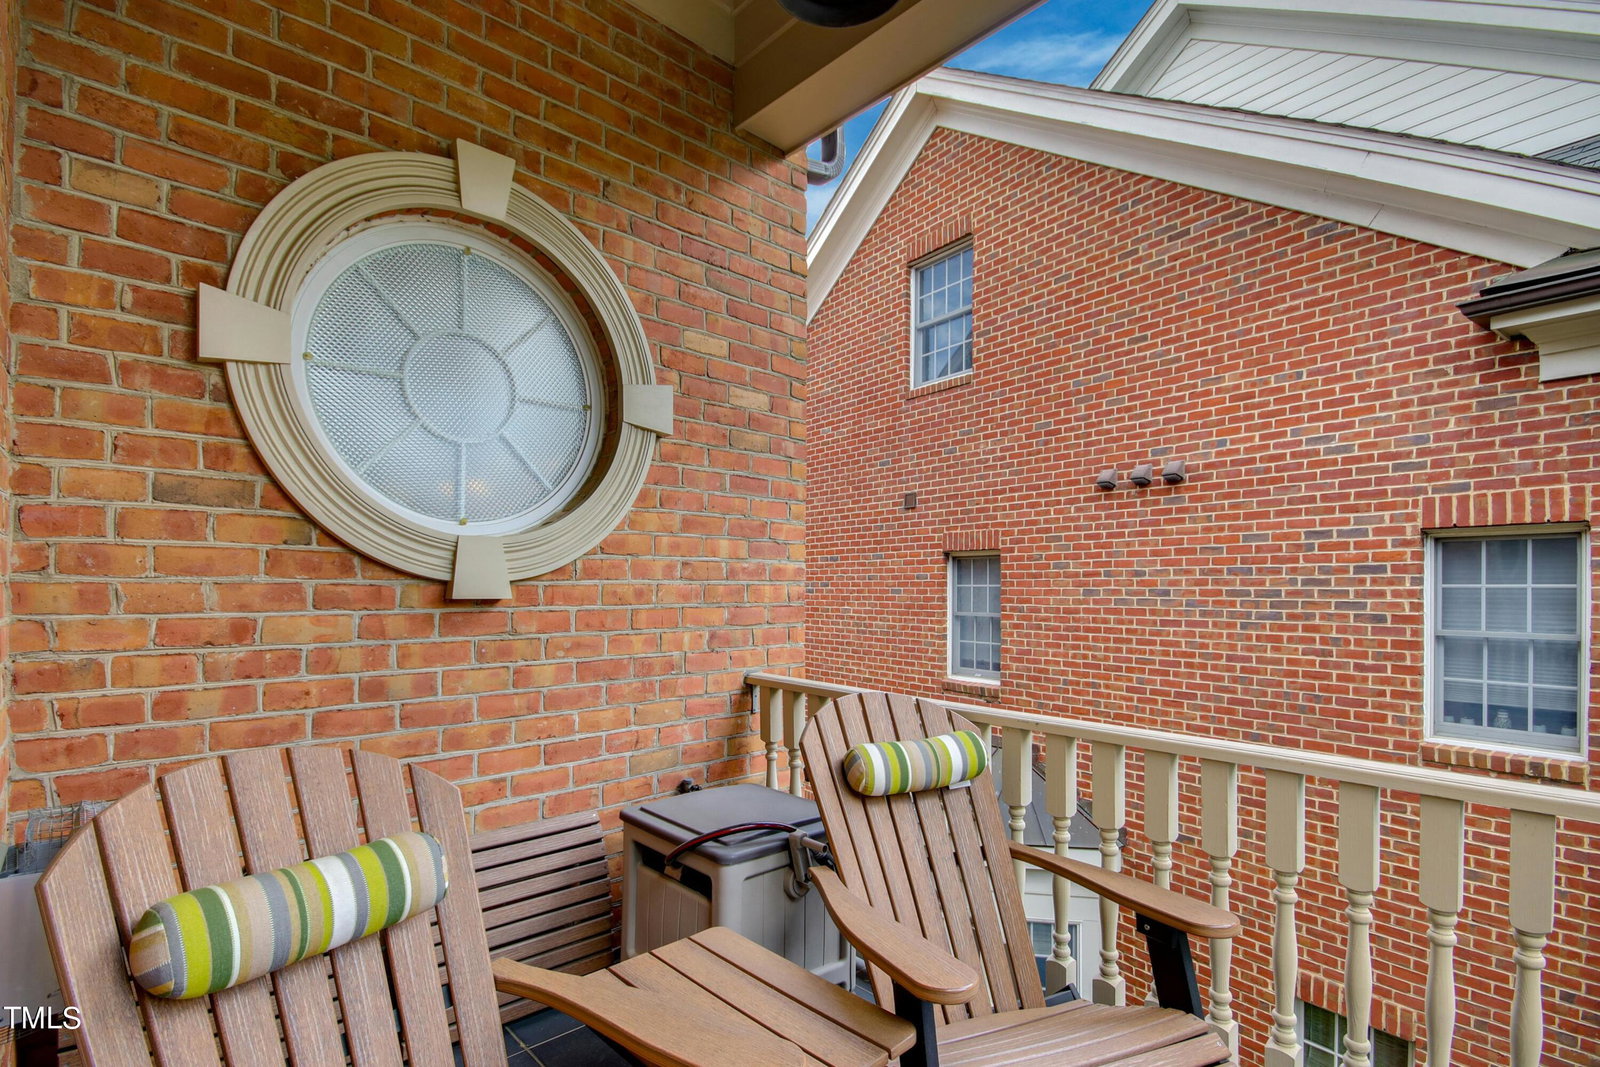
- Balcony, Garden, Lighting, Misting System, Rain Gutters, Fenced Yard
- Utilities
- Cable Available, Electricity Available, Natural Gas Available, Sewer Connected, Water Available
- Garage Spaces
- 2
- Water
- Public
- Basement
- Finished, Storage Space, Walkout, Heated
- Flooring
- Hardwood, Laminate, Tile, Wood
- Roof
- Asphalt, Architectural
- Heating
- Forced Air, Heat Pump, Natural Gas
Mortgage Calculator
Listings provided courtesy of Triangle MLS, Inc. of NC, Internet Data Exchange Database. Information deemed reliable but not guaranteed. © 2026 Triangle MLS, Inc. of North Carolina. Data last updated .