1505 Patchings Ln Unit 222, Knightdale, NC 27545
- $424,000
- 3
- BD
- 3
- BA
- 1,835
- SqFt



Seller Representative Toll Brothers, Inc.
Buyer Representative
- Sold Price
- $424,000
- List Price
- $424,900
- Closing Date
- Aug 26, 2025
- Status
- CLOSED
- MLS#
- 10026158
- Bedrooms
- 3
- Bathrooms
- 3
- Full-baths
- 2
- Half-baths
- 1
- Living Area
- 1,835
- Lot Size
- 4,290
- Subdivision
- Forestville Village
- Year Built
- 2024
- Acres
- 0.10
Property Description
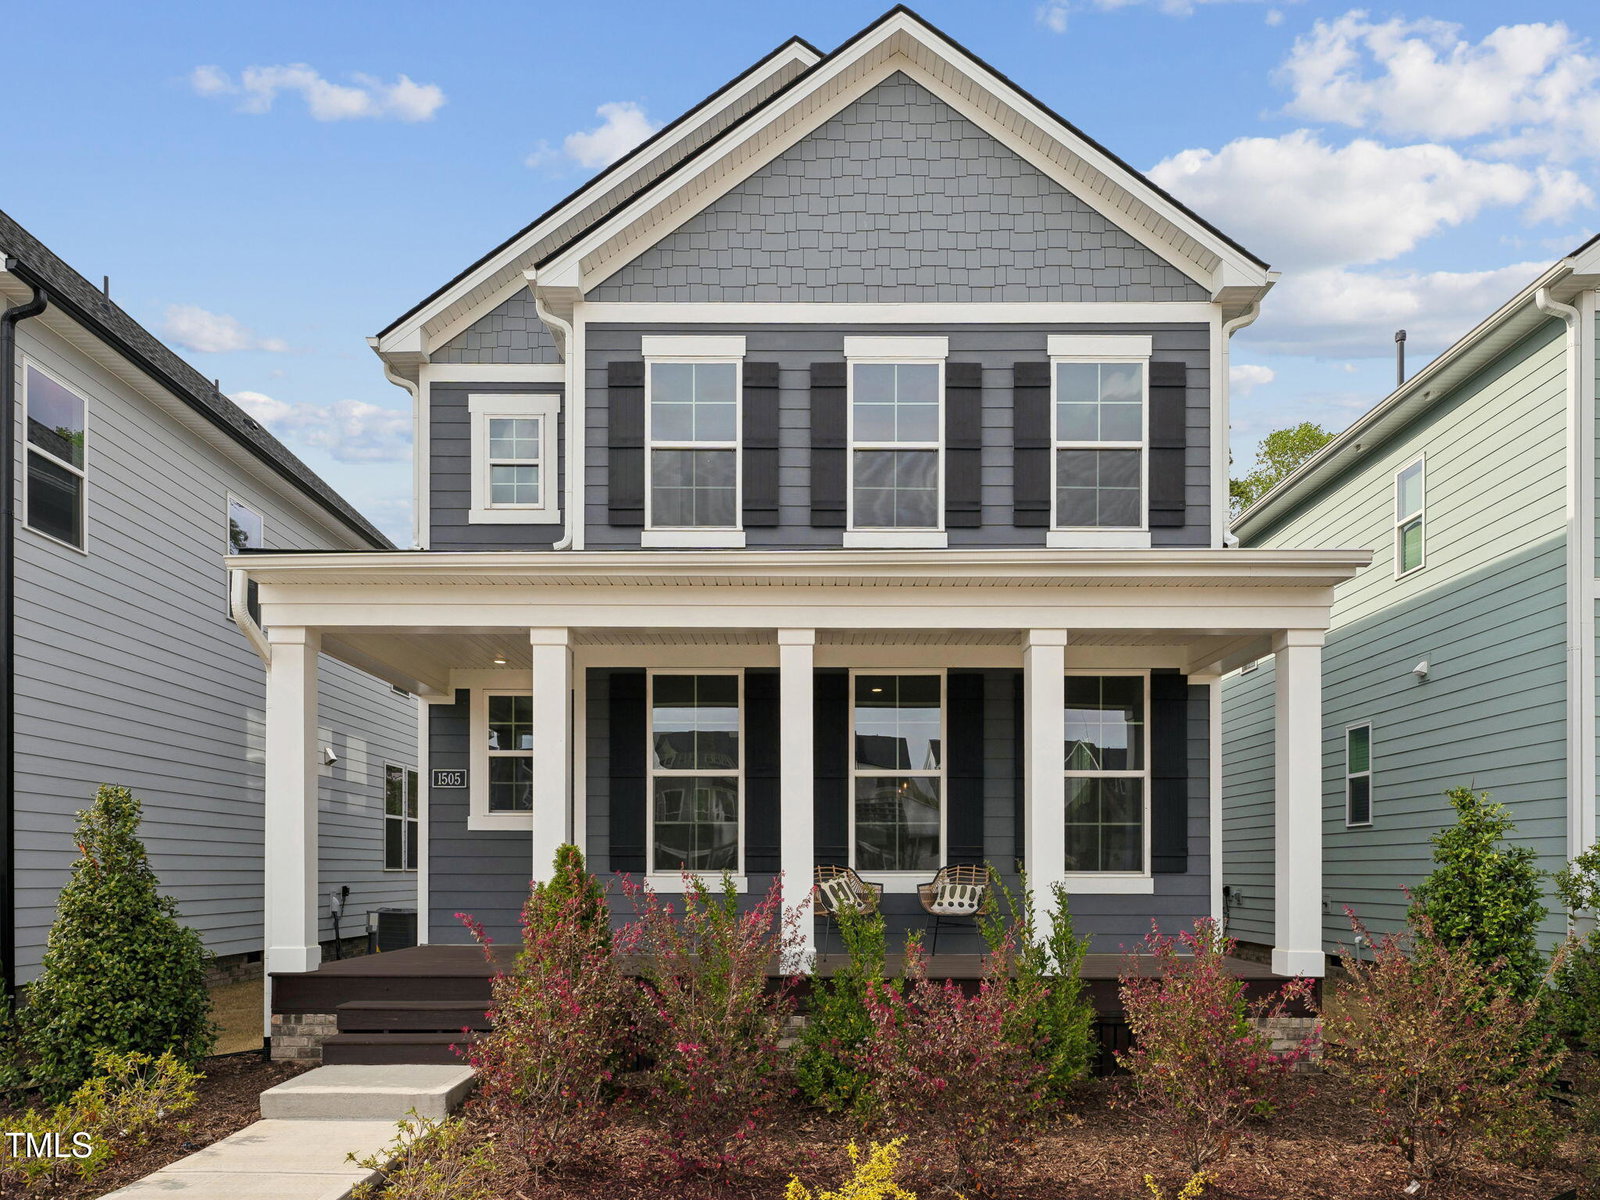
The Hurston floorplan—a thoughtfully designed 3-bed, 2.5-bath single-family home with 1,835 sq. ft. of open-concept space. Enjoy a seamless flow from the bright great room and dining area to a covered deck, ideal for relaxing or entertaining. The kitchen features a large island with breakfast bar, ample cabinet space, and a spacious pantry. The elegant primary suite includes a walk-in closet, dual-sink vanity, luxe shower with seat, and private water closet. Two additional bedrooms share a full bath with dual sinks, while highlights like the upstairs laundry, main-level powder room, and extra storage add everyday convenience. Schedule your visit today !
/u.realgeeks.media/theresalunthomes/Logo-1_1-min.png)
Additional Information
- Hoa Fee Includes
- Maintenance Grounds
- Style
- Craftsman, Transitional
- Foundation
- Block, Raised, Other
- Interior Features
- Double Vanity, Entrance Foyer, Kitchen Island, Open Floor Plan, Pantry, Walk-In Closet(s), Bathtub/Shower Combination, Walk-In Shower, Quartz/Quartzite Counters
- Elementary School
- Wake - Forestville Road
- Middle School
- Wake - Neuse River
- High School
- Wake - Knightdale
- New Construction
- Yes
- Garage Spaces
- 2
- Water
- Public
- Flooring
- Carpet, Tile, Vinyl
- Roof
- Architectural
- Heating
- Central, Forced Air, Natural Gas
- Unit
- 222
Mortgage Calculator
Listings provided courtesy of Triangle MLS, Inc. of NC, Internet Data Exchange Database. Information deemed reliable but not guaranteed. © 2026 Triangle MLS, Inc. of North Carolina. Data last updated .