2325 Everstone Rd, Wake Forest, NC 27587
- $421,450
- 3
- BD
- 3
- BA
- 2,075
- SqFt





Seller Representative Coldwell Banker HPW
Buyer Representative
- Sold Price
- $421,450
- List Price
- $429,900
- Closing Date
- Jun 12, 2024
- Status
- CLOSED
- MLS#
- 10025856
- Bedrooms
- 3
- Bathrooms
- 3
- Full-baths
- 2
- Half-baths
- 1
- Living Area
- 2,075
- Lot Size
- 7,841
- Subdivision
- Stonegate At St Andrews
- Year Built
- 2012
- Acres
- 0.18
Property Description
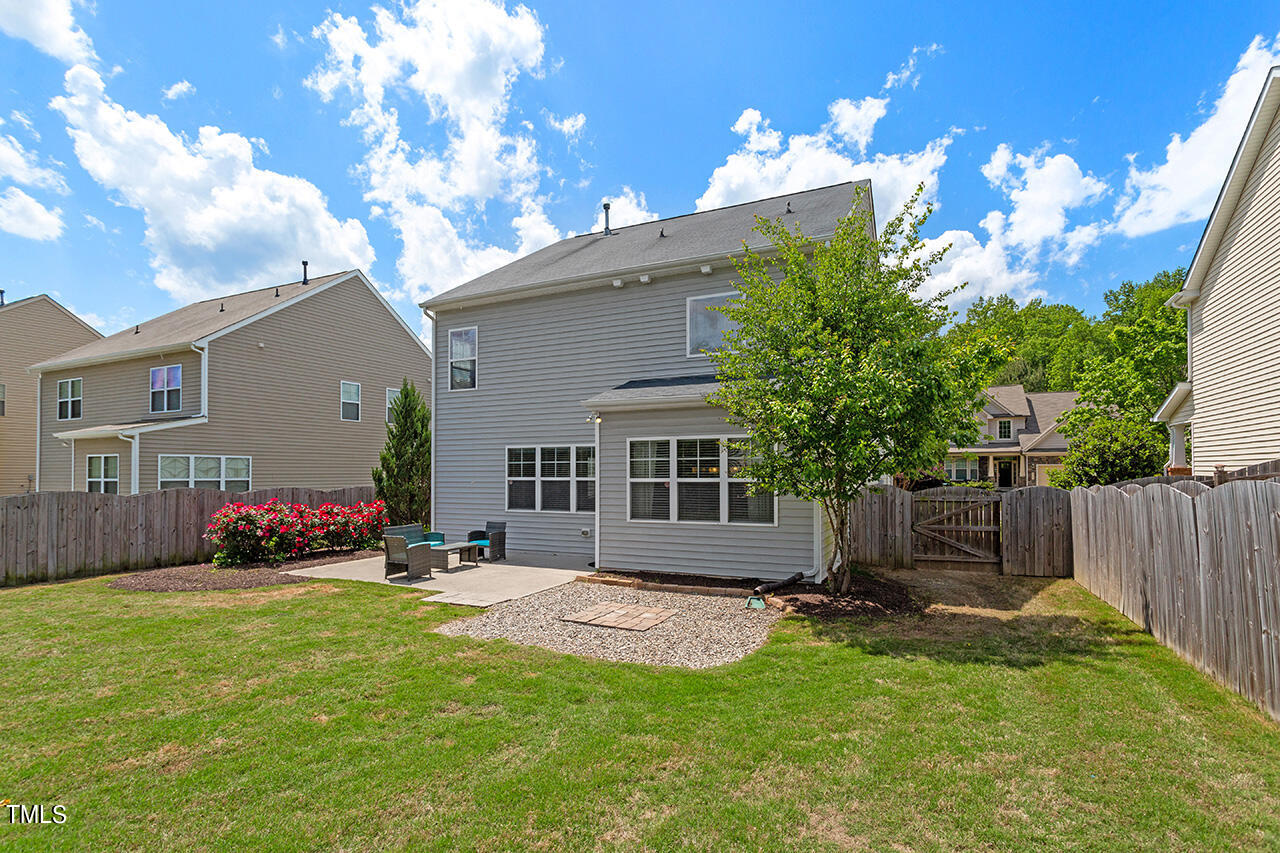
Enjoy all the special features this charming home offers! A large open foyer leads to the family room that provides a gas fireplace and a wall of windows overlooking the backyard. Engineered hardwood floors flow throughout the main level. The family room is open to the kitchen which makes it the perfect layout for entertaining and everyday living.Granite countertops, stainless appliances,pantry and gas range compliment the kitchen. A light-filled dining area adjoins the kitchen. The second level includes 3 bedrooms and large laundry room with utility sink. The primary bedroom is quite spacious and features a tray ceiling and two walk-in closets. The spa-like primary bath offers 2 separate vanities, soaking tub, walk-in shower, private water closet, and decorative tray ceiling. Two secondary bedrooms share a large full bath with a tub/shower combination and a long vanity with double sinks. For your outdoor enjoyment, there is a large patio off the kitchen. The fenced backyard will spoil you and serves as the perfect retreat for backyard games and gardening. The neighborhood's sparkling pool and tennis courts are within walking distance to the home. In 2024, the Stonegate neighborhood earned the Community Association of Excellence Seal of Distinction from the North Carolina Chapter of the Community Associations Institute! The property is part of an employee relocation program that does not require a due diligence fee! Earnest money only! See Agent Notes.
/u.realgeeks.media/theresalunthomes/Logo-1_1-min.png)
Additional Information
- Style
- Transitional
- Foundation
- Slab
- Interior Features
- Ceiling Fans, Crown Molding, Double Vanity, Entrance Foyer, Eat-In Kitchen, Granite Counters, Dual Primary Closets, Kitchen Island, Open Floor Plan, Pantry, Recessed Lighting, Soaking Tub, Tray Ceiling(s), Walk-In Closet(s), Separate Shower, Bathtub/Shower Combination, Walk-In Shower, Water Closets, Smooth Ceilings
- Exterior Features
- Fenced Yard
- Elementary School
- Wake - Harris Creek
- Middle School
- Wake - Rolesville
- High School
- Wake - Heritage
- Utilities
- Cable Available, Electricity Available, Natural Gas Available, Sewer Connected, Water Available
- Garage Spaces
- 2
- Water
- Public
- Flooring
- Carpet, Hardwood, Tile, Vinyl
- Roof
- Shingle
- Heating
- Forced Air
Mortgage Calculator
Listings provided courtesy of Triangle MLS, Inc. of NC, Internet Data Exchange Database. Information deemed reliable but not guaranteed. © 2026 Triangle MLS, Inc. of North Carolina. Data last updated .