7504 Dover Hills Dr, Wake Forest, NC 27587
- $1,340,000
- 4
- BD
- 5
- BA
- 4,246
- SqFt





Seller Representative Coldwell Banker HPW
Buyer Representative
- Sold Price
- $1,340,000
- List Price
- $1,359,000
- Closing Date
- Jul 26, 2024
- Status
- CLOSED
- MLS#
- 10025772
- Bedrooms
- 4
- Bathrooms
- 5
- Full-baths
- 4
- Half-baths
- 1
- Living Area
- 4,246
- Lot Size
- 58,806
- Subdivision
- Camberly
- Year Built
- 2019
- Acres
- 1.35
Property Description
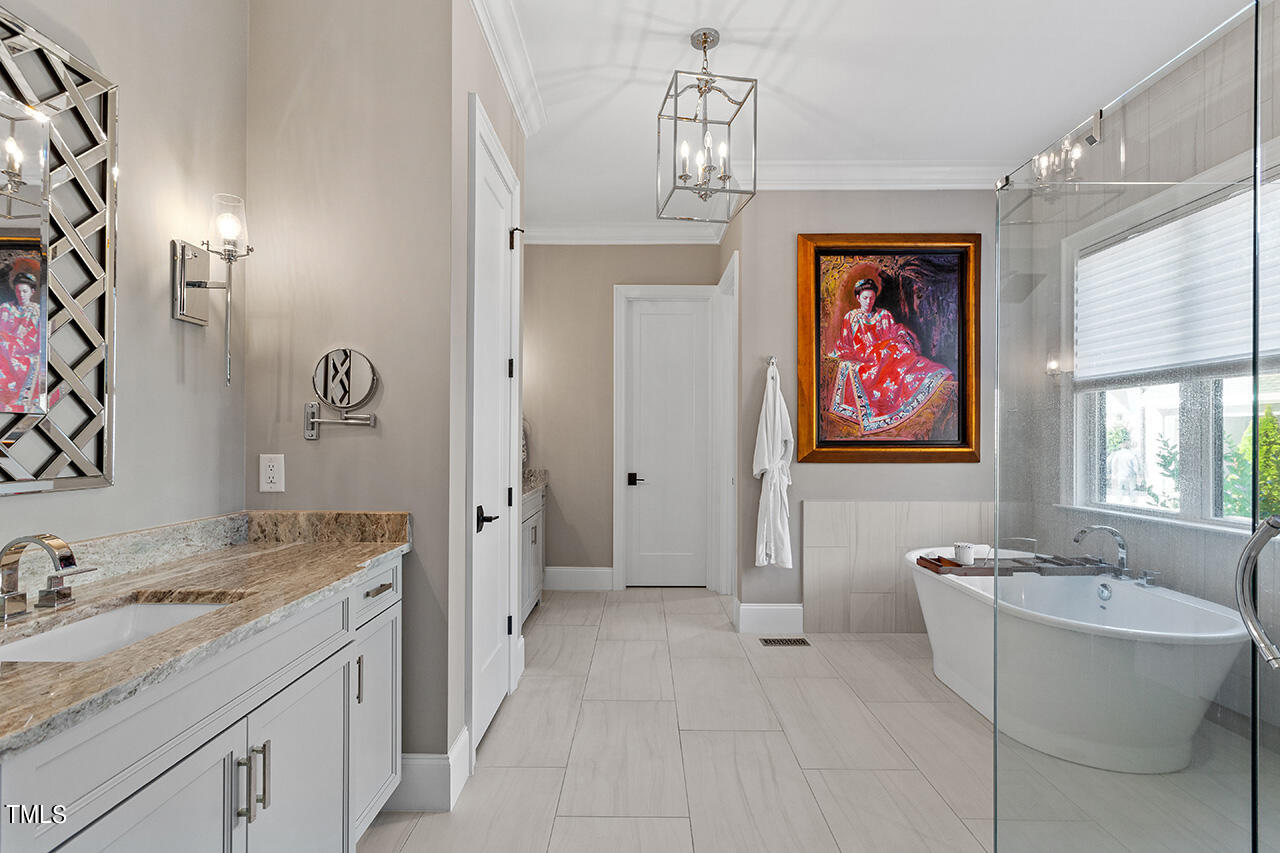
Discover luxury living in Camberly's prestigious pool community with this 4BR, 4.5BA custom home on one of the best lots in the neighborhood.. The expansive family room impresses with wood beams, a stone fireplace, and 12ft sliders that open to a screened porch with its own fireplace, where you can enjoy views of the 1.35-acre private backyard bordering a serene wooded open space.The gourmet kitchen is a chef's dream, featuring high-end appliances, granite countertops, and a butler's pantry. The walk-in pantry has multiple outlets and a water supply for a 2nd refrigerator, offering extra storage and convenience.The main floor boasts a luxurious primary suite with a spa-like bath that includes a soaking tub and zero-entry shower, and a guest suite that provides flexibility for visitors. Upstairs, you'll find two more ensuite bedrooms with large walk-in closets and a spacious bonus room, perfect for a home office or media room. An expansive unfinished storage area is plumbed for additional living space .This meticulously maintained barely lived in home still feels brand new.
/u.realgeeks.media/theresalunthomes/Logo-1_1-min.png)
Additional Information
- Hoa Fee Includes
- Insurance
- Style
- Traditional, Transitional
- Foundation
- Block, Brick/Mortar
- Interior Features
- Beamed Ceilings, Ceiling Fans, Crown Molding, Double Vanity, Entrance Foyer, Granite Counters, High Ceilings, Dual Primary Closets, Kitchen Island, Open Floor Plan, Pantry, Primary Downstairs, Soaking Tub, Tray Ceiling(s), Walk-In Closet(s), Butler Pantry, Bathtub/Shower Combination, Walk-In Shower, Water Closets, Smooth Ceilings
- Exterior Features
- Private Yard, Rain Gutters
- Elementary School
- Wake - North Forest
- Middle School
- Wake - Wakefield
- High School
- Wake - Wakefield
- Utilities
- Electricity Available, Natural Gas Available, Water Available, Septic
- Garage Spaces
- 3
- Water
- Public
- Flooring
- Carpet, Tile, Hardwood, Tile
- Roof
- Architectural
- Heating
- Forced Air, Natural Gas
Mortgage Calculator
Listings provided courtesy of Triangle MLS, Inc. of NC, Internet Data Exchange Database. Information deemed reliable but not guaranteed. © 2026 Triangle MLS, Inc. of North Carolina. Data last updated .