286 Dongola St, Clayton, NC 27520
- $586,000
- 5
- BD
- 3
- BA
- 3,775
- SqFt







Seller Representative NorthGroup Real Estate, Inc.
Buyer Representative
- Sold Price
- $586,000
- List Price
- $589,999
- Closing Date
- Sep 09, 2024
- Status
- CLOSED
- MLS#
- 10025170
- Bedrooms
- 5
- Bathrooms
- 3
- Full-baths
- 3
- Living Area
- 3,775
- Lot Size
- 32,234
- Subdivision
- Broadmoor West
- Year Built
- 2014
- Acres
- 0.74
Property Description
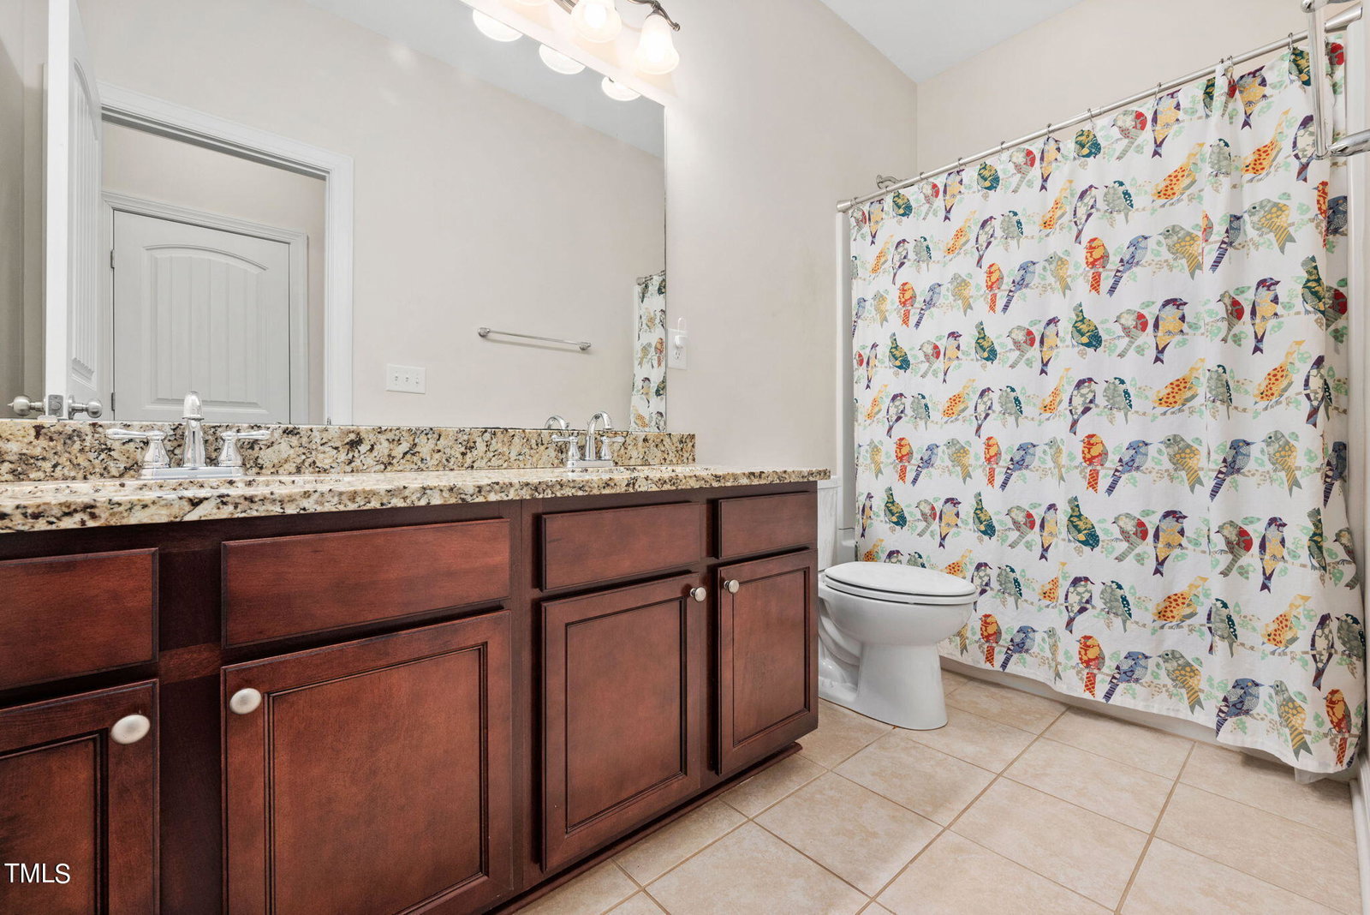
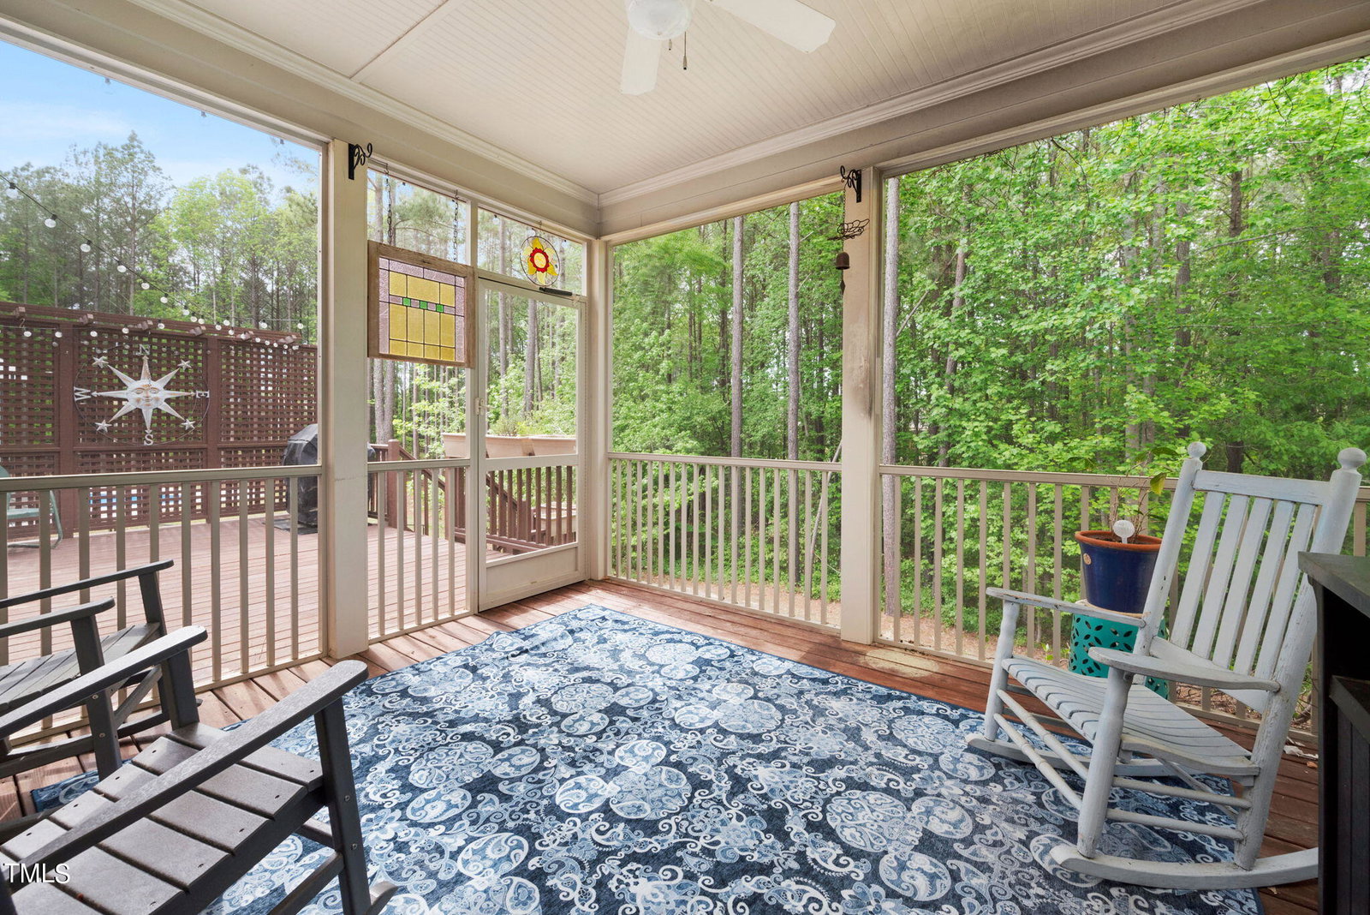
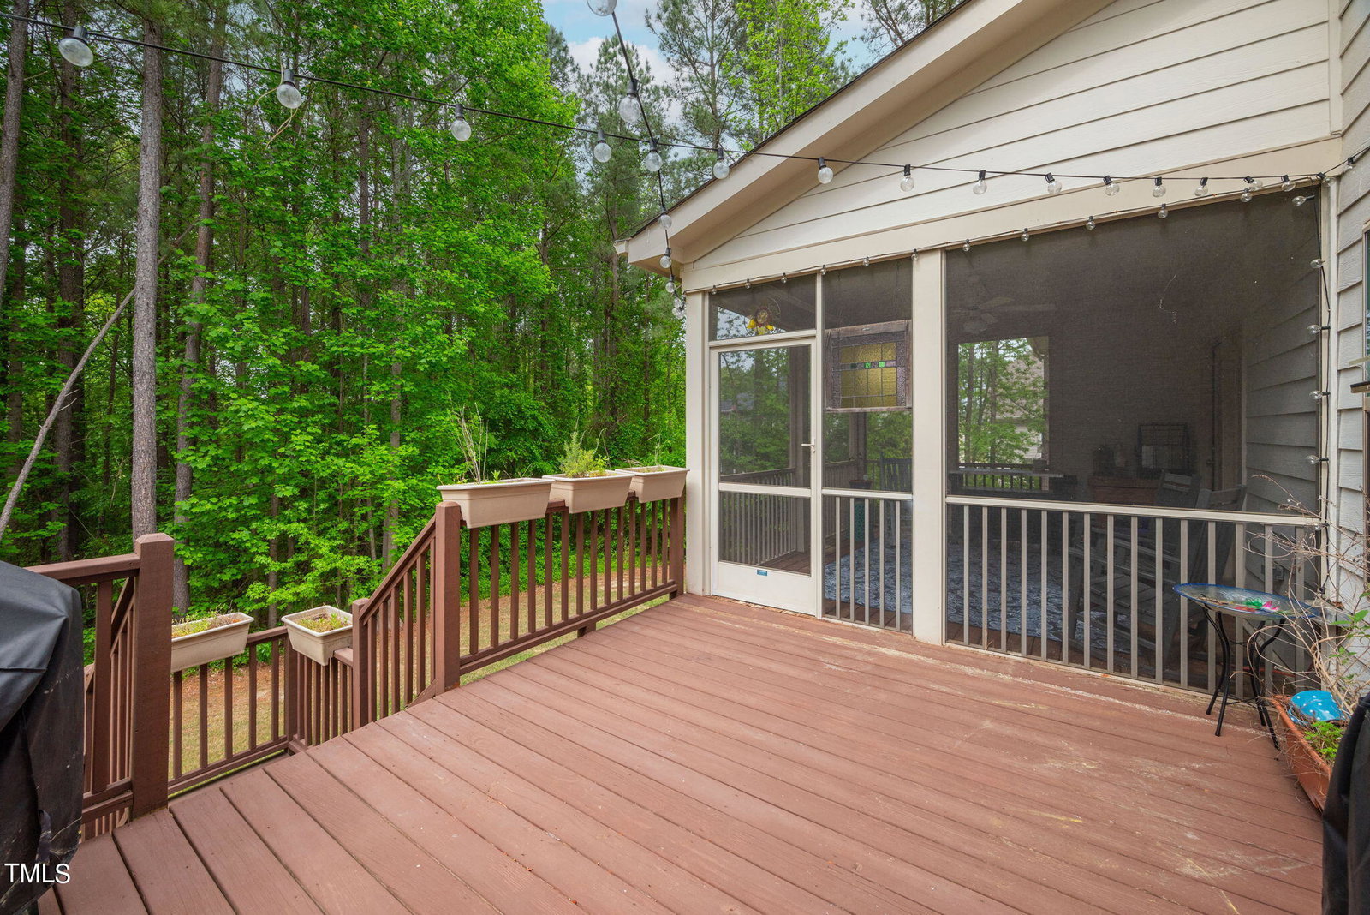
$10,000 Credit offered with accepted offer! Situated on a beautiful cul-de-sac lot in popular Broadmoor West, this 5-bedroom, 3-bath home is ready to welcome its new owners! Step into a huge foyer that leads to the family room with fireplace which opens to a gourmet kitchen with stainless steel appliances, double ovens, cook-top, island and cozy breakfast room. You'll find beautiful details in the formal living room with arched doorways and an open flow to the formal dining room with coffered ceiling. The Butler's pantry is great for entertaining and can serve as a coffee bar or bar service area. Drop zone in mudroom and large pantry offer excellent storage and help keep things tidy! The 1st-floor BR/office and full bath complete the main floor. Upstairs you'll relax in the owner's retreat with a large sitting area. It features a spa-like bath with soaking tub and separate shower and a massive closet. There are 3 additional bedrooms w/walk-in closets plus a full bath with double vanities. Large laundry room and a HUGE bonus room round out the second floor. Additional attic storage. Enjoy the screened porch and open deck overlooking the wooded back yard with beautiful nature views. The lot would easily accommodate a pool, as well.
/u.realgeeks.media/theresalunthomes/Logo-1_1-min.png)
Additional Information
- Hoa Fee Includes
- Maintenance Grounds
- Style
- Transitional
- Foundation
- Block
- Interior Features
- Ceiling Fans, Crown Molding, Coffered Ceiling(s), Double Vanity, Entrance Foyer, Eat-In Kitchen, Granite Counters, Kitchen Island, Pantry, Soaking Tub, Storage, Tray Ceiling(s), Dining Combo, Butler Pantry, Separate Shower, Bathtub/Shower Combination, Garage Apartment, Smooth Ceilings
- Elementary School
- Johnston - Cleveland
- Middle School
- Johnston - Cleveland
- High School
- Johnston - Cleveland
- Utilities
- Cable Available, Electricity Available, Propane, Sewer Connected, Underground Utilities, Water Available
- Garage Spaces
- 2
- Water
- Public
- Flooring
- Carpet, Tile, Wood
- Roof
- Shingle
- Heating
- Heat Pump
- Vegetation
- Partially Wooded
Mortgage Calculator
Listings provided courtesy of Triangle MLS, Inc. of NC, Internet Data Exchange Database. Information deemed reliable but not guaranteed. © 2026 Triangle MLS, Inc. of North Carolina. Data last updated .