1117 Ladowick Ln, Wake Forest, NC 27587
- $1,425,000
- 5
- BD
- 5
- BA
- 5,428
- SqFt





Seller Representative Raleigh Custom Realty, LLC
Buyer Representative
- Sold Price
- $1,425,000
- List Price
- $1,540,000
- Closing Date
- Aug 15, 2024
- Status
- CLOSED
- MLS#
- 10025153
- Bedrooms
- 5
- Bathrooms
- 5
- Full-baths
- 4
- Half-baths
- 1
- Living Area
- 5,428
- Lot Size
- 20,908
- Subdivision
- Hasentree
- Year Built
- 2013
- Acres
- 0.48
Property Description
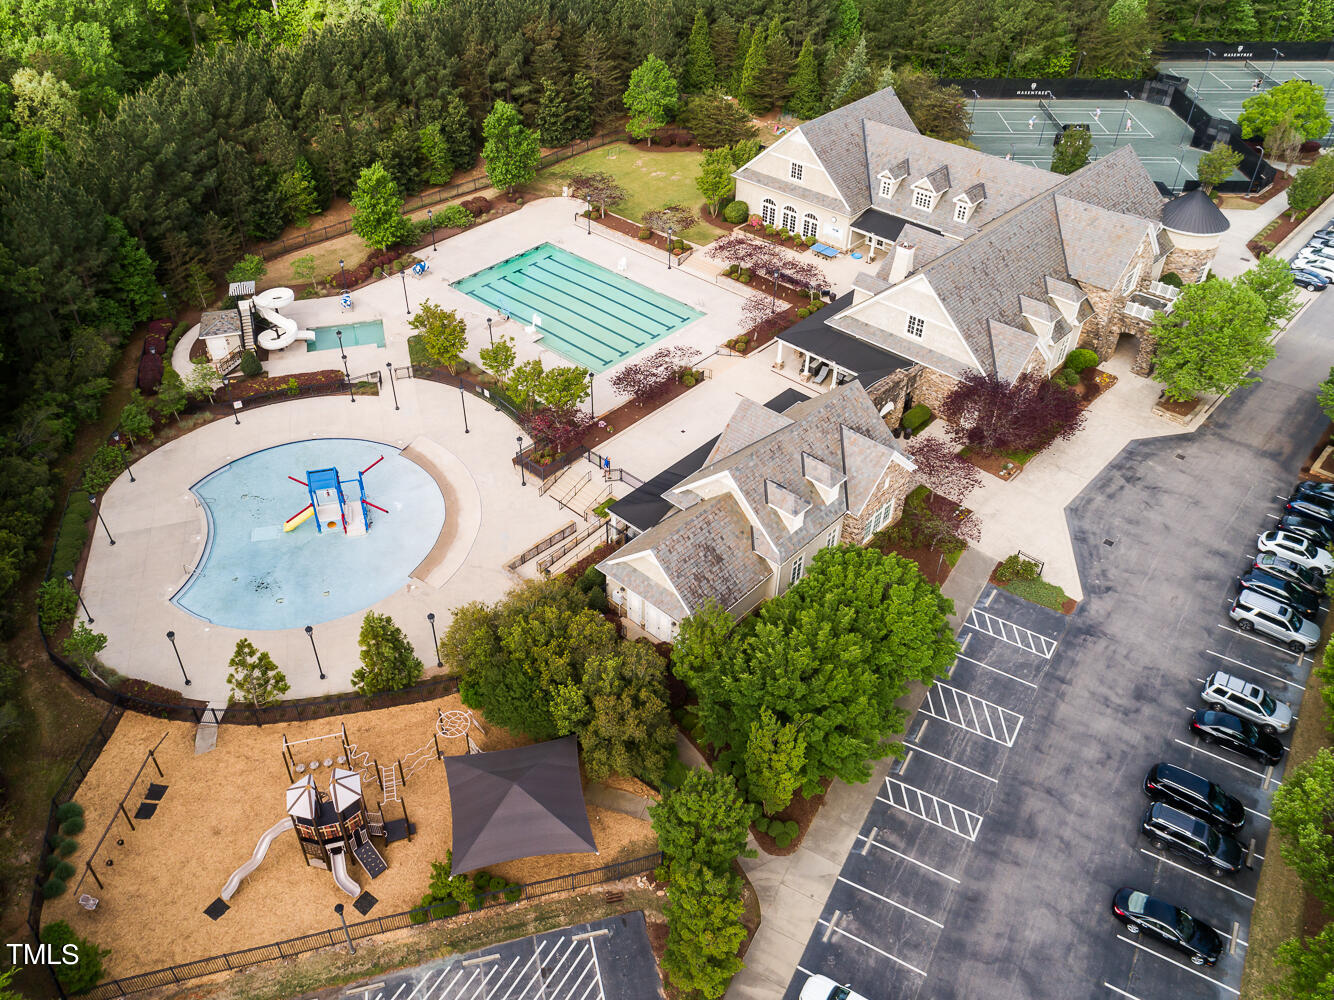
This Custom Built home by Grayson Homes has too many custom features and upgrades to mention, it is a MUST SEE IN PERSON. Located in the highly coveted neighborhood of Hasentree and tucked away on a quiet cul-de-sac street, this 5 bed/4.5-bathroom home offers a blend of elegance and comfort at every turn. Inside you will be greeted by extensive trim throughout the home. Family room features built-in bookshelves that frame the gas fireplace as well as the coffered ceilings enhancing the space. The kitchen is a chef's dream featuring a large island, gas cooktop, double ovens, ample amount of cabinets with granite countertops, a breakfast nook and a large walk in pantry. The 1st floor owner's suite offers a peaceful retreat with access to the screened porch. Additional main floor includes a dining room with custom woodwork on the ceiling, a study, a spacious laundry room and a drop zone area convenient to the 3-car garage. Second floor has 3 generously sized bedrooms, each with walk-in closets, plus an unfinished room with potential for another bedroom. Downstairs is perfect for entertaining with the open family area, recreation space, along with a small kitchen/bar. Plus a dedicated exercise room and a 5th bedroom and bath for guests to enjoy. Abundant storage areas throughout the home. The Hasentree community offers a wealth of amenities, including a family center with pool, tennis, pickleball, fitness facilities, scenic walking trails, and an award-winning golf course. HOUSE AND PROPERTY IS '' POOL READY''
/u.realgeeks.media/theresalunthomes/Logo-1_1-min.png)
Additional Information
- Style
- Transitional
- Foundation
- Concrete Perimeter
- Interior Features
- Bar, Bookcases, Ceiling Fans, Crown Molding, Coffered Ceiling(s), Double Vanity, Entrance Foyer, Granite Counters, High Ceilings, Kitchen Island, Natural Woodwork, Open Floor Plan, Pantry, Recessed Lighting, Tray Ceiling(s), Walk-In Closet(s), Butler Pantry, Whirlpool Tub, Bathtub/Shower Combination, Walk-In Shower, Water Closets, Smooth Ceilings
- Exterior Features
- Lighting
- Elementary School
- Wake - North Forest
- Middle School
- Wake - Wakefield
- High School
- Wake - Wakefield
- Garage Spaces
- 3
- Water
- Public
- Basement
- Daylight, Exterior Entry, Finished, Interior Entry, Walkout, Heated
- Flooring
- Carpet, Hardwood, Tile
- Roof
- Metal, Architectural
- Heating
- Forced Air
Mortgage Calculator
Listings provided courtesy of Triangle MLS, Inc. of NC, Internet Data Exchange Database. Information deemed reliable but not guaranteed. © 2026 Triangle MLS, Inc. of North Carolina. Data last updated .