1356 Prevenient Dr, Wake Forest, NC 27587
- $600,000
- 2
- BD
- 2
- BA
- 1,816
- SqFt





Seller Representative Keller Williams Realty
Buyer Representative
- Sold Price
- $600,000
- List Price
- $600,000
- Closing Date
- May 24, 2024
- Status
- CLOSED
- MLS#
- 10025141
- Bedrooms
- 2
- Bathrooms
- 2
- Full-baths
- 2
- Living Area
- 1,816
- Lot Size
- 7,405
- Subdivision
- Courtyards At Heritage Grove
- Year Built
- 2020
- Acres
- 0.17
Property Description
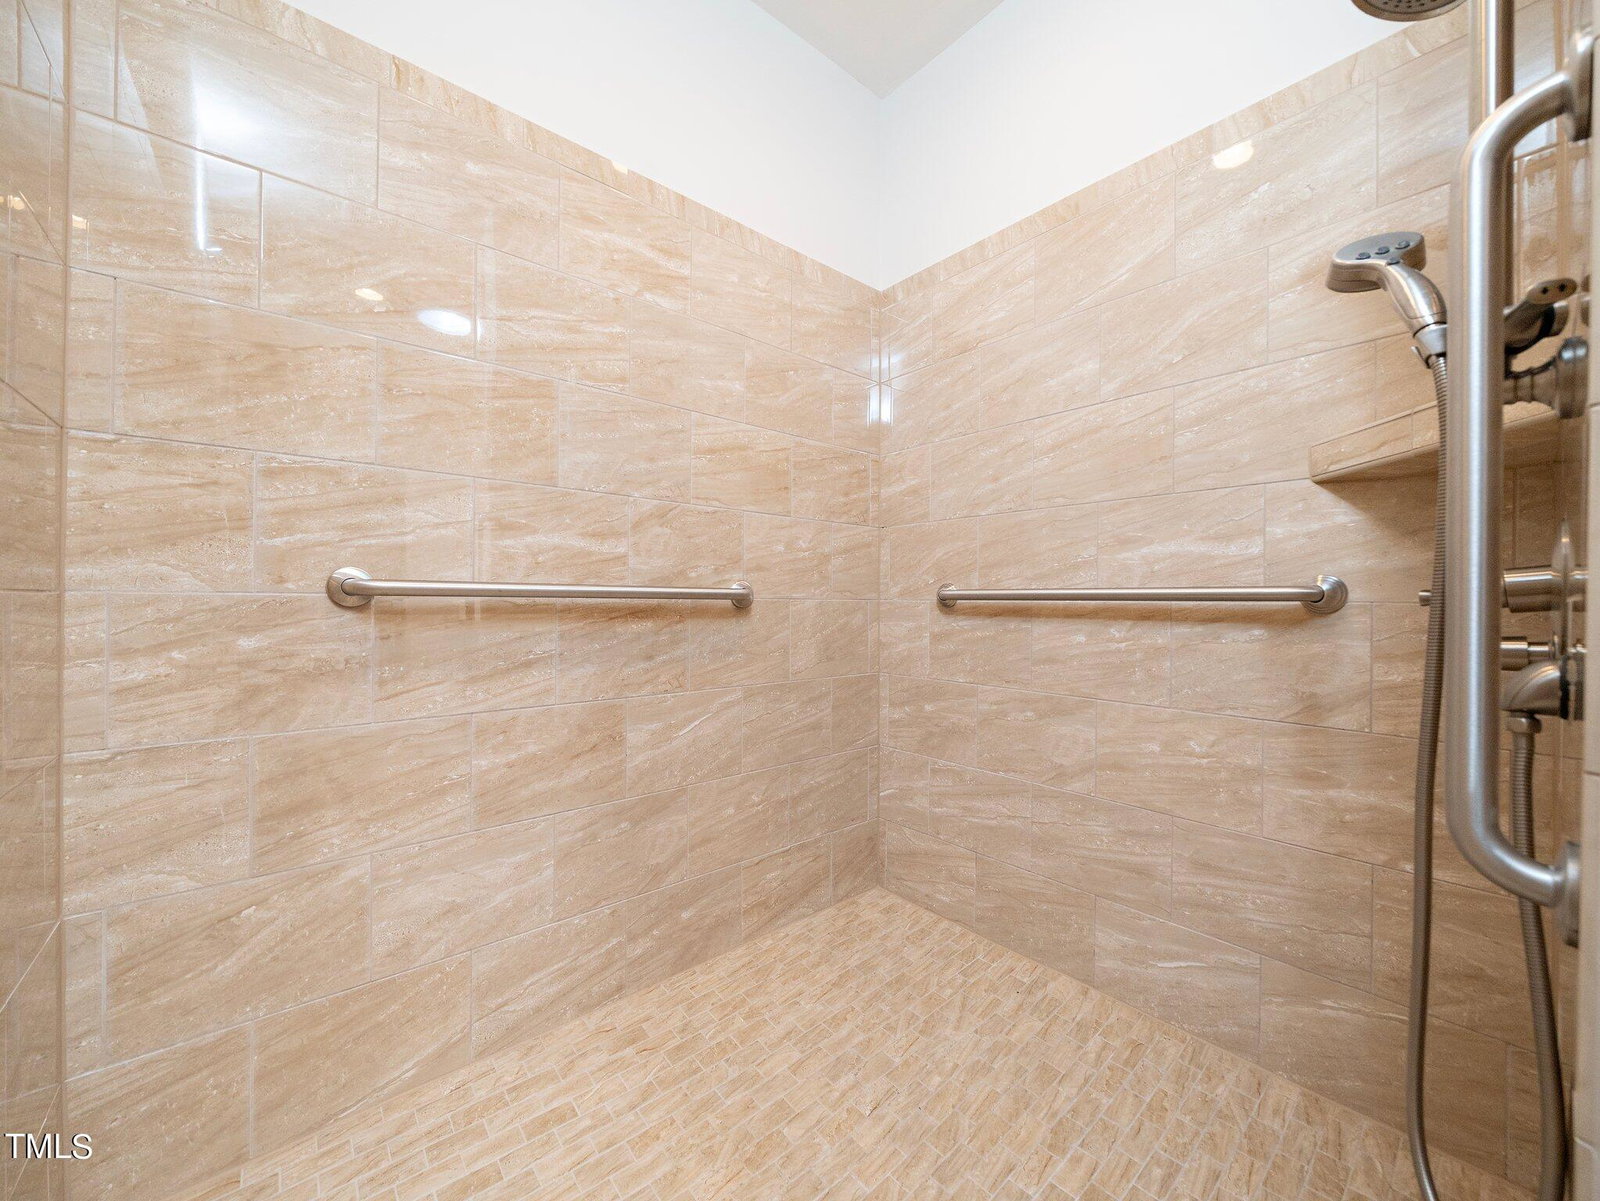
Embark on a journey of luxury and modern living with this exquisite 2020-built Portico builder model home in the heart of Wake Forest, NC. Step into a world of sophistication and functionality as you are greeted by dramatic transitions, a grand formal entryway, and a seamless open design adorned with stunning archways. Every corner of this home is thoughtfully crafted for your comfort and convenience, boasting wall sockets, ceiling lights, and fans in every room. The gourmet kitchen is a culinary masterpiece featuring soft close cabinets, a vented hood, and top-of-the-line built-in appliances. Indulge in the luxury of a private den, a cozy porch off the owner's suite, and walk-in tile showers designed with accessibility in mind. The oversized Pella window offers breathtaking views of the courtyard patio and fountains, creating a serene and tranquil ambiance. This home is equipped with integrated audio, an oversized laundry room with a sink, a spacious pantry, and a whole house water filter, elevating your living experience to new heights of luxury and convenience. Nestled in the sought-after community of Wake Forest, NC, this home is not just a house; it's a lifestyle waiting to be embraced. Don't miss your chance to experience the epitome of modern living in this exceptional home.
/u.realgeeks.media/theresalunthomes/Logo-1_1-min.png)
Additional Information
- Hoa Fee Includes
- Maintenance Grounds, Road Maintenance
- Style
- Cape Cod, Ranch, Traditional
- Foundation
- Slab
- Interior Features
- Breakfast Area, Ceiling Fans, Chandelier, Crown Molding, Double Vanity, Entrance Foyer, Eat-In Kitchen, Granite Counters, High Ceilings, High Speed Internet, Kitchen Island, Open Floor Plan, Pantry, Speakers, Tray Ceiling(s), Walk-In Closet(s), Wired Audio, Dining Combo, Shower Only, Separate Shower, Bathtub/Shower Combination, Walk-In Shower, Smooth Ceilings
- Accessibility Features
- Accessible Bedroom, Accessible Common Area, Accessible Central Living Area, Accessible Entrance, Accessible Full Bath, Accessible Common Area, Level Flooring
- Exterior Features
- Courtyard, Lighting, Private Entrance, Rain Gutters, Uncovered Courtyard
- Elementary School
- Wake County Schools
- Middle School
- Wake County Schools
- High School
- Wake County Schools
- Utilities
- Cable Available, Cable Not Available, Electricity Available, Electricity Available, Natural Gas Available, Natural Gas Available, Phone Available, Phone Not Available, Sewer Available, Sewer Connected, Water Available, Water Available
- Garage Spaces
- 2
- Water
- Public
- Flooring
- Carpet, Hardwood, Tile
- Roof
- Shingle
- Heating
- Central, Floor Furnace, Natural Gas
- Vegetation
- Grassed, Other
Mortgage Calculator
Listings provided courtesy of Triangle MLS, Inc. of NC, Internet Data Exchange Database. Information deemed reliable but not guaranteed. © 2026 Triangle MLS, Inc. of North Carolina. Data last updated .