1036 Woodland Grove Way, Wake Forest, NC 27587
- $749,900
- 5
- BD
- 5
- BA
- 3,390
- SqFt






Seller Representative EXP Realty LLC
Buyer Representative
- Sold Price
- $749,900
- List Price
- $749,900
- Closing Date
- Jun 24, 2024
- Status
- CLOSED
- MLS#
- 10025121
- Bedrooms
- 5
- Bathrooms
- 5
- Full-baths
- 4
- Half-baths
- 1
- Living Area
- 3,390
- Lot Size
- 8,276
- Subdivision
- Traditions
- Neighborhood
- The Groves
- Year Built
- 2015
- Acres
- 0.19
Property Description
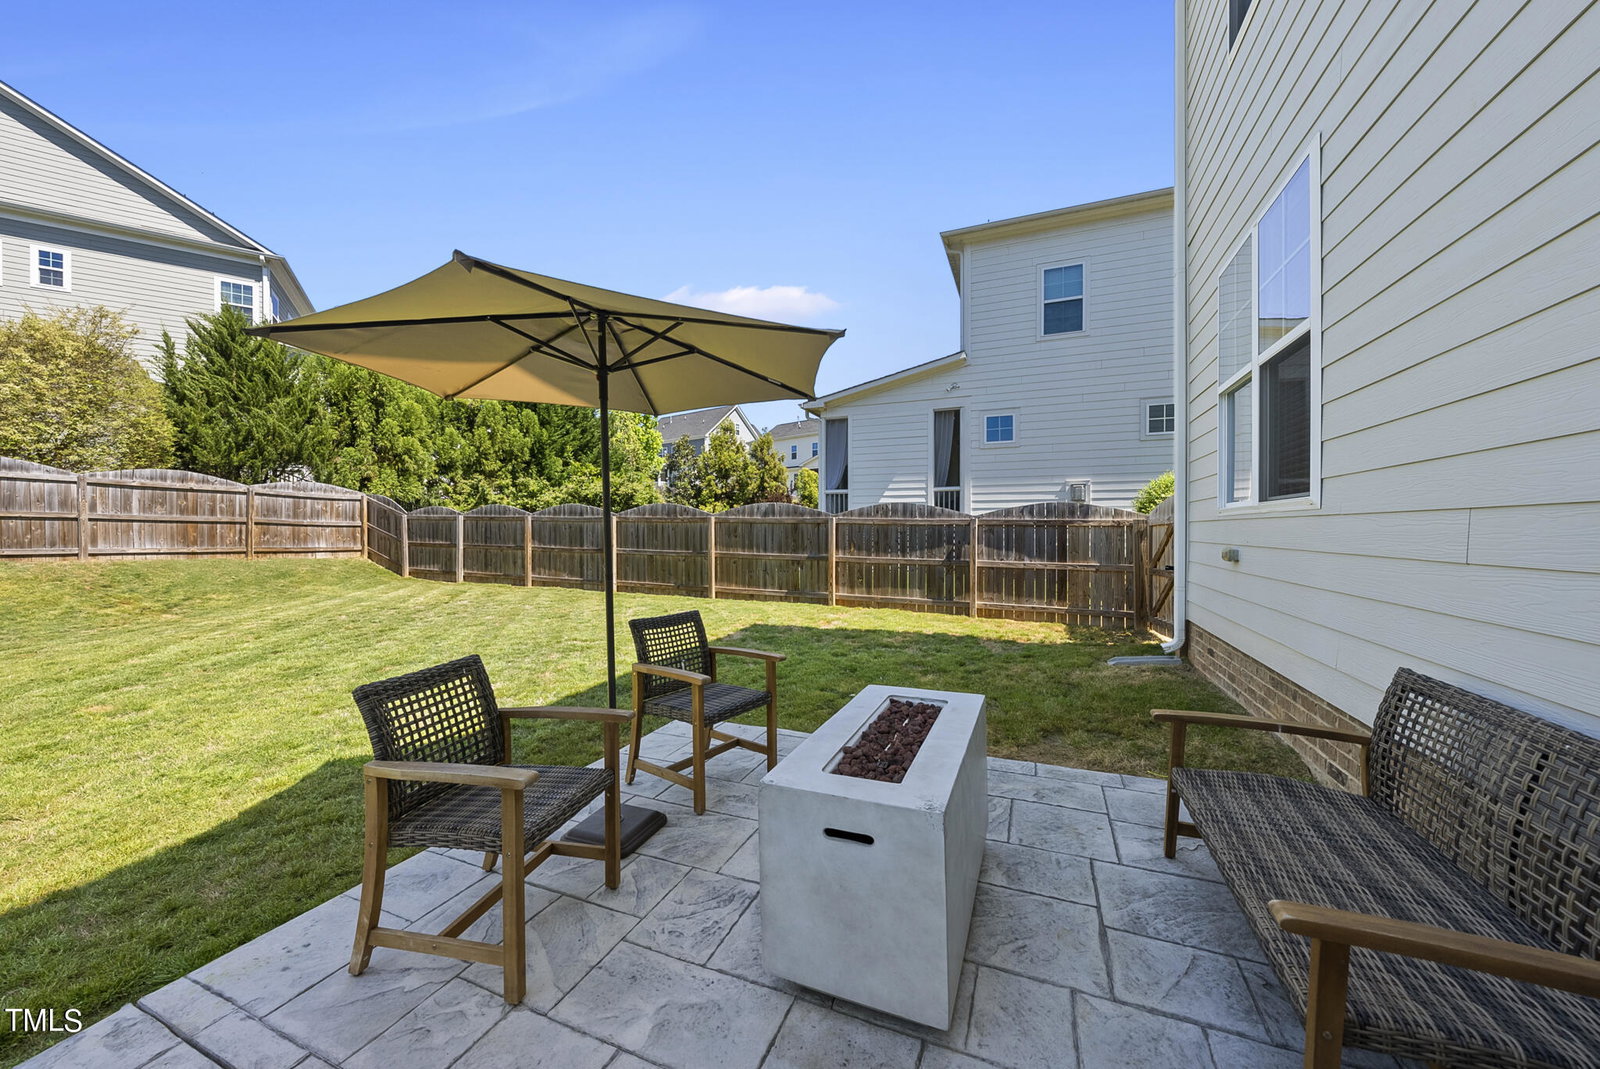
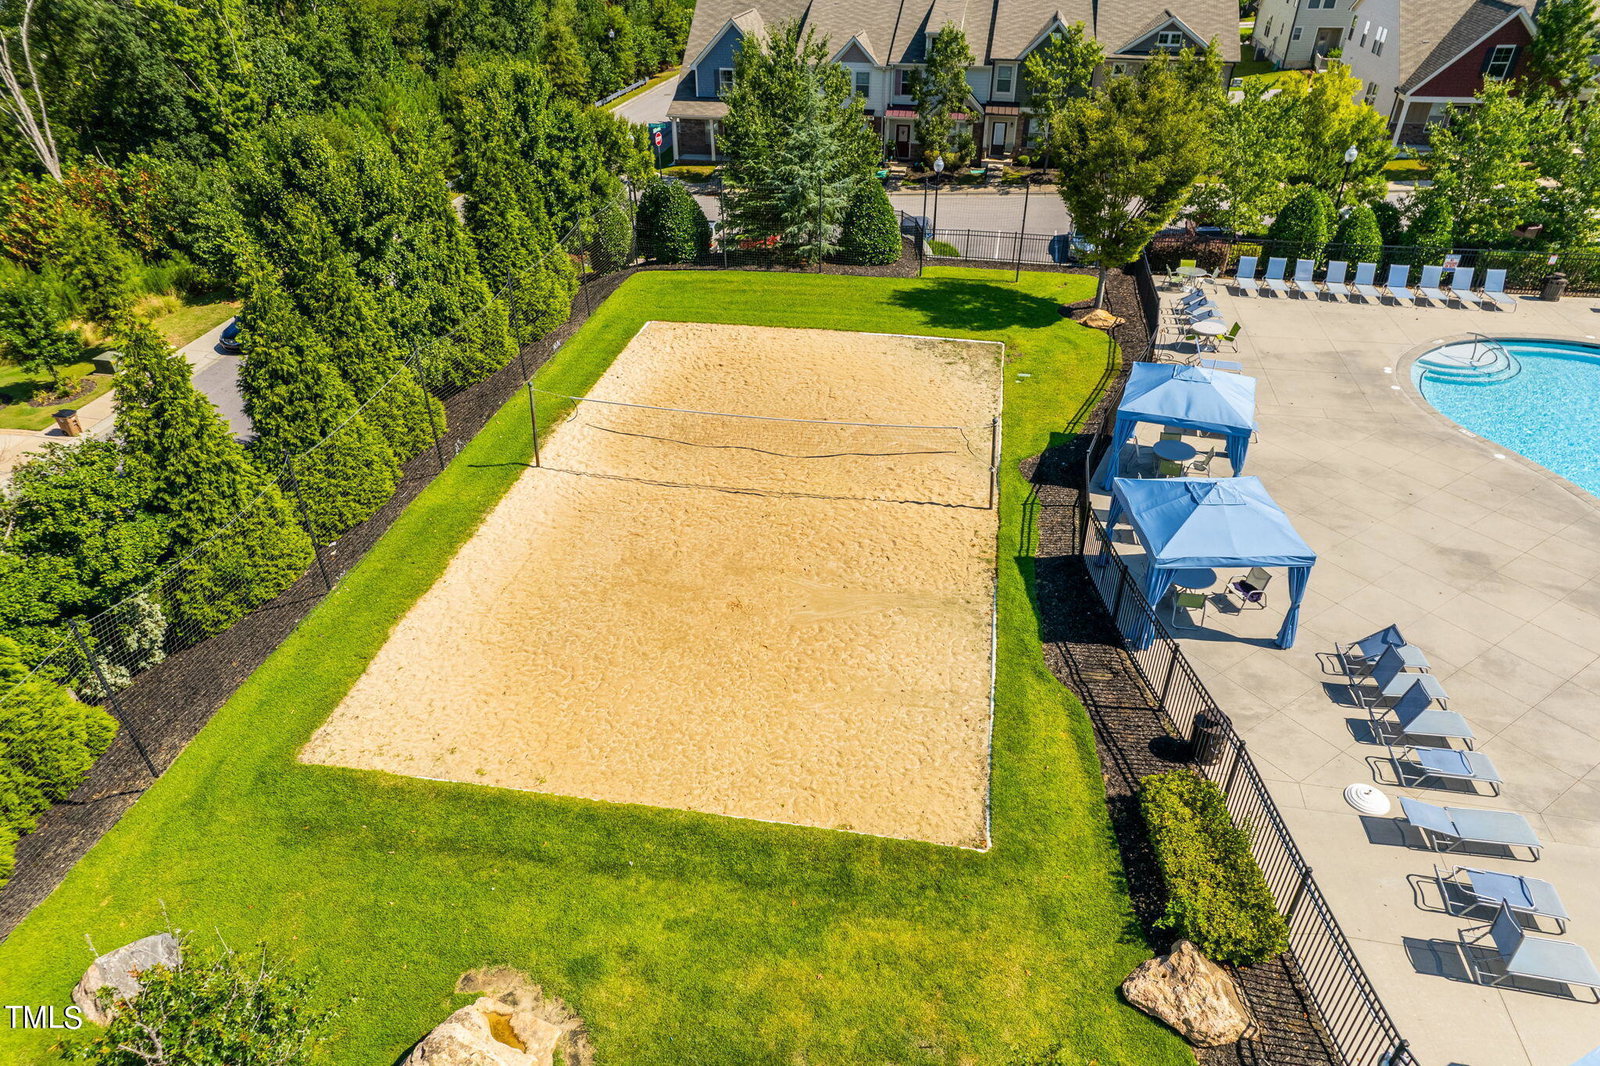
Welcome into this stunning home tucked away in the highly sought after Traditions neighborhood. This beautiful home was thoughtfully renovated in 2020 from top to bottom with three floors of elegantly designed space. The versatile first floor couples a spacious dining room with a jaw dropping kitchen layout, equipped with three ovens, gas range, walk-in pantry, drink fridge, and more, all anchored by a massive 10.5' long center island topped with an entire slab of quartz, comfortably seating six. The open concept flows directly into the family living space with a gas fireplace, while the rest of the first floor includes a half bath and an additional home office space. The second floor boasts a spacious main suite including a large thoughtfully designed walk-in closet with pocket door access to the laundry room for everyday convenience. The main bath is your own private oasis complete with custom tile, a soaking tub, and rain shower head. This floor also boasts a second suite with a large bedroom, accommodating a king-size bed and a beautifully renovated full bathroom. The second floor is finished off with two additional, generously sized bedrooms, a full hall bath with double sinks, and a laundry room. To top off this beautiful interior, the finished third floor adds a fifth bedroom with walk-in closet, a full bath, and an additional bonus room with a large, shelved closet for storage, built-ins and a drink fridge, currently being used as a quiet at-home office. When you're ready to venture outside of this beautifully crafted home, enjoy a relaxing morning moment on your covered front porch with ceiling fan, or a weekend cookout on your screened in porch and concrete stamped patio in the backyard. Enjoy the privacy of a completely fenced yard with ample space to enjoy the outdoors. The home's crawl space is sealed and protected from the elements while the two-car garage offers generous built-in storage and an epoxied floor. No matter what you are looking for in your next home, this beauty fits the bill. Enjoy the included neighborhood perks of a beautiful pool and clubhouse, playground, sand volleyball and live events like food trucks, music, and cornhole competitions. Schedule your showing today. This home won't last. Homeowners are licensed RE agents.
/u.realgeeks.media/theresalunthomes/Logo-1_1-min.png)
Additional Information
- Hoa Fee Includes
- Maintenance Grounds, Maintenance Structure
- Style
- Transitional
- Foundation
- Block, Raised
- Interior Features
- Bookcases, Ceiling Fans, Chandelier, Crown Molding, Double Vanity, Entrance Foyer, Eat-In Kitchen, High Ceilings, High Speed Internet, Kitchen Island, Open Floor Plan, Pantry, Recessed Lighting, Smart Thermostat, Soaking Tub, Storage, Tray Ceiling(s), Walk-In Closet(s), Second Primary Bedroom, Dining Room, Shower Only, Separate Shower, Bathtub/Shower Combination, Water Closets, Bathtub Only, Quartz/Quartzite Counters, Smooth Ceilings
- Exterior Features
- Lighting, Private Yard, Rain Gutters, Storage, Fenced Yard
- Elementary School
- Wake County Schools
- Middle School
- Wake County Schools
- High School
- Wake County Schools
- Utilities
- Cable Available, Electricity Available, Natural Gas Available, Sewer Connected, Underground Utilities, Water Available
- Garage Spaces
- 2
- Water
- Public
- Flooring
- Hardwood
- Roof
- Shingle
- Heating
- Central, Electric, Exhaust Fan, Fireplace, Forced Air, Heat Pump, Natural Gas, Zoned
- Vegetation
- Grassed
Mortgage Calculator
Listings provided courtesy of Triangle MLS, Inc. of NC, Internet Data Exchange Database. Information deemed reliable but not guaranteed. © 2026 Triangle MLS, Inc. of North Carolina. Data last updated .