9 Balsam Ct, Chapel Hill, NC 27514
- $736,000
- 3
- BD
- 3
- BA
- 2,320
- SqFt





Seller Representative Fathom Realty NC, LLC
Buyer Representative
- Sold Price
- $736,000
- List Price
- $730,000
- Closing Date
- May 22, 2024
- Status
- CLOSED
- MLS#
- 10025022
- Bedrooms
- 3
- Bathrooms
- 3
- Full-baths
- 2
- Half-baths
- 1
- Living Area
- 2,320
- Lot Size
- 23,522
- Subdivision
- Timberlyne
- Year Built
- 1979
- Acres
- 0.54
Property Description
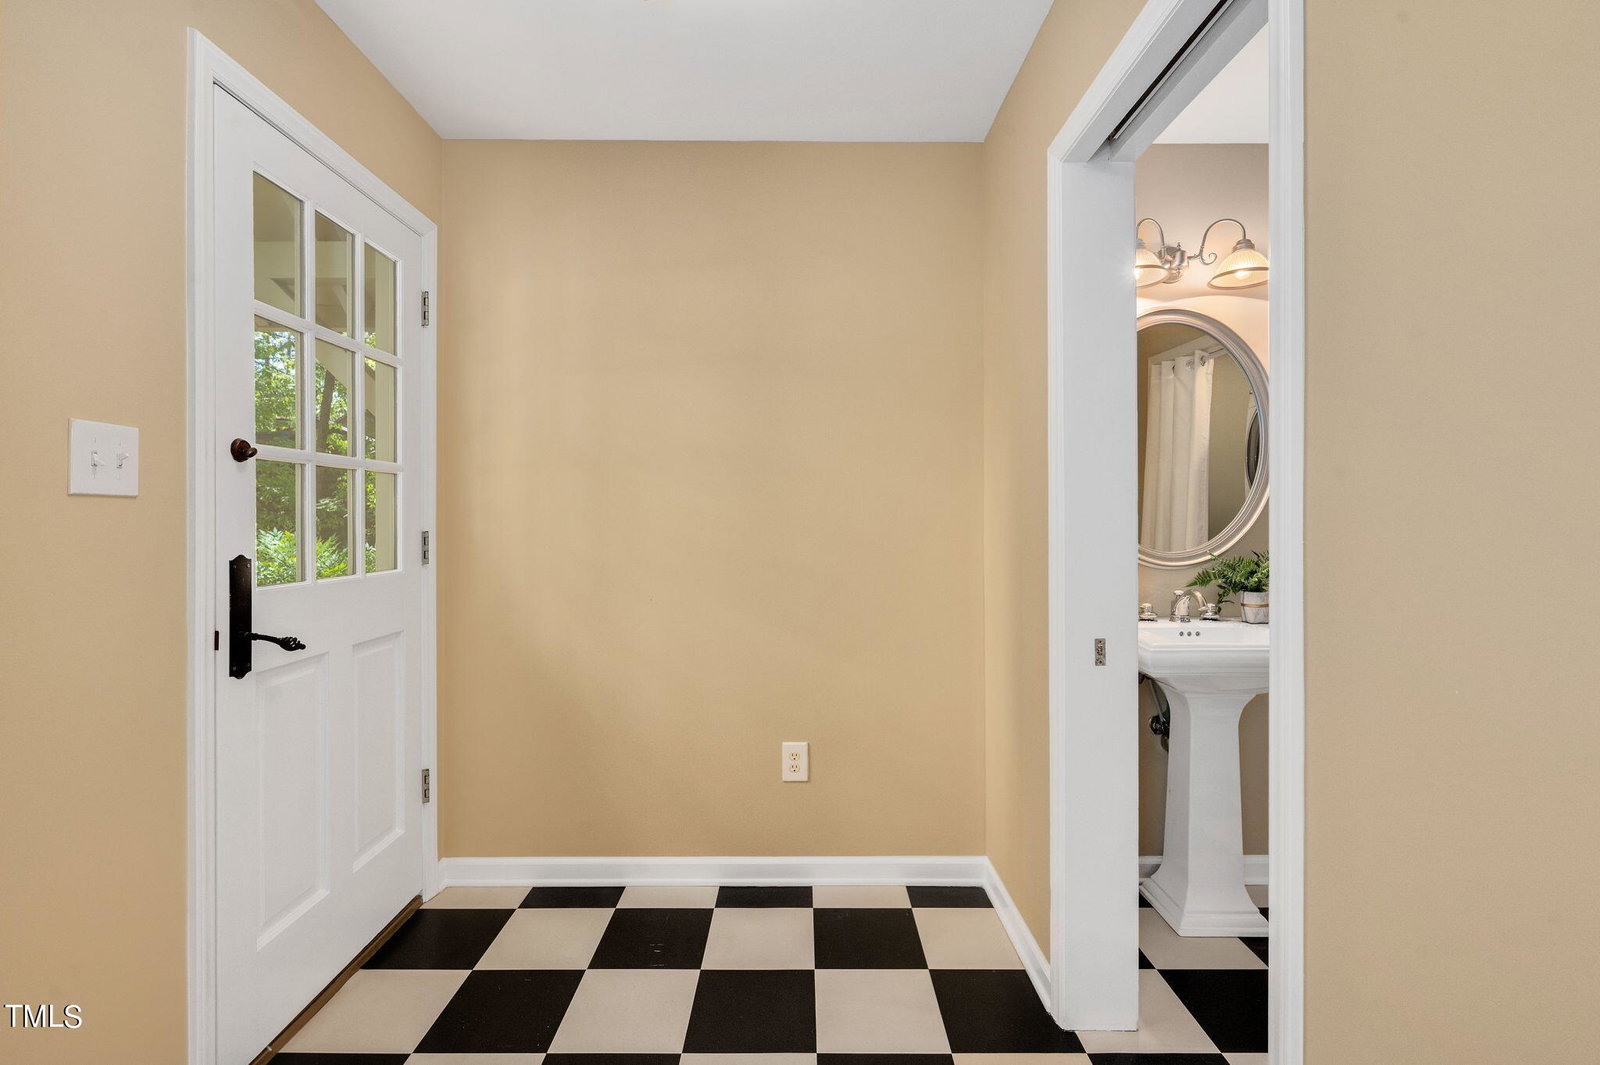
Enjoy garden and nature views from every window in this stylish ranch home in the popular Timberlyne neighborhood. From the front door, the spacious foyer leads to an inviting living room with gas fireplace and an open floor plan, featuring a renovated chef's kitchen with built-in appliances, a coffee bar, abundant storage and a walk-in pantry. The large, versatile family/bonus room with separate entrance and half-bath can be tailored to your lifestyle, whether it's a work-from-home space, entertainment room, home gym, guest suite, or hobby room. The primary bedroom with en suite bath is generously sized with built-in drawers and shelves. The light-filled dining room overlooks the beautifully landscaped front yard. Step outside to your back yard oasis, where a large deck off the kitchen provides a perfect spot to enjoy the natural surroundings. The screened-in porch, accessible from the deck or through French doors from the primary bedroom, includes a new five-person Hot Spring saltwater spa for ultimate relaxation. This well-maintained home has a new roof (2020), new deck and screened-in porch (2021), new interior paint and bedroom carpet (2024), fully-fenced back yard, ample attic storage and an attached storage room with plenty of space for garden tools, bikes and a workbench. The home has been pre-inspected and seller has addressed many of the identified items. The home is located on a cul-de-sac street, just three blocks to the Timberlyne Shopping Center, featuring The Chelsea Theater, restaurants, gyms, post office and shops. Conveniently located near I-40 and the free T bus line to downtown Franklin Street and the UNC campus, and within the boundaries for East Chapel Hill High School. This welcoming neighborhood hosts regular social events and gatherings. Even Fido will enjoy meeting the neighbors (and their dogs) on Saturday morning outings to Joe Van Gogh Coffee!
/u.realgeeks.media/theresalunthomes/Logo-1_1-min.png)
Additional Information
- Hoa Fee Includes
- None
- Style
- Ranch
- Foundation
- Block
- Interior Features
- Ceiling Fans, Kitchen Island, Open Floor Plan, Primary Downstairs, Quartz/Quartzite Counters
- Exterior Features
- Garden, Private Yard, Rain Gutters, Storage, Fenced Yard
- Elementary School
- CH/Carrboro - Estes Hills
- Middle School
- CH/Carrboro - Smith
- High School
- CH/Carrboro - East Chapel Hill
- Utilities
- Cable Available, Electricity Available, Natural Gas Available, Sewer Connected, Water Available
- Water
- Public
- Flooring
- Carpet, Tile, Hardwood
- Roof
- Architectural
- Heating
- Natural Gas
- Vegetation
- Partially Wooded
Mortgage Calculator
Listings provided courtesy of Triangle MLS, Inc. of NC, Internet Data Exchange Database. Information deemed reliable but not guaranteed. © 2026 Triangle MLS, Inc. of North Carolina. Data last updated .