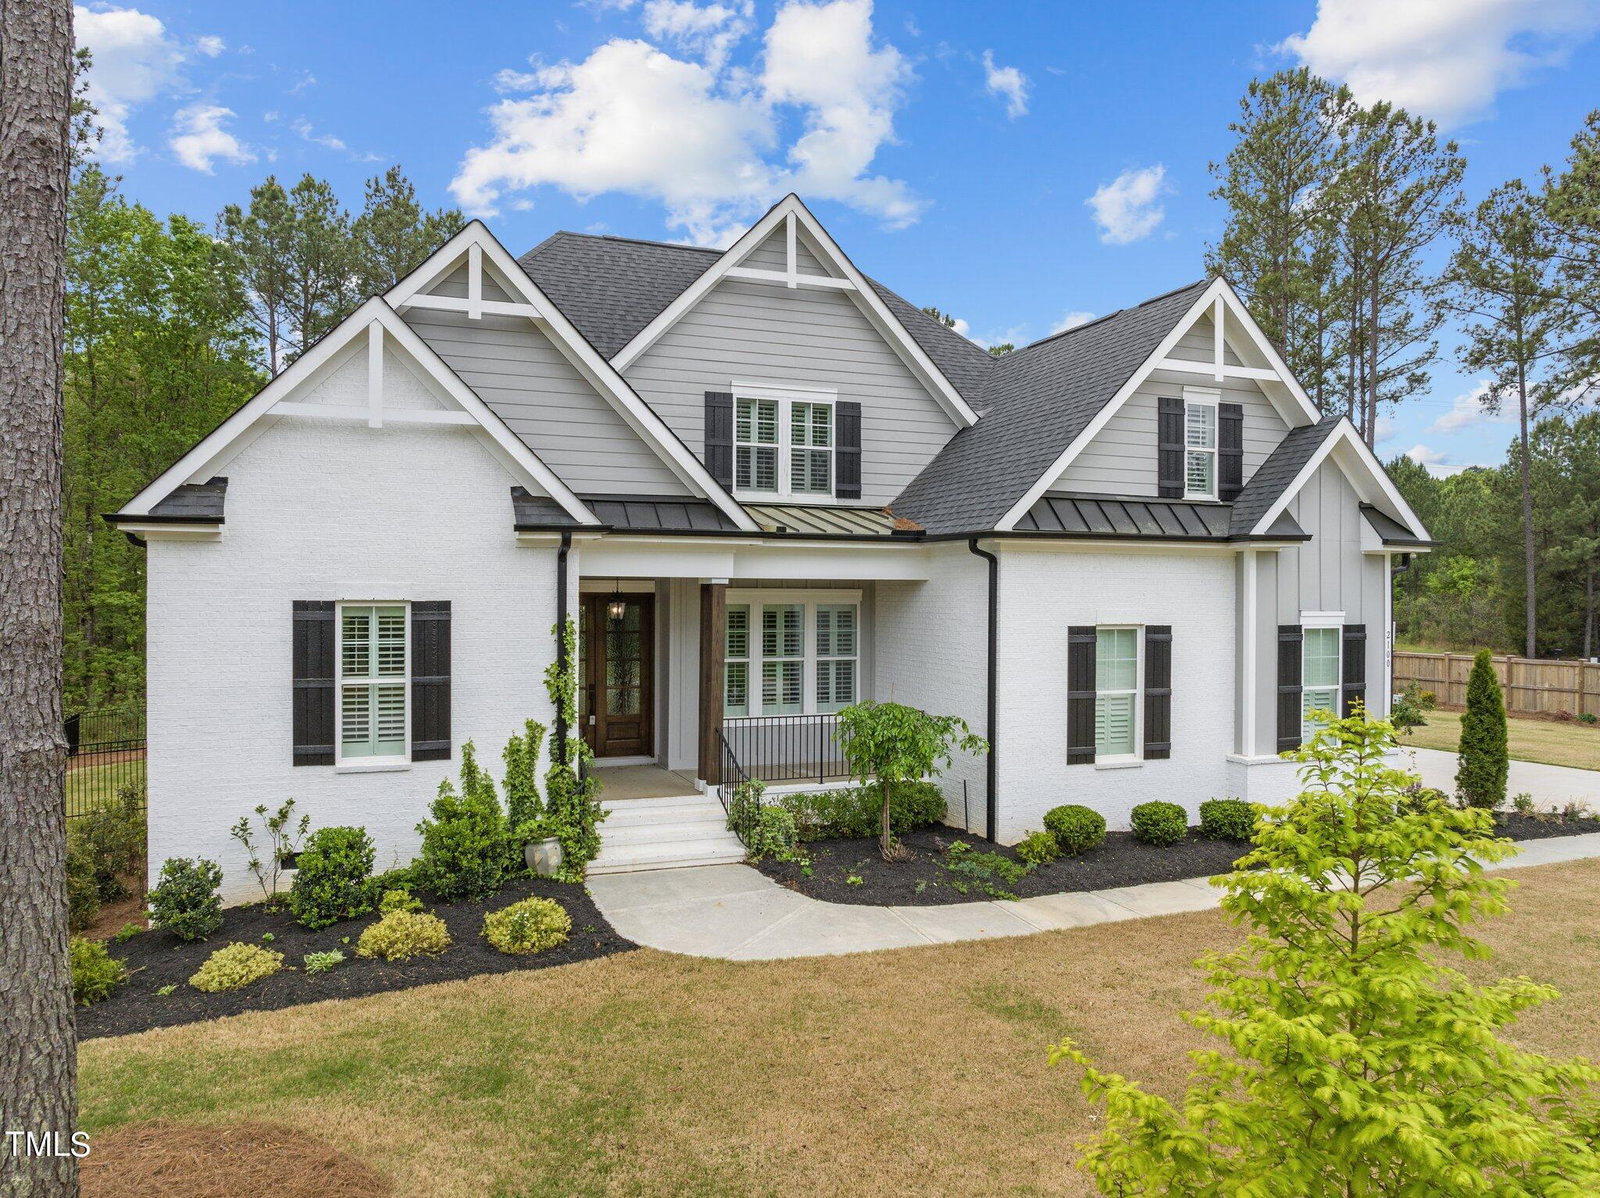
2100 Camber Dr, Wake Forest, NC 27587
- $925,000
- 4
- BD
- 4
- BA
- 3,746
- SqFt




Seller Representative EXP Realty LLC
Buyer Representative
- Sold Price
- $925,000
- List Price
- $925,000
- Closing Date
- Sep 23, 2024
- Status
- CLOSED
- MLS#
- 10024692
- Bedrooms
- 4
- Bathrooms
- 4
- Full-baths
- 4
- Living Area
- 3,746
- Lot Size
- 76,230
- Subdivision
- Camberly
- Year Built
- 2021
- Acres
- 1.75
Property Description
Gorgeous home in the Wake Forest pool community of Camberly! 4 bedrooms + 4 full bathrooms, 1st floor primary suite and guest bedroom! Kitchen features 5-burner gas cooktop, 2 ovens, large custom-built solid wood island, custom cabinets, farm sink, built-in wine rack...and ridiculously spacious walk in pantry! 2nd floor includes 2 bedrooms, bonus room and flex/media room. This home also boasts a 3 car attached garage with mudroom entry, 1st floor laundry room with utility sink, screened porch, encapsulated crawlspace and TONS of attic storage space. All on a generous, fully fenced 1.75 acre lot.
/u.realgeeks.media/theresalunthomes/Logo-1_1-min.png)
Additional Information
- Hoa Fee Includes
- Maintenance Grounds
- Style
- Contemporary, Farmhouse, Traditional, Transitional
- Foundation
- Brick/Mortar
- Interior Features
- Beamed Ceilings, Bookcases, Ceiling Fans, Crown Molding, Coffered Ceiling(s), Double Vanity, Entrance Foyer, Eat-In Kitchen, High Ceilings, Kitchen Island, Open Floor Plan, Pantry, Primary Downstairs, Recessed Lighting, Soaking Tub, Storage, Tray Ceiling(s), Walk-In Closet(s), Separate Shower, Bathtub/Shower Combination, Walk-In Shower, Water Closets, Garage Apartment, Smooth Ceilings
- Exterior Features
- Lighting, Private Yard, Rain Gutters, Fenced Yard
- Elementary School
- Wake - North Forest
- Middle School
- Wake - Wakefield
- High School
- Wake - Wakefield
- Utilities
- Electricity Available, Natural Gas Available, Water Available, Septic
- Garage Spaces
- 3
- Water
- Public
- Flooring
- Carpet, Hardwood, Tile
- Roof
- Shingle
- Heating
- Forced Air
Mortgage Calculator
Listings provided courtesy of Triangle MLS, Inc. of NC, Internet Data Exchange Database. Information deemed reliable but not guaranteed. © 2026 Triangle MLS, Inc. of North Carolina. Data last updated .