7112 Dumfries Ln, Chapel Hill, NC 27514
- $1,175,000
- 4
- BD
- 3
- BA
- 3,647
- SqFt








Seller Representative Hodge&KittrellSothebysIntlRlty
Buyer Representative
- Sold Price
- $1,175,000
- List Price
- $1,195,000
- Closing Date
- May 28, 2024
- Status
- CLOSED
- MLS#
- 10024520
- Bedrooms
- 4
- Bathrooms
- 3
- Full-baths
- 3
- Living Area
- 3,647
- Lot Size
- 87,555
- Subdivision
- Annandale At Creek Wood
- Year Built
- 2015
- Acres
- 2.01
Property Description
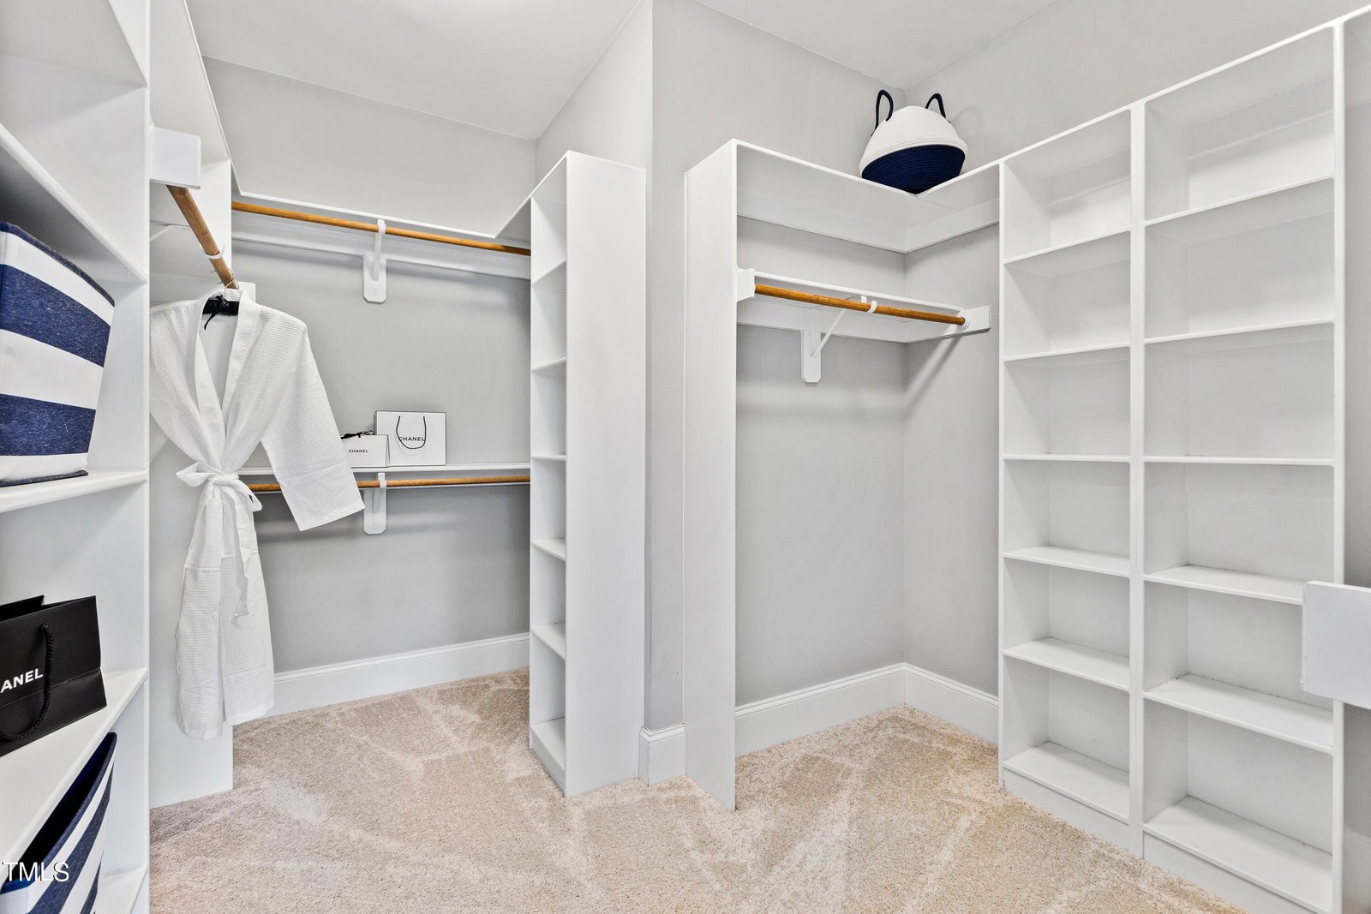
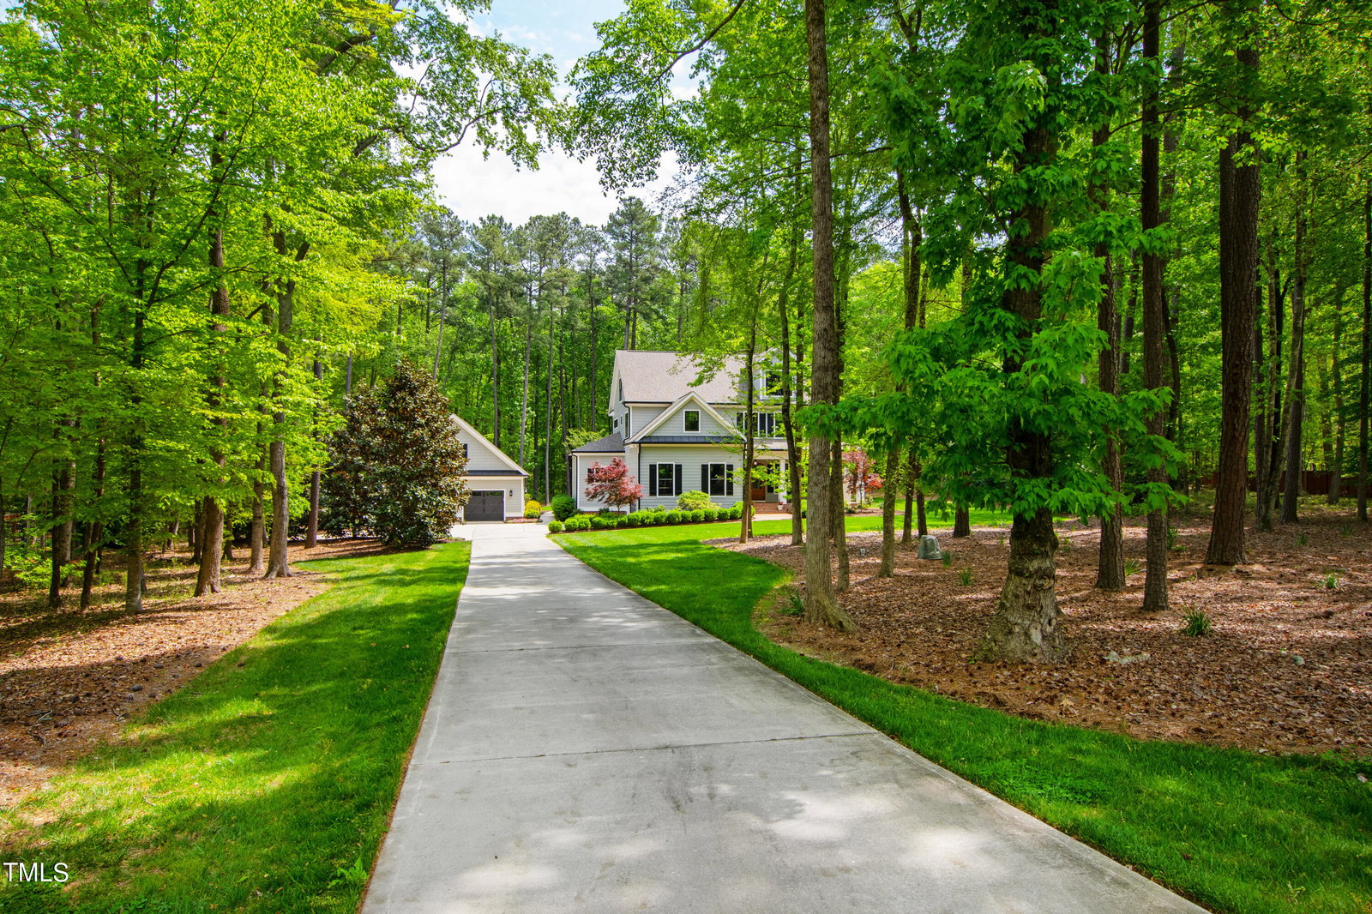
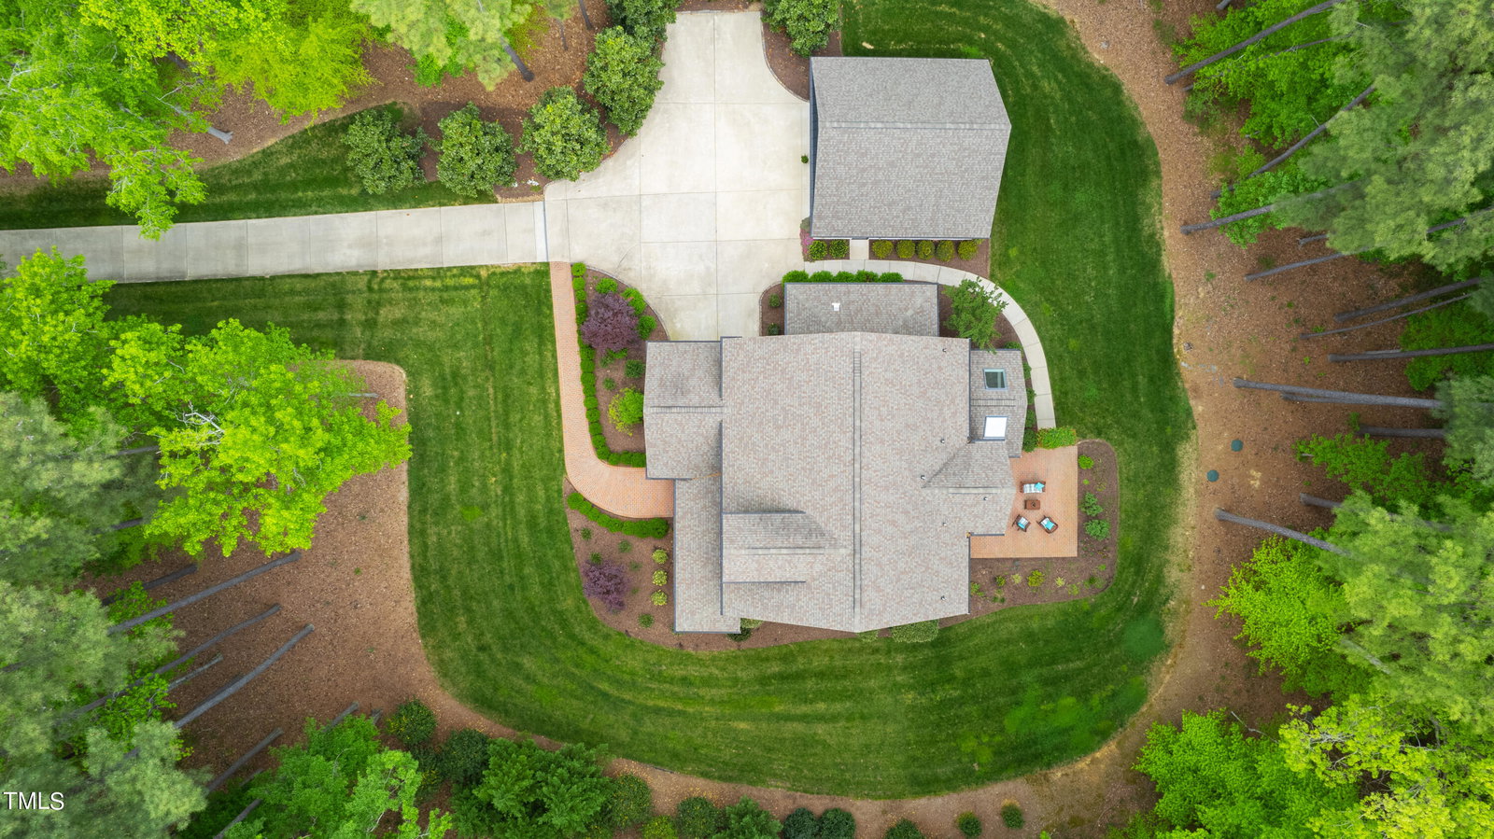
Set on a beautiful 2.01-acre lot in the Chapel Hill School District, this 3,647-square-foot home is exquisite! There is a warmth and happiness to this home that can be felt as soon as you step onto the delightful, covered front porch and enter into the pretty and welcoming foyer. With a floor plan that was made for entertaining, this home has high-end finishes throughout - as well as all the amenities one could want, including a first-floor guest bedroom; a first-floor full bathroom; a 2-car garage in the main house that leads to a great mudroom; and an additional, detached 2-car garage that has tons of storage space. At the heart of the home, however, is its gem - which is a true gourmet kitchen that flows seamlessly into a comfortable and spacious family room and a delightful breakfast area, both of which have direct access to the charming screened porch and a wonderful backyard (perfect for outdoor gatherings with friends or just a relaxing glass of wine at the end of the day). The chef's kitchen also leads to a lovely butler's pantry and an elegant dining room, that again provides a great flow for entertaining. On the second floor, there is a phenomenal primary suite, complete with a huge walk-in closet, a fabulous bathroom, and a bedroom that is stylish and serene. The second floor includes a sizable bonus room, laundry room, two more big bedrooms, another full bathroom, as well as a terrific landing space with bookcases and a reading nook. The third floor is unfinished -- but it is flooded with light from three full-sized windows - and it has a big, proper staircase to it, which is accessed from a door on the second-floor landing. This third floor is ready to become almost anything: a dream office, an exercise room (that makes you actually want to work out); or an additional bonus room (perfect for movie nights, game nights, or even an extra sleeping room). With a sealed crawl space and high-efficiency HVAC, this home offers eco-friendly living without compromising comfort. Additional features include: automatic lights, a security system, and an irrigation system. With all of these amenities and more, this property is a must-see. The best of Chapel Hill living!
/u.realgeeks.media/theresalunthomes/Logo-1_1-min.png)
Additional Information
- Hoa Fee Includes
- None
- Style
- Transitional
- Foundation
- Raised
- Interior Features
- Bookcases, Ceiling Fans, Crown Molding, Coffered Ceiling(s), Double Vanity, Granite Counters, Kitchen Island, Open Floor Plan, Pantry, Recessed Lighting, Walk-In Closet(s), Dressing Area, Butler Pantry, Whirlpool Tub, Separate Shower, Bathtub/Shower Combination, Walk-In Shower, Smooth Ceilings
- Exterior Features
- Rain Gutters
- Elementary School
- CH/Carrboro - Morris Grove
- Middle School
- CH/Carrboro - Smith
- High School
- CH/Carrboro - East Chapel Hill
- Garage Spaces
- 4
- Water
- Well
- Flooring
- Carpet, Hardwood, Tile
- Roof
- Metal, Shingle
- Heating
- Central, Forced Air, Natural Gas
Mortgage Calculator
Listings provided courtesy of Triangle MLS, Inc. of NC, Internet Data Exchange Database. Information deemed reliable but not guaranteed. © 2026 Triangle MLS, Inc. of North Carolina. Data last updated .