62 Butterfly Dr, Clayton, NC 27527
- $427,000
- 4
- BD
- 3
- BA
- 2,481
- SqFt





Seller Representative NextHome Triangle Properties
Buyer Representative
- Sold Price
- $427,000
- List Price
- $425,000
- Closing Date
- Jun 26, 2024
- Status
- CLOSED
- MLS#
- 10024064
- Bedrooms
- 4
- Bathrooms
- 3
- Full-baths
- 3
- Living Area
- 2,481
- Lot Size
- 9,583
- Subdivision
- Gordon Park
- Year Built
- 2021
- Acres
- 0.22
Property Description
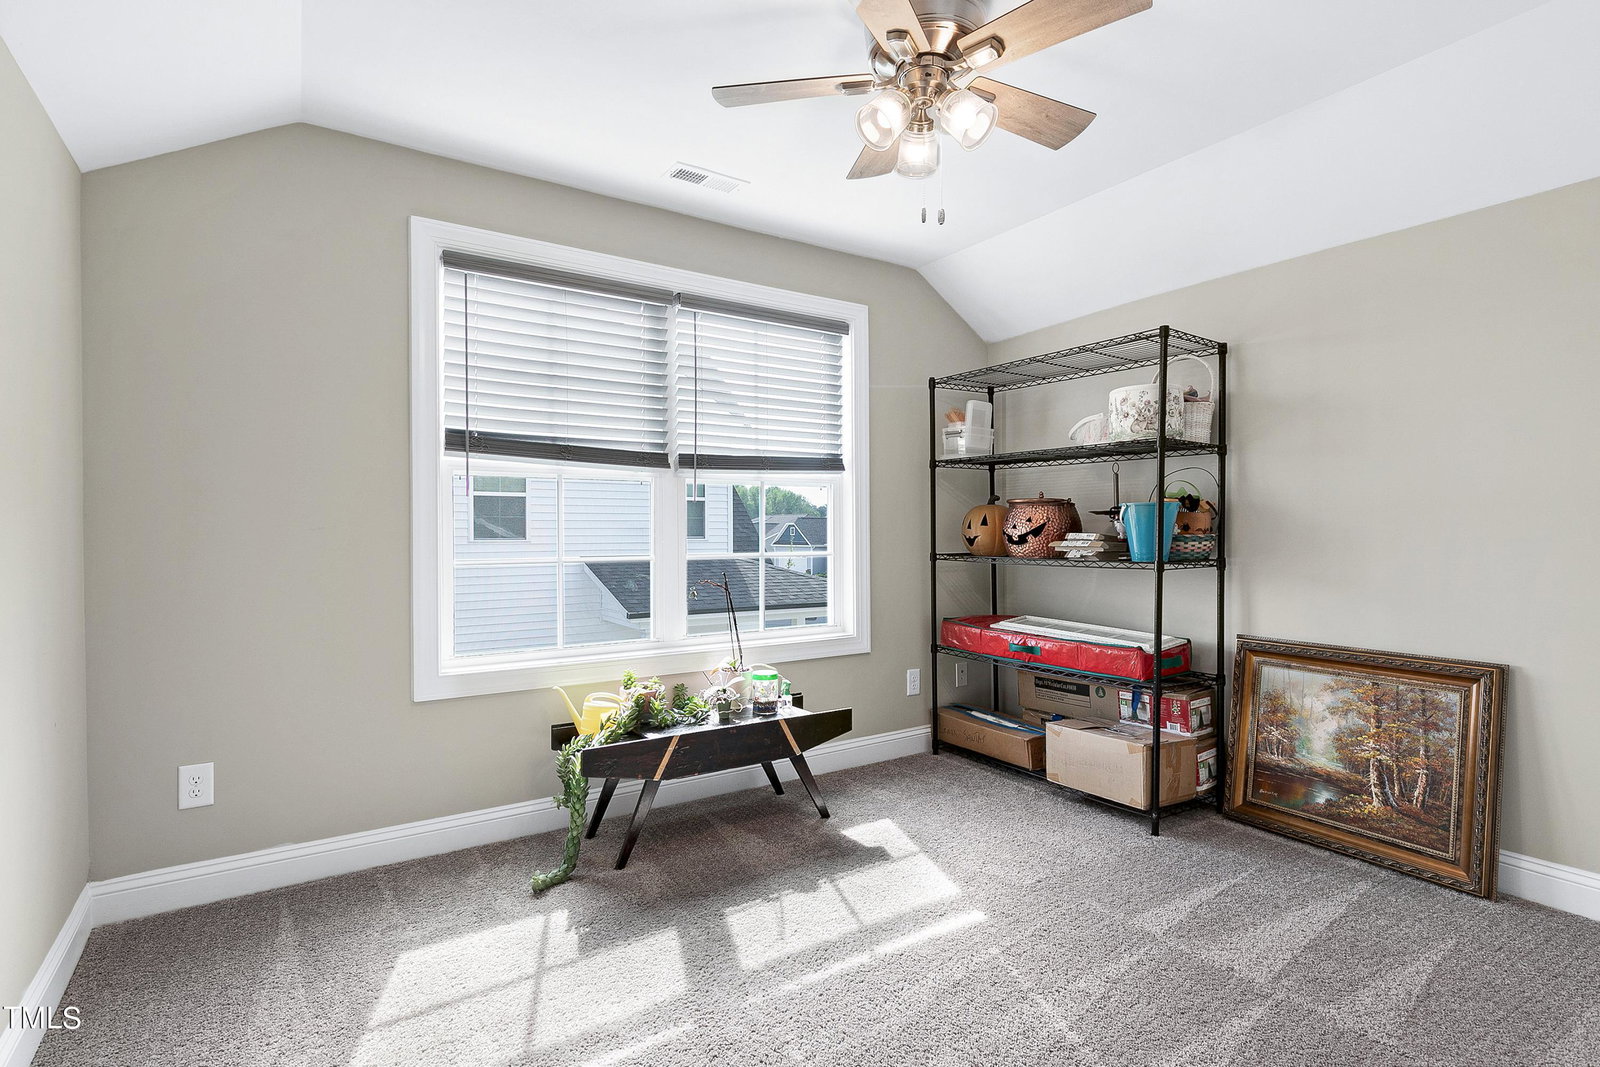
Welcome to your dream home! This stunning property boasts a spacious kitchen with a large eat-up island, gas range, upgraded cabinets, and granite counters. The fully insulated garage features a dedicated 20A outlet and utility sink. Enjoy outdoor living with a covered patio, extended grill patio, and a landscaped backyard. Feel safe with a wired security system and enjoy comfort with ceiling fans, a natural gas fireplace and water heater, energy-efficient windows, and upgraded carpet padding. Don't miss out on this perfect blend of luxury and convenience! Welcome to your dream home! This stunning property boasts a spacious kitchen with a large eat-up island, gas range, upgraded cabinets, and granite counters. The fully insulated garage features a dedicated 20A outlet and utility sink. Enjoy outdoor living with a covered patio, extended grill patio, and a landscaped backyard. Feel safe with a wired security system and enjoy comfort with ceiling fans, a natural gas fireplace and water heater, energy-efficient windows, and upgraded carpet padding. Don't miss out on this perfect blend of luxury and convenience!
/u.realgeeks.media/theresalunthomes/Logo-1_1-min.png)
Additional Information
- Hoa Fee Includes
- Maintenance Grounds
- Style
- Craftsman, Transitional
- Foundation
- Slab
- Interior Features
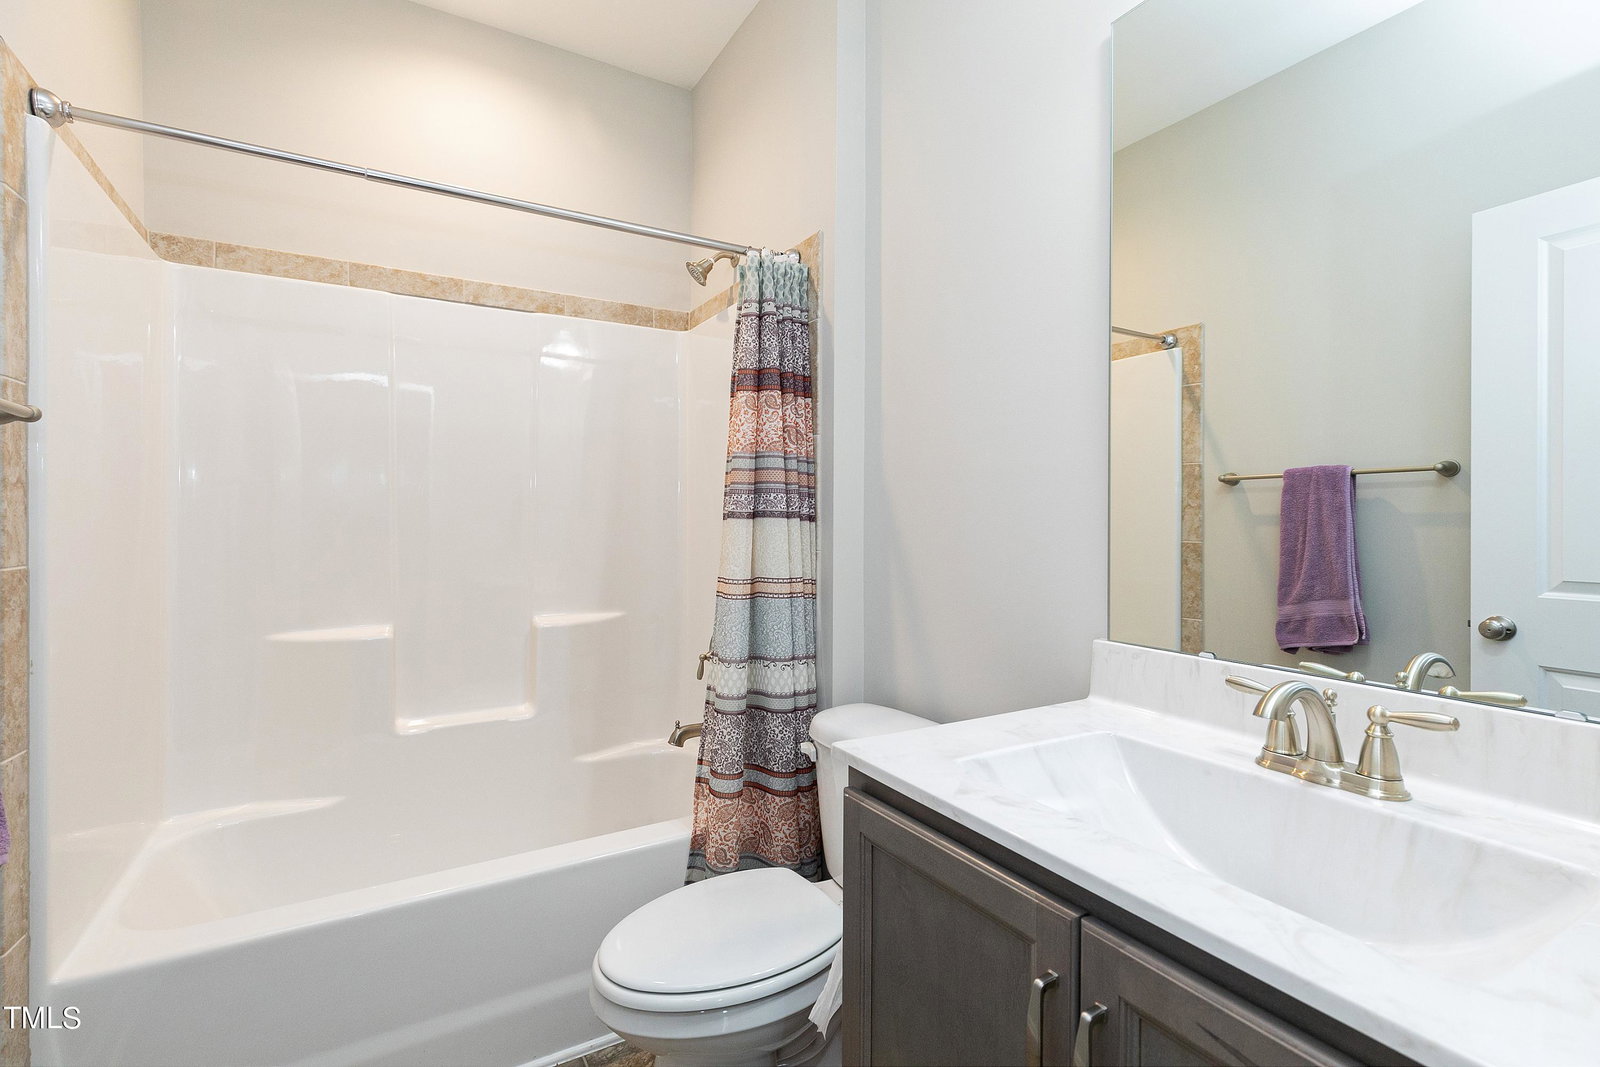
- Ceiling Fans, Double Vanity, Entrance Foyer, Granite Counters, High Ceilings, High Speed Internet, Kitchen Island, Open Floor Plan, Pantry, Primary Downstairs, Walk-In Closet(s), Bathtub/Shower Combination, Smooth Ceilings
- Exterior Features
- Private Yard, Rain Gutters, Smart Camera(s)/Recording, Fenced Yard
- Elementary School
- Johnston - Powhatan
- Middle School
- Johnston - Riverwood
- High School
- Johnston - Clayton
- Garage Spaces
- 2
- Water
- Public
- Flooring
- Carpet, Vinyl, Vinyl
- Roof
- Shingle
- Heating
- Natural Gas, Zoned
Mortgage Calculator
Listings provided courtesy of Triangle MLS, Inc. of NC, Internet Data Exchange Database. Information deemed reliable but not guaranteed. © 2026 Triangle MLS, Inc. of North Carolina. Data last updated .