9008 Meadow Pointe Ct, Wake Forest, NC 27587
- $2,050,000
- 4
- BD
- 6
- BA
- 4,841
- SqFt







Seller Representative Compass -- Raleigh
Buyer Representative
- Sold Price
- $2,050,000
- List Price
- $1,950,000
- Closing Date
- Nov 01, 2024
- Status
- CLOSED
- MLS#
- 10023495
- Bedrooms
- 4
- Bathrooms
- 6
- Full-baths
- 5
- Half-baths
- 1
- Living Area
- 4,841
- Lot Size
- 83,678
- Subdivision
- Grand Highland Estates
- Year Built
- 2024
- Acres
- 1.92
Property Description
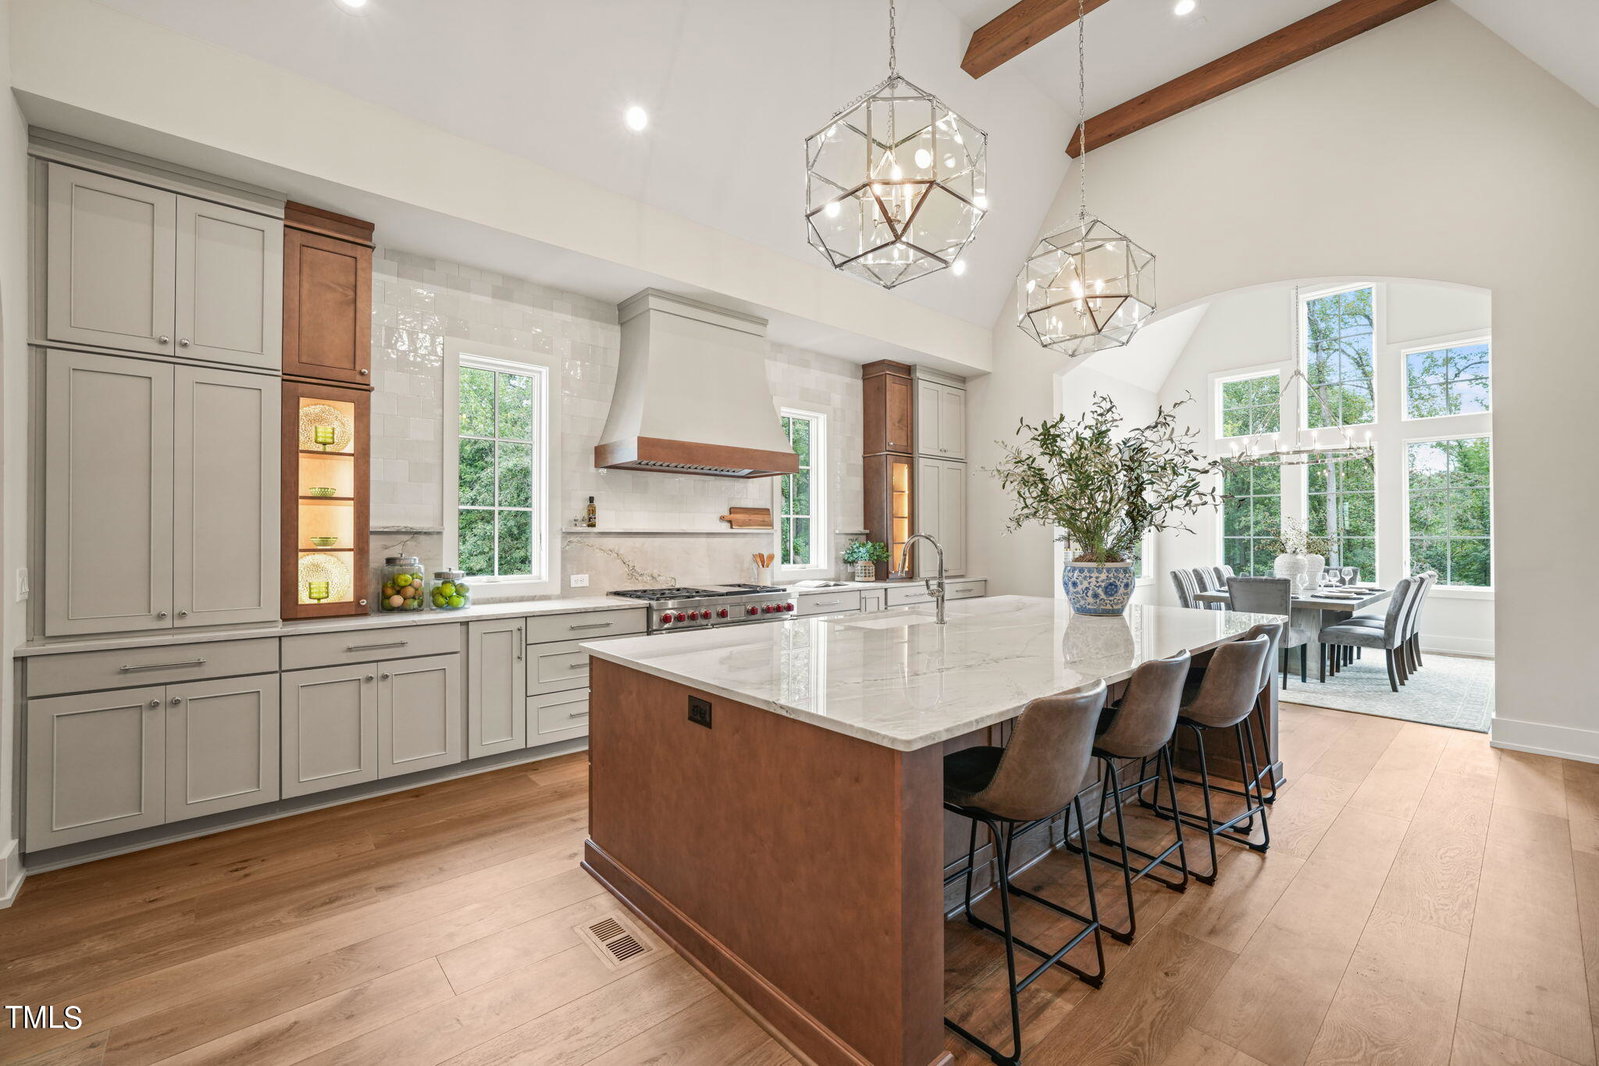
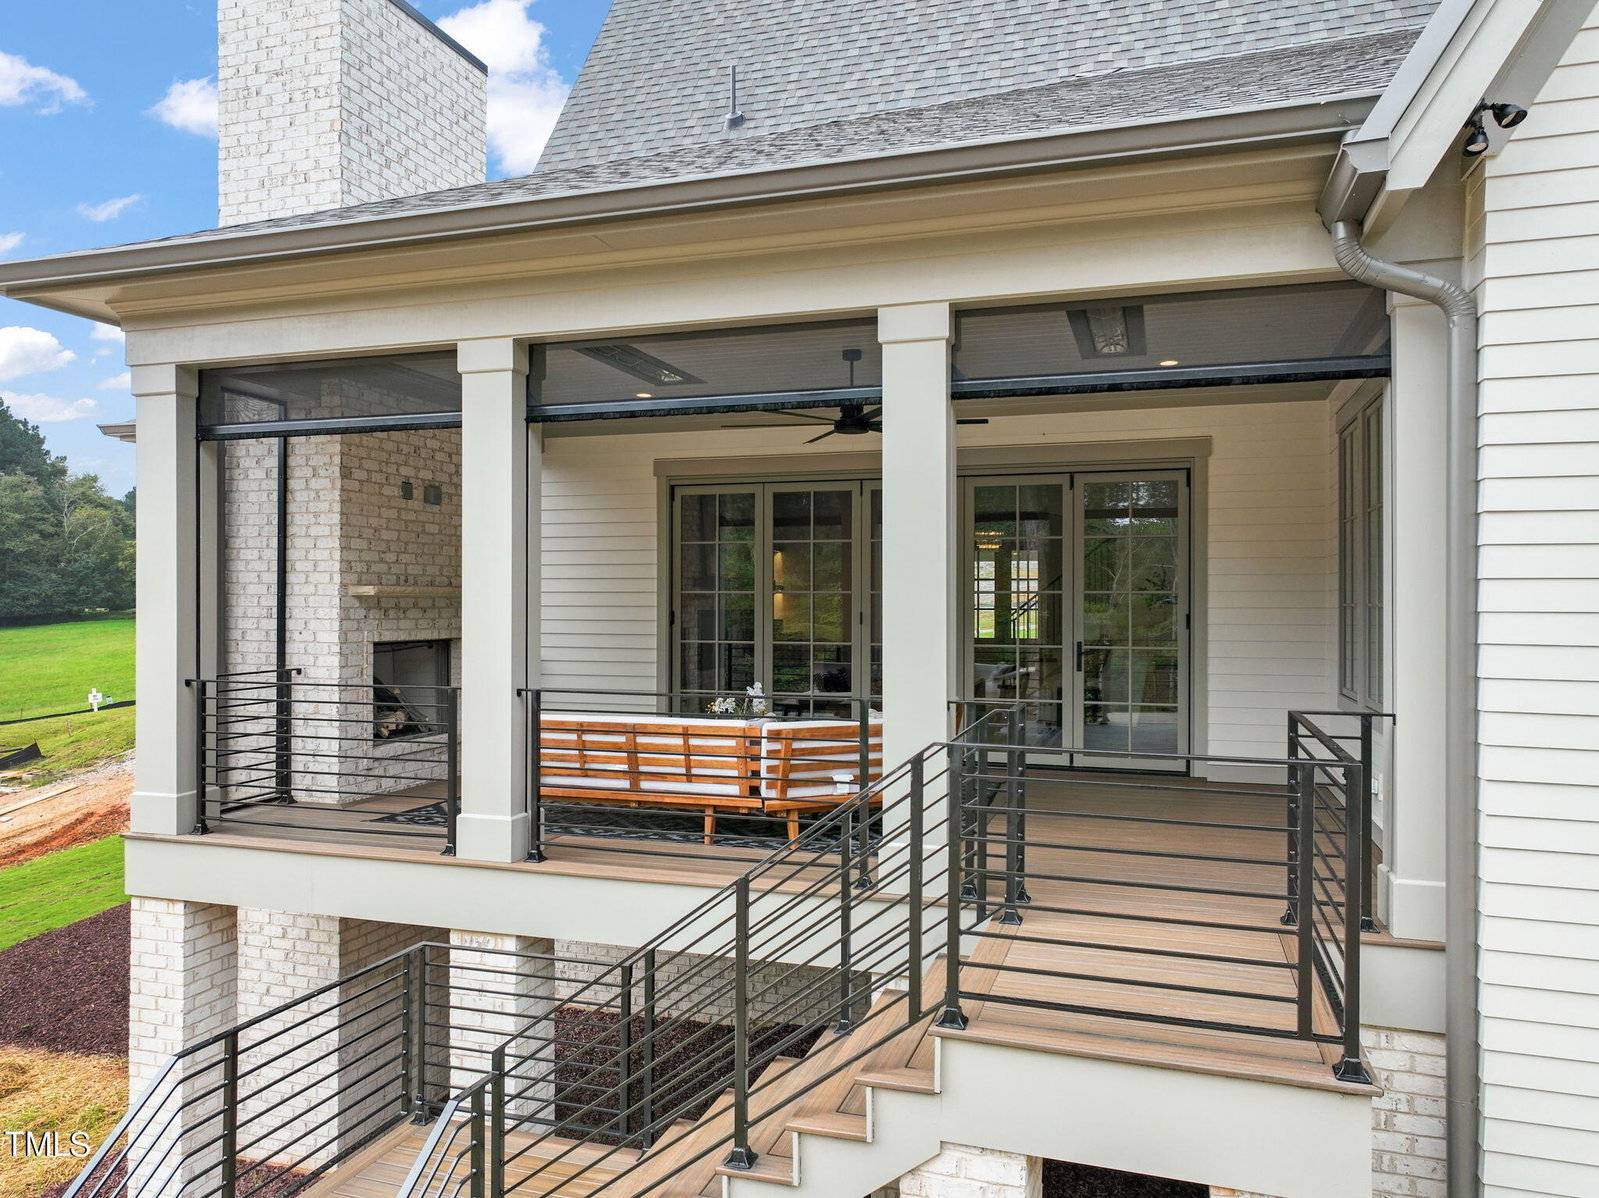
2024 PARADE SILVER WINNER! Gorgeous Arts & Craft style home from Speight Built. Features open concept floor plan with fireplace and built-ins in family room, chef-inspired kitchen with large island, designer appliances, scullery pantry and adjoining dining room. Family room flows out to rear porch with fireplace, heaters, and retractable Phantom screens. First-floor owner's retreat features abundant windows for natural lighting, a luxurious bath, and spacious dressing room with private laundry area. Second floor boasts three bedrooms with attached baths, a bonus room with wet bar, and a game room with private stair access. Nestled on a 1.921 acre lot in a private, gated community.
/u.realgeeks.media/theresalunthomes/Logo-1_1-min.png)
Additional Information
- Hoa Fee Includes
- Road Maintenance
- Style
- Traditional, Arts & Crafts
- Foundation
- Brick/Mortar
- Interior Features
- Bookcases, Ceiling Fans, Double Vanity, Entrance Foyer, High Ceilings, Kitchen Island, Pantry, Primary Downstairs, Recessed Lighting, Bar-Wet, Walk-In Closet(s), Separate Shower, Bathtub/Shower Combination, Walk-In Shower, Bathtub Only, Quartz/Quartzite Counters, Garage Apartment, Smooth Ceilings
- Elementary School
- Wake - N Forest Pines
- Middle School
- Wake - Wakefield
- High School
- Wake - Wakefield
- Utilities
- Cable Available, Electricity Available, Natural Gas Available, Phone Available, Septic
- New Construction
- Yes
- Garage Spaces
- 3
- Water
- Well
- Flooring
- Carpet, Hardwood, Tile
- Roof
- Shingle
- Heating
- Central, Forced Air
Mortgage Calculator
Listings provided courtesy of Triangle MLS, Inc. of NC, Internet Data Exchange Database. Information deemed reliable but not guaranteed. © 2026 Triangle MLS, Inc. of North Carolina. Data last updated .