7312 Barham Hollow Dr, Wake Forest, NC 27587
- $705,000
- 4
- BD
- 4
- BA
- 3,503
- SqFt




Seller Representative Keller Williams Realty
Buyer Representative
- Sold Price
- $705,000
- List Price
- $699,900
- Closing Date
- Aug 20, 2024
- Status
- CLOSED
- MLS#
- 10023484
- Bedrooms
- 4
- Bathrooms
- 4
- Full-baths
- 3
- Half-baths
- 1
- Living Area
- 3,503
- Lot Size
- 65,340
- Subdivision
- Barham Place
- Year Built
- 2005
- Acres
- 1.50
Property Description
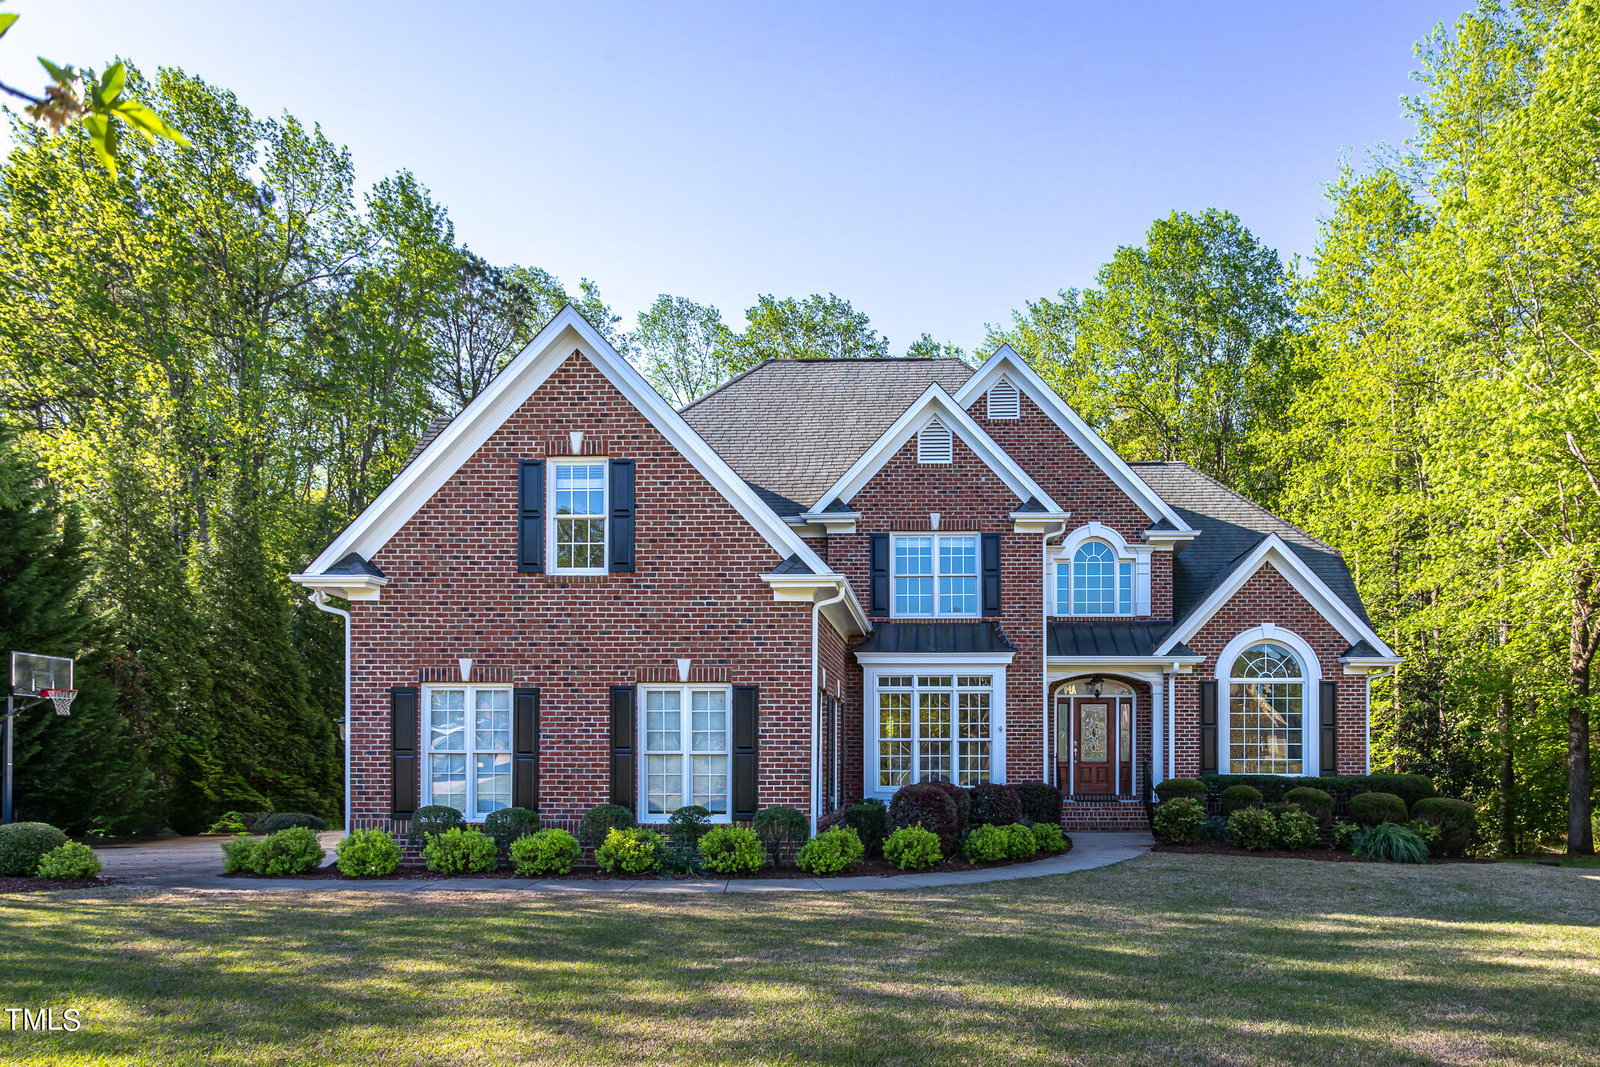
Welcome to your dream home nestled on a serene 1.5-acre lot, boasting a perfect blend of elegance and functionality. This stunning brick-front residence with fiber cement siding exudes charm from the moment you arrive. Impeccably landscaped grounds invite you into a world of refined living. 1 block walk to the pool. Step inside to discover refinished hardwood floors that lead you through the open-concept living spaces. Cozy up by the inviting propane fireplace on chilly evenings or entertain guests in the spacious living area. The heart of this home lies in its gourmet kitchen, complete with sleek countertops, stainless steel appliances, and ample cabinet space. Enjoy casual meals in the breakfast nook or host formal gatherings in the adjacent dining area. Retreat to the luxurious primary bedroom suite on the main floor, featuring separate sinks, a spa tub, and a huge walk-in closet. Three additional bedrooms upstairs offer comfort and privacy, complemented by a great bonus space ideal for recreation or relaxation. Flexibility abounds with a versatile office/bedroom on the second floor, perfect for a second office or accommodating guests. The enormous unfinished walkout daylight basement presents endless possibilities, with plumbing in place for future customization. Enjoy outdoor living at its finest on the expansive deck and patio area, overlooking the lush backyard oasis. A treehouse nestled among the partially wooded landscape adds a touch of whimsy for outdoor adventures. Convenient features include new carpeting on the first floor, fresh interior paint, and outside painting completed just two years ago. Central vacuum, a whole house generator plug, and an extra-wide driveway enhance everyday living. Residents will appreciate the ease of access to community amenities, including a sparkling pool just a short stroll away. Additional highlights include a spacious walk-up unfinished attic and a 2.5-car garage for ample storage. Don't miss the opportunity to make this exceptional property your own. Schedule your showing today and experience luxury living at its finest!
/u.realgeeks.media/theresalunthomes/Logo-1_1-min.png)
Additional Information
- Hoa Fee Includes
- Maintenance Grounds
- Style
- Transitional
- Foundation
- Concrete Perimeter, Slab
- Interior Features
- Bookcases, Vaulted/Cathedral Ceilings, Ceiling Fans, Chandelier, Crown Molding, Central Vacuum, Entrance Foyer, Eat-In Kitchen, High Ceilings, High Speed Internet, Kitchen Island, Open Floor Plan, Primary Downstairs, Speakers, Storage, Tray Ceiling(s), Vaulted/Cathedral Ceilings, Walk-In Closet(s), Wired Audio, Dining Combo, Dining Room, Whirlpool Tub, Shower Only, Separate Shower, Bathtub/Shower Combination, Walk-In Shower, Radon Mitigation System, Garage Apartment, Smooth Ceilings
- Exterior Features
- Private Yard, Rain Gutters
- Elementary School
- Franklin - Youngsville
- Middle School
- Franklin - Bunn
- High School
- Franklin - Bunn
- Utilities
- Cable Available, Cable Available, Electricity Available, Propane, Water Available, Septic
- Garage Spaces
- 2
- Water
- Private Well, Well
- Basement
- Daylight, Exterior Entry, Full, Sump Pump, Storage Space, Unfinished, Walkout, Walk Up Access
- Flooring
- Carpet, Tile, Hardwood
- Roof
- Architectural
- Heating
- Central, Electric, Fireplace, Forced Air, Fireplace, Heat Pump, Propane
- Vegetation
- Grassed, Partially Wooded, Wooded
Mortgage Calculator
Listings provided courtesy of Triangle MLS, Inc. of NC, Internet Data Exchange Database. Information deemed reliable but not guaranteed. © 2026 Triangle MLS, Inc. of North Carolina. Data last updated .