7522 Kennebec Dr, Chapel Hill, NC 27517
- $1,009,000
- 4
- BD
- 3
- BA
- 2,791
- SqFt





Seller Representative Compass -- Chapel Hill - Durham
Buyer Representative
- Sold Price
- $1,009,000
- List Price
- $1,095,000
- Closing Date
- Aug 05, 2024
- Status
- CLOSED
- MLS#
- 10023478
- Bedrooms
- 4
- Bathrooms
- 3
- Full-baths
- 2
- Half-baths
- 1
- Living Area
- 2,791
- Lot Size
- 111,513
- Subdivision
- The Downs
- Year Built
- 1974
- Acres
- 2.56
Property Description
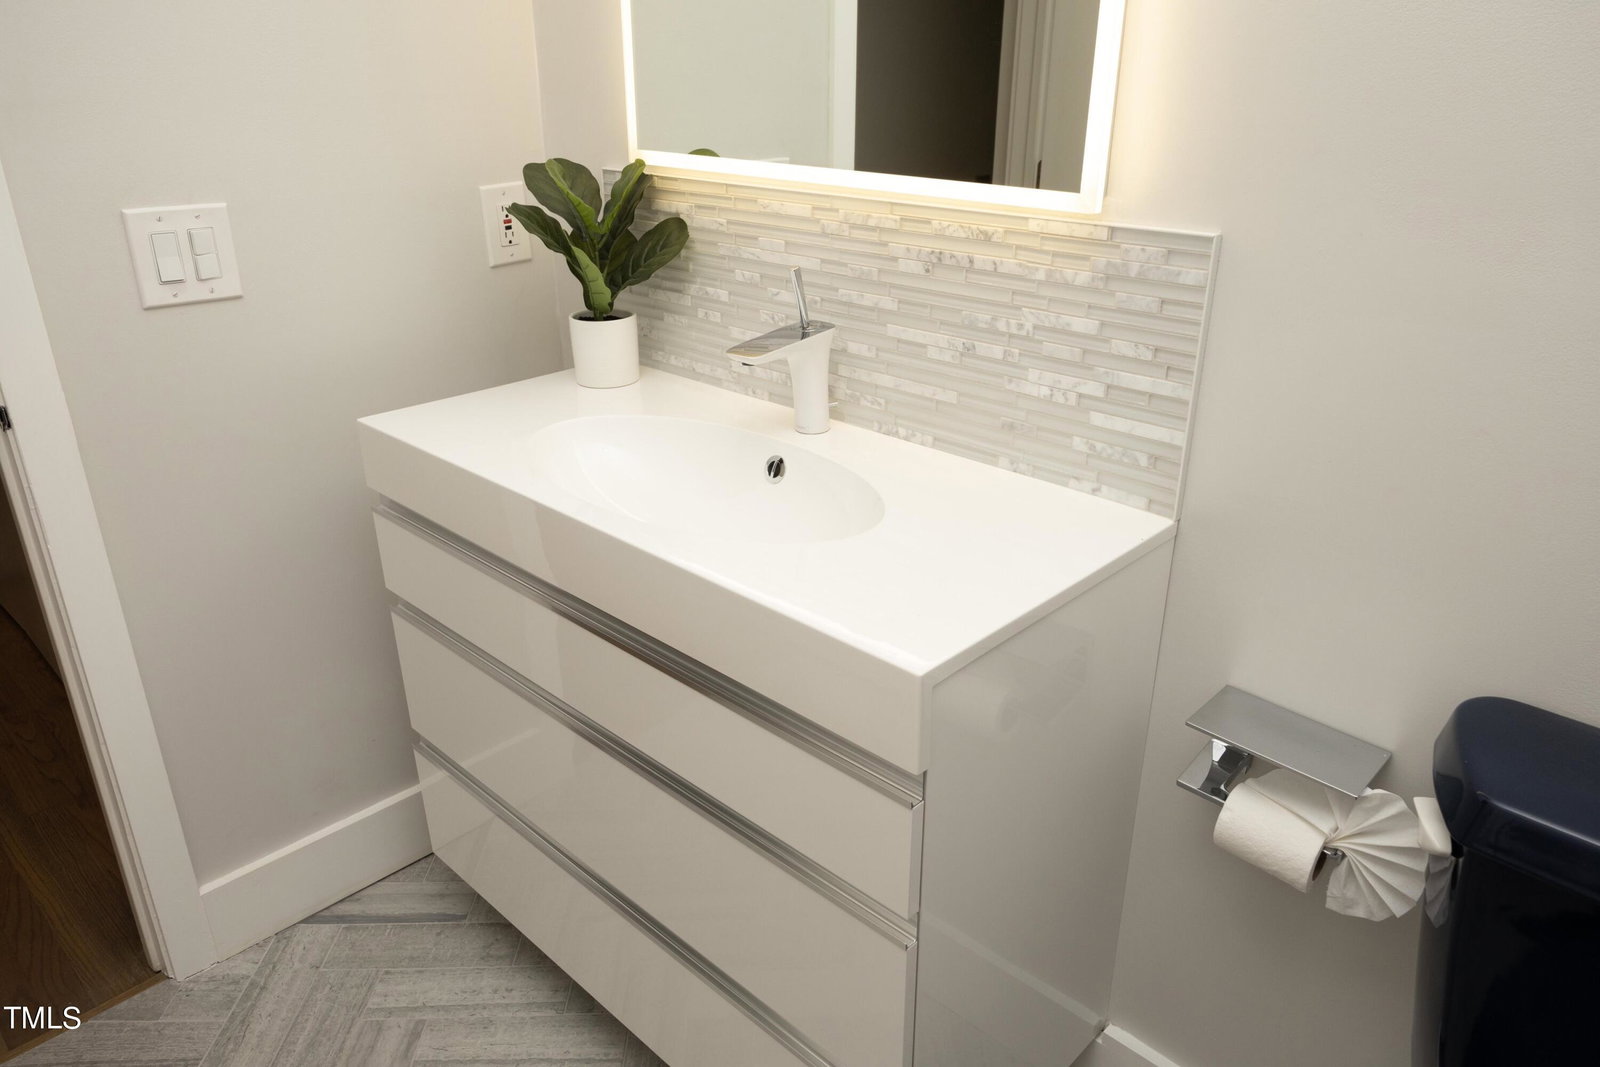
Stargazer? Bird watcher? Welcome to your private modernist masterpiece. Not an exaggeration to highlight this incredible home as one of the best examples of this local architect's work. NEWSFLASH: Crawl space updated and new skylights in bonus. Info will be uploaded to docs shortly. Gloriously Updated, Meticulously Maintained The renovated kitchen is incredible with Miele and Bosch appliances, Zephyr hood, induction stove and double ovens inluding steam oven with over 250 preprogrammed recipes. Sleek modern European cabinetry that highlights the home's MCM credentials. The spacious rooms surround an open air courtyard with newly updated deck. Light pours in from every corner. Back deck runs the length of the house and looks out on your private 2.5 acre wooded property. Courtyard is not included in sq footage but is 18x16 feet. Office on 2nd floor could be a 5th bedroom with closet and windows. Generac Generator to ensure constant power source. Extensive Simplisafe security and fire alarm system recently installed. Easy access to all the important things! 10 min to downtown Chapel Hill, minutes to Meadowmont and the Target at Southpoint!
/u.realgeeks.media/theresalunthomes/Logo-1_1-min.png)
Additional Information
- Style
- Contemporary, Modernist
- Foundation
- Pillar/Post/Pier
- Interior Features
- Double Vanity, Entrance Foyer, Eat-In Kitchen, High Ceilings, High Speed Internet, Open Floor Plan, Pantry, Recessed Lighting, Vaulted/Cathedral Ceilings, Dining Room, Separate Shower, Smooth Ceilings
- Exterior Features
- Uncovered Courtyard
- Elementary School
- Durham - Creekside
- Middle School
- Durham - Githens
- High School
- Durham - Jordan
- Garage Spaces
- 2
- Water
- Well
- Flooring
- Hardwood, Stone
- Roof
- Shingle
- Heating
- Forced Air, Heat Pump
Mortgage Calculator
Listings provided courtesy of Triangle MLS, Inc. of NC, Internet Data Exchange Database. Information deemed reliable but not guaranteed. © 2026 Triangle MLS, Inc. of North Carolina. Data last updated .