756 Ambrose Hill Ln, Wendell, NC 27591
- $295,000
- 3
- BD
- 3
- BA
- 1,616
- SqFt







Seller Representative DASH Carolina
Buyer Representative
- Sold Price
- $295,000
- List Price
- $295,000
- Closing Date
- Jun 14, 2024
- Status
- CLOSED
- MLS#
- 10023436
- Bedrooms
- 3
- Bathrooms
- 3
- Full-baths
- 2
- Half-baths
- 1
- Living Area
- 1,616
- Lot Size
- 3,049
- Subdivision
- Mckenzie Meadows
- Year Built
- 2023
- Acres
- 0.07
Property Description
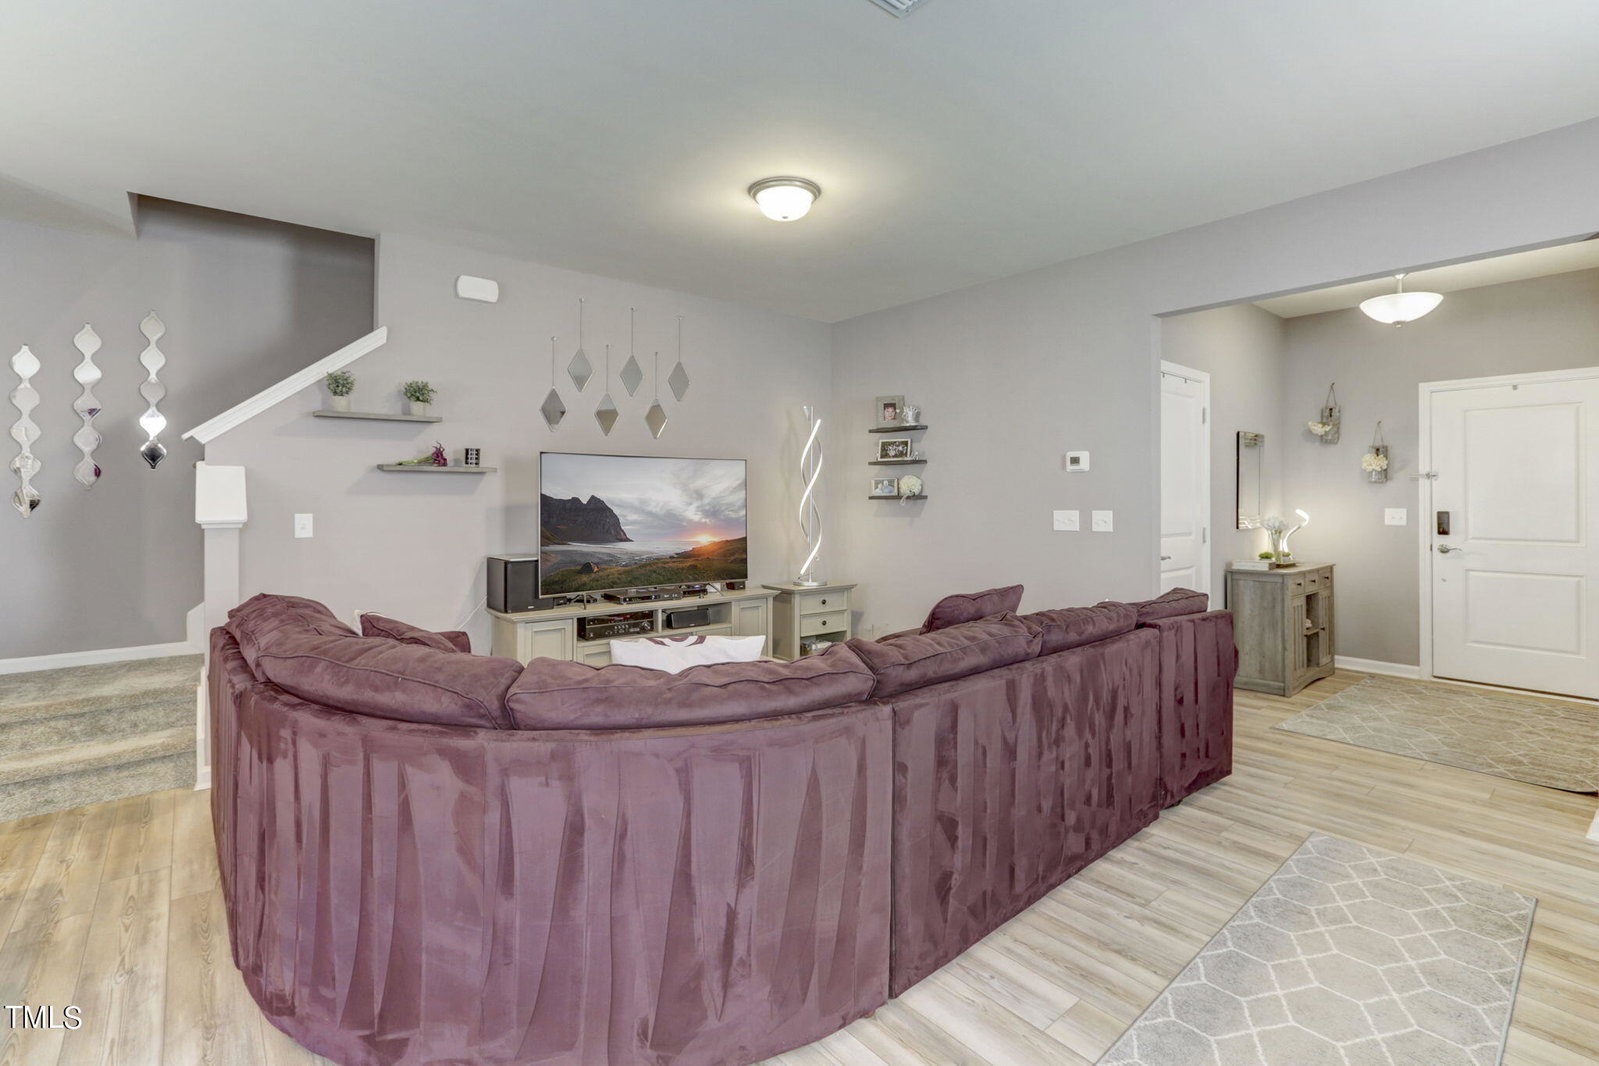
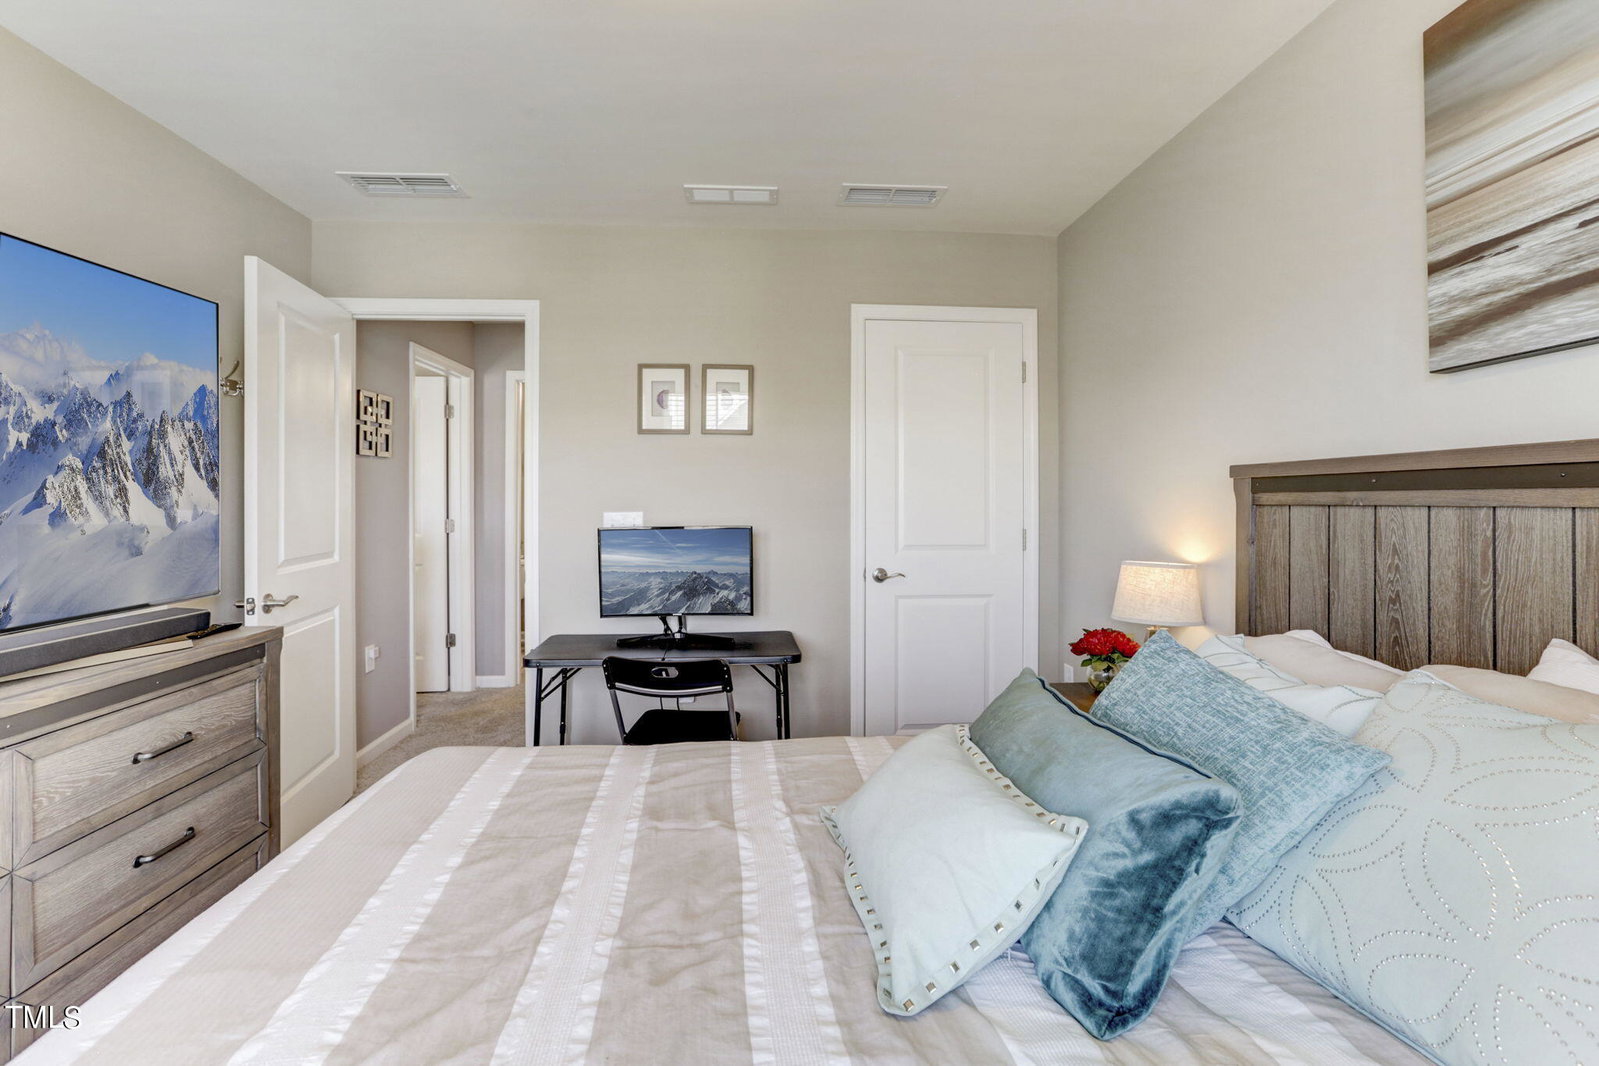
Indulge in contemporary luxury with this immaculate two-story end unit townhome in the sought-after McKenzie Meadows community! Featuring 3 bedrooms and 2.5 baths, this nearly-new residence offers a fresh and inviting interior, with all elements not even a year old. The open floor plan is adorned with stylish vinyl flooring throughout, creating a seamless flow from the spacious living area to the well-appointed kitchen and dining space. The kitchen is a culinary haven, boasting stainless steel appliances, abundant cabinet storage, and a substantial island perfect for meal preparation and casual dining. Upstairs, the primary bedroom beckons with its generous size, large walk-in closet, and a luxurious ensuite bathroom complete with dual vanities and a walk-in shower. Two additional bedrooms provide versatility for guests, a home office, or a hobby room. Outside, the fenced backyard offers a private retreat with a charming patio, ideal for enjoying the outdoors in comfort and seclusion. This street enjoys the peace of no active construction in the developing area, ensuring tranquility. Residents of McKenzie Meadows are treated to an array of amenities including a pool, clubhouse, playground, and dog parks, ensuring a vibrant and engaging community atmosphere. The townhome's prime location is enhanced by its proximity to downtown Wendell's shopping, dining, and entertainment options, while easy access to major highways simplifies commuting to Raleigh and beyond.
/u.realgeeks.media/theresalunthomes/Logo-1_1-min.png)
Additional Information
- Hoa Fee Includes
- Maintenance Grounds
- Style
- Transitional
- Foundation
- Slab
- Interior Features
- Granite Counters, High Ceilings, Kitchen Island, Pantry, Walk-In Closet(s), Dining Combo, Bathtub/Shower Combination, Walk-In Shower, Smooth Ceilings
- Accessibility Features
- Level Flooring
- Exterior Features
- Rain Gutters
- Garage Spaces
- 1
- Water
- Public
- Flooring
- Carpet, Tile, Vinyl
- Roof
- Shingle
- Heating
- Electric, Forced Air
Mortgage Calculator
Listings provided courtesy of Triangle MLS, Inc. of NC, Internet Data Exchange Database. Information deemed reliable but not guaranteed. © 2026 Triangle MLS, Inc. of North Carolina. Data last updated .