9632 Broad Brush Ave, Wake Forest, NC 27587
- $1,050,000
- 4
- BD
- 5
- BA
- 4,718
- SqFt





Seller Representative The Wolgin Real Estate Group
Buyer Representative
- Sold Price
- $1,050,000
- List Price
- $1,050,000
- Closing Date
- May 31, 2024
- Status
- CLOSED
- MLS#
- 10023413
- Bedrooms
- 4
- Bathrooms
- 5
- Full-baths
- 4
- Half-baths
- 1
- Living Area
- 4,718
- Lot Size
- 137,214
- Subdivision
- Saddlebrook Ridge
- Year Built
- 2014
- Acres
- 3.15
Property Description
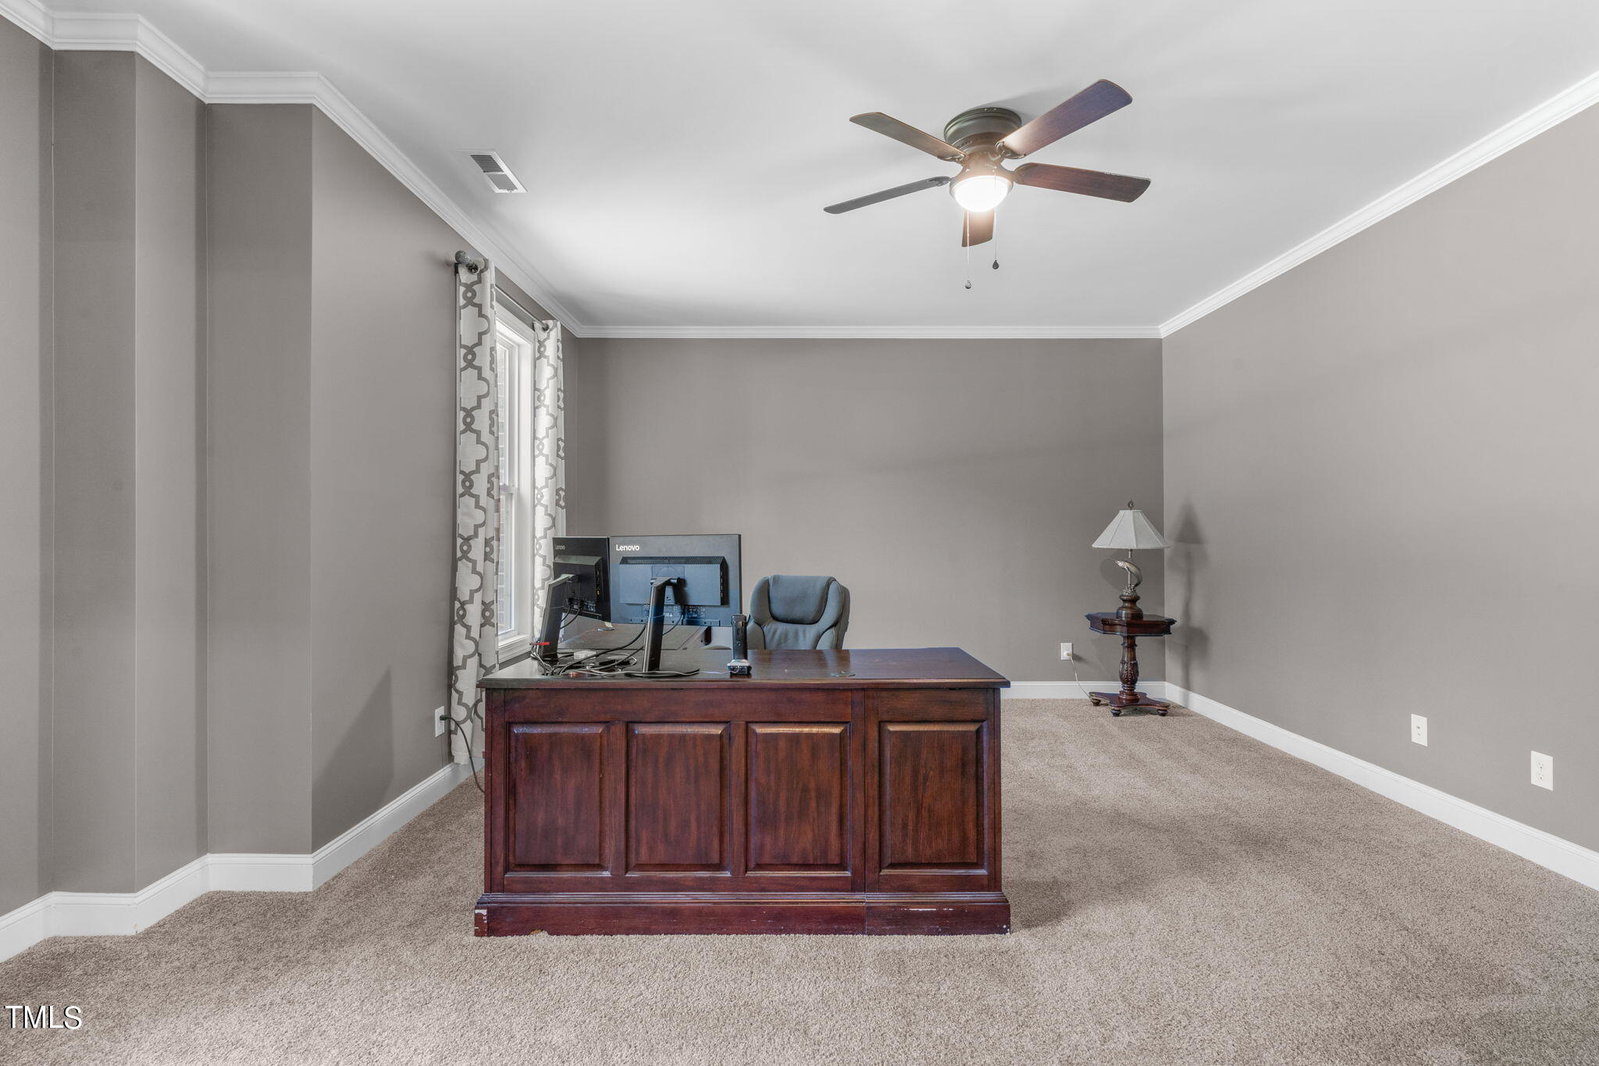
WOW! Stunning, energy efficient home minutes from Falls Lake Recreation Area on jaw dropping 3.15 acre serene & wooded homesite in the heart of Wake Forest! Truly the best of all worlds-amazing open concept plan, lovely finishes, big open spaces & bedrooms, all on extremely rare vast wooded acreage. Brick accented front & 3 car garage! Wide plank distressed hardwood flooring thru main level. 1st floor private study perfect for home office. Large dining room w/ tray ceiling ideal for entertaining. Gourmet kitchen w/ huge center island, 2 tone glazed cabinetry, granite tops & stainless steel appliances including double wall oven and 5 burner gas cooktop; all open to oversized family room w/ raised hearth stone fireplace & sunny breakfast area. 1st floor guest suite with full bath and walk-in closet. Oak stairs lead to incredible loft featuring pool table area & entertainment space. Awesome primary bedroom w/ tray ceiling, huge walk in closet & lovely en-suite featuring soaking tub, oversized shower, private water closet and double vanity. Ample sized secondary bedrooms and 2 more bathrooms upstairs. The outdoor living is the proverbial icing on the cake: deck overlooks paver patio & outdoor kitchen that lead to huge gazebo w/ outdoor fireplace and tv sitting area all with the backdrop of 3.14 incredible wooded acres. A true private oasis!
/u.realgeeks.media/theresalunthomes/Logo-1_1-min.png)
Additional Information
- Style
- Traditional, Transitional
- Foundation
- Permanent
- Interior Features
- Ceiling Fans, Double Vanity, Entrance Foyer, Eat-In Kitchen, Granite Counters, High Ceilings, Kitchen Island, Open Floor Plan, Pantry, Recessed Lighting, Soaking Tub, Tray Ceiling(s), Walk-In Closet(s), Separate Shower, Bathtub/Shower Combination, Walk-In Shower, Water Closets, Bathtub Only, Smooth Ceilings
- Exterior Features
- Barbecue, Covered Courtyard, Fire Pit, Lighting, Outdoor Grill, Permeable Paving
- Elementary School
- Wake - Pleasant Union
- Middle School
- Wake - Wakefield
- High School
- Wake - Wakefield
- Utilities
- Electricity Available, Propane, Water Available, Septic
- Garage Spaces
- 3
- Water
- Public
- Flooring
- Carpet, Hardwood, Tile
- Roof
- Shingle
- Heating
- Forced Air
- Vegetation
- Heavily Wooded, Wooded
Mortgage Calculator
Listings provided courtesy of Triangle MLS, Inc. of NC, Internet Data Exchange Database. Information deemed reliable but not guaranteed. © 2026 Triangle MLS, Inc. of North Carolina. Data last updated .