6503 Falconbridge Rd, Chapel Hill, NC 27517
- $651,000
- 3
- BD
- 3
- BA
- 2,299
- SqFt





Seller Representative Compass -- Chapel Hill - Durham
Buyer Representative
- Sold Price
- $651,000
- List Price
- $620,000
- Closing Date
- May 08, 2024
- Status
- CLOSED
- MLS#
- 10022609
- Bedrooms
- 3
- Bathrooms
- 3
- Full-baths
- 2
- Half-baths
- 1
- Living Area
- 2,299
- Lot Size
- 14,375
- Subdivision
- Falconbridge
- Year Built
- 1986
- Acres
- 0.33
Property Description
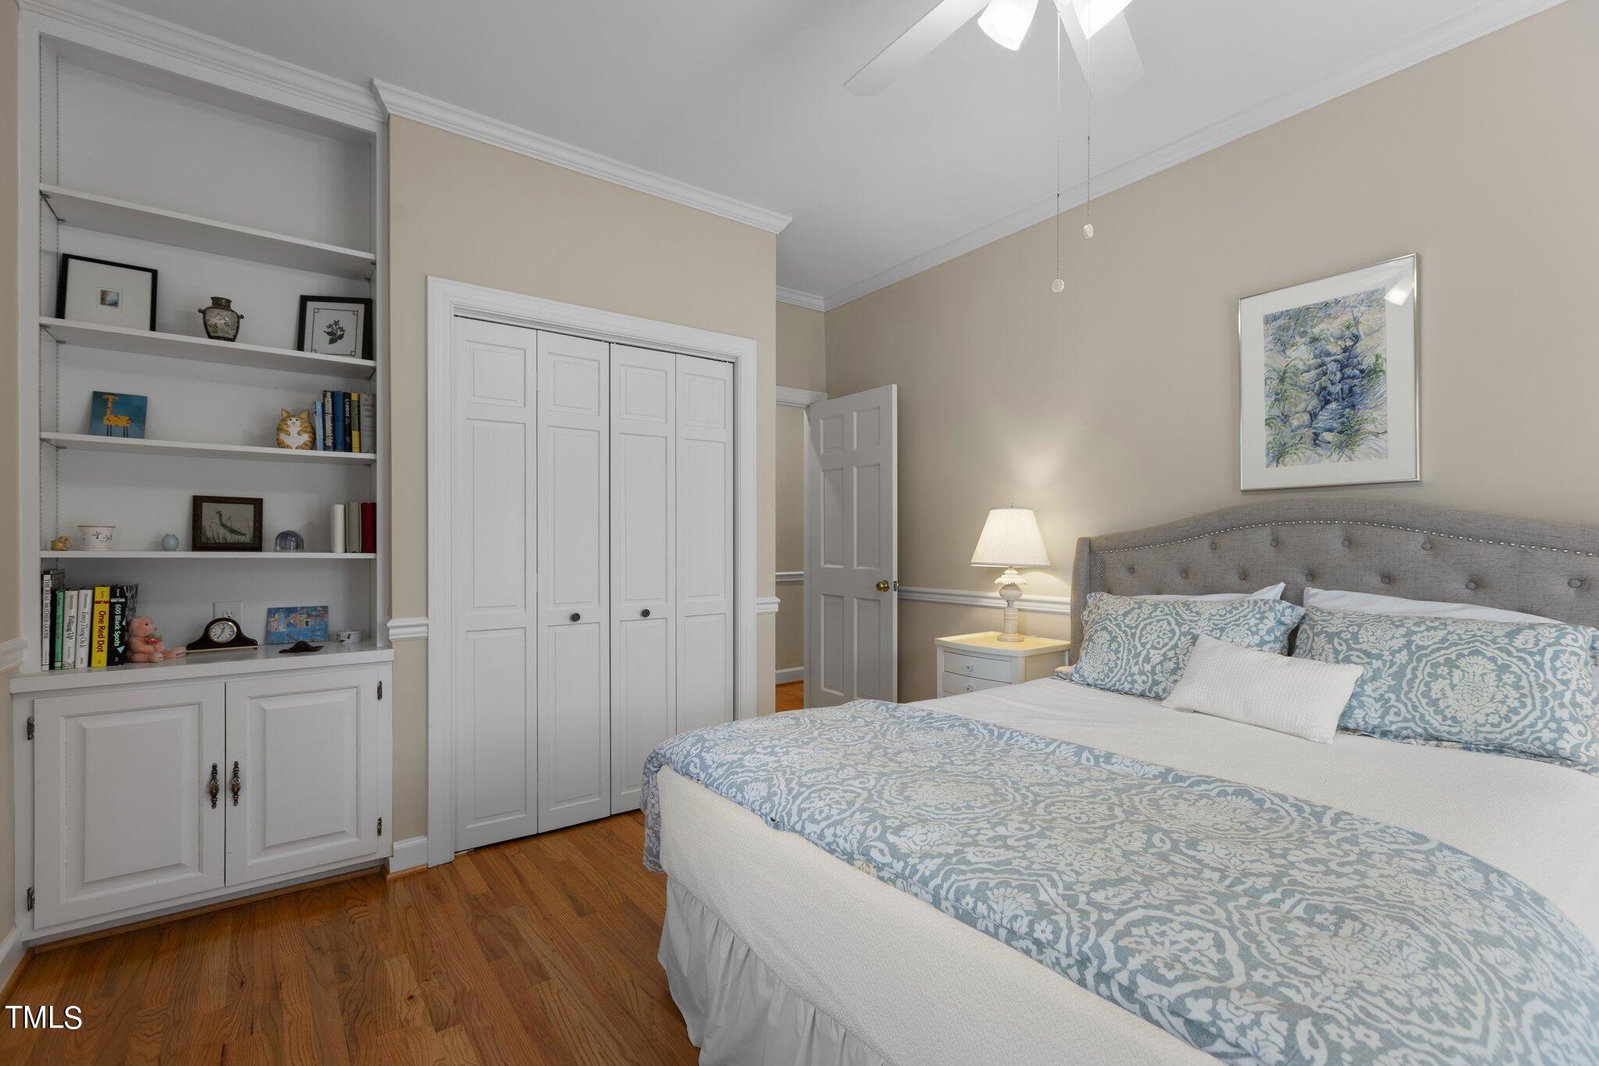
Light, bright, and spacious 3 bedrooms, 2.5 bath home on one level home in desirable and convenient Falconbridge. Parquet flooring in foyer with hardwood floors throughout the rest plus tile baths. Kitchen has quartz counters, stainless appliances, induction range, well constructed wood cabinets, with eat in kitchen area. Large bay windows in breakfast, dining, and primary bedroom. Primary bedroom is generously sized with 2 walk in closets. Secondary bedrooms are light filled with windows on 2 walls and built in storage. The living room opens to the spacious dining room and features Murano decorative gas fireplace flanked by custom built ins and large Pella slider out to screen porch and off that a grilling deck. Large family room has vaulted ceilings, large windows, half bath, and stairs to large walk in attic. Sealed crawlspace, whole house water system, new roof 2023. Brick exterior, large driveway, side load 2 garage, brick walkways, beautiful landscaped yard with rear fenced. Come and see it today!
/u.realgeeks.media/theresalunthomes/Logo-1_1-min.png)
Additional Information
- Style
- Ranch
- Foundation
- Block
- Interior Features
- Entrance Foyer, Vaulted/Cathedral Ceilings, Walk-In Closet(s), Separate Shower, Quartz/Quartzite Counters
- Exterior Features
- Rain Gutters, Fenced Yard
- Elementary School
- Durham - Creekside
- Middle School
- Durham - Githens
- High School
- Durham - Jordan
- Utilities
- Electricity Available, Natural Gas Available
- Garage Spaces
- 2
- Water
- Public
- Flooring
- Parquet, Tile, Wood
- Roof
- Shingle
- Heating
- Forced Air, Natural Gas
Mortgage Calculator
Listings provided courtesy of Triangle MLS, Inc. of NC, Internet Data Exchange Database. Information deemed reliable but not guaranteed. © 2026 Triangle MLS, Inc. of North Carolina. Data last updated .