275 Pecan Harvest Dr, Garner, NC 27529
- $590,000
- 4
- BD
- 3
- BA
- 3,303
- SqFt





Seller Representative Corcoran DeRonja Real Estate
Buyer Representative
- Sold Price
- $590,000
- List Price
- $579,900
- Closing Date
- May 02, 2024
- Status
- CLOSED
- MLS#
- 10022467
- Bedrooms
- 4
- Bathrooms
- 3
- Full-baths
- 3
- Living Area
- 3,303
- Lot Size
- 27,878
- Subdivision
- Sutton Springs
- Year Built
- 2016
- Acres
- 0.64
Property Description
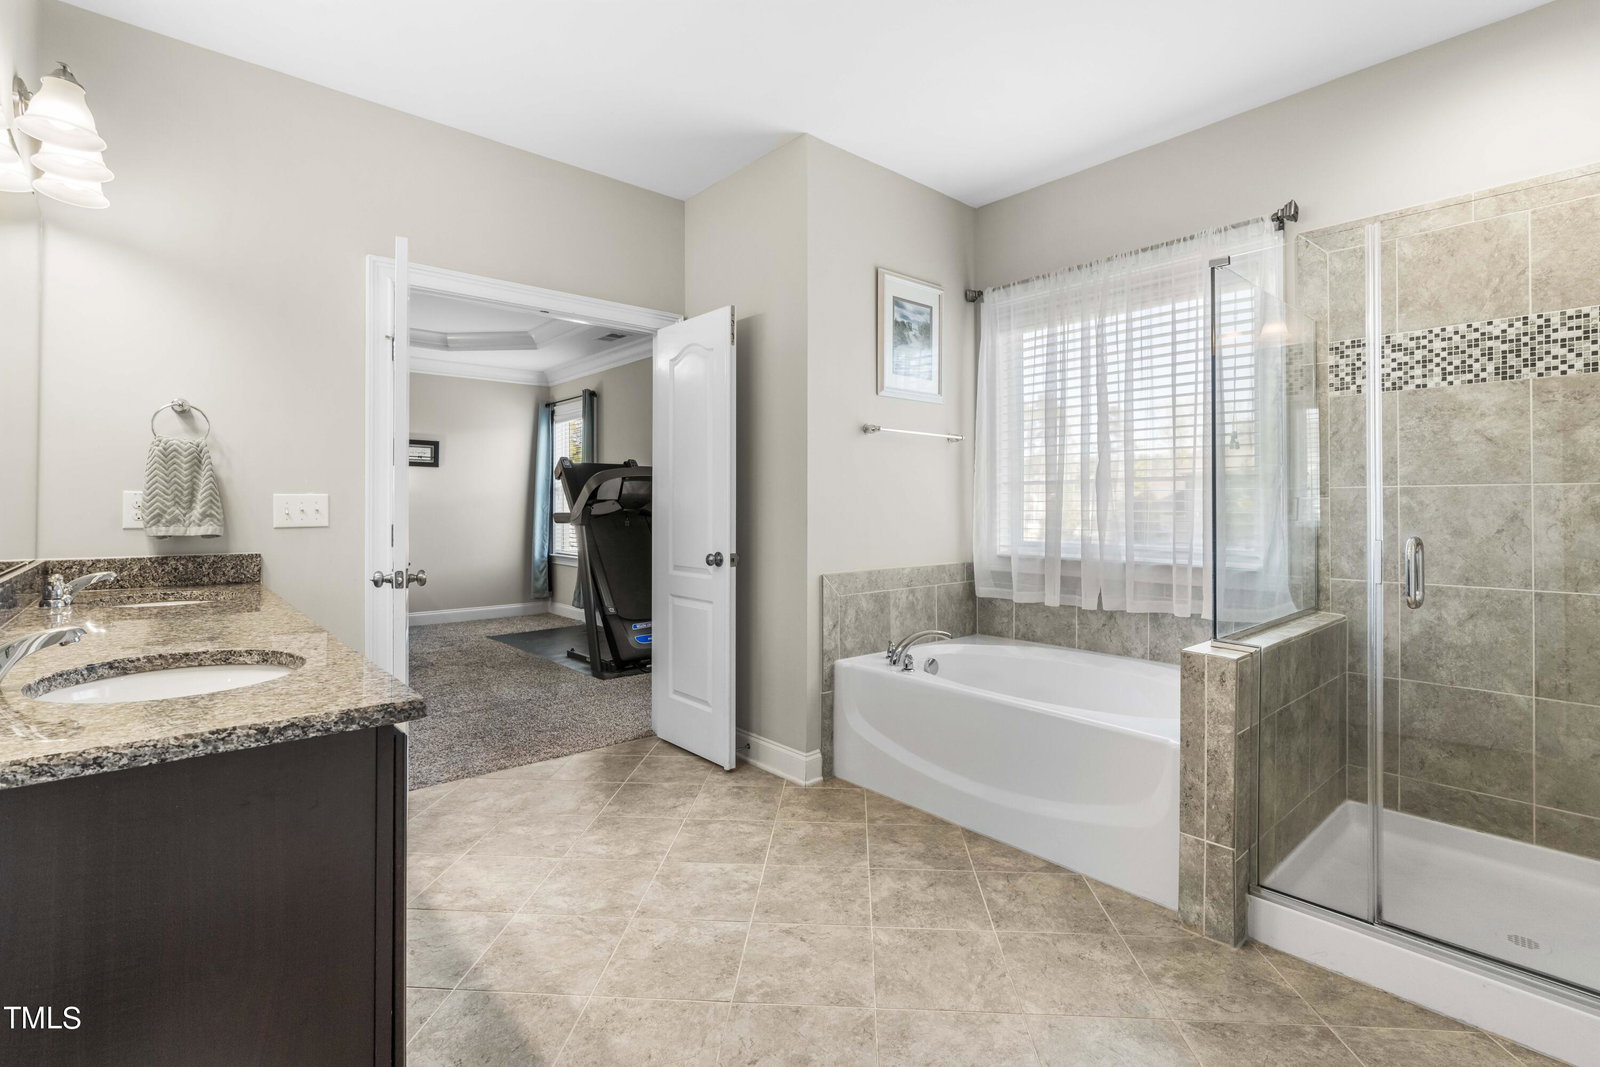
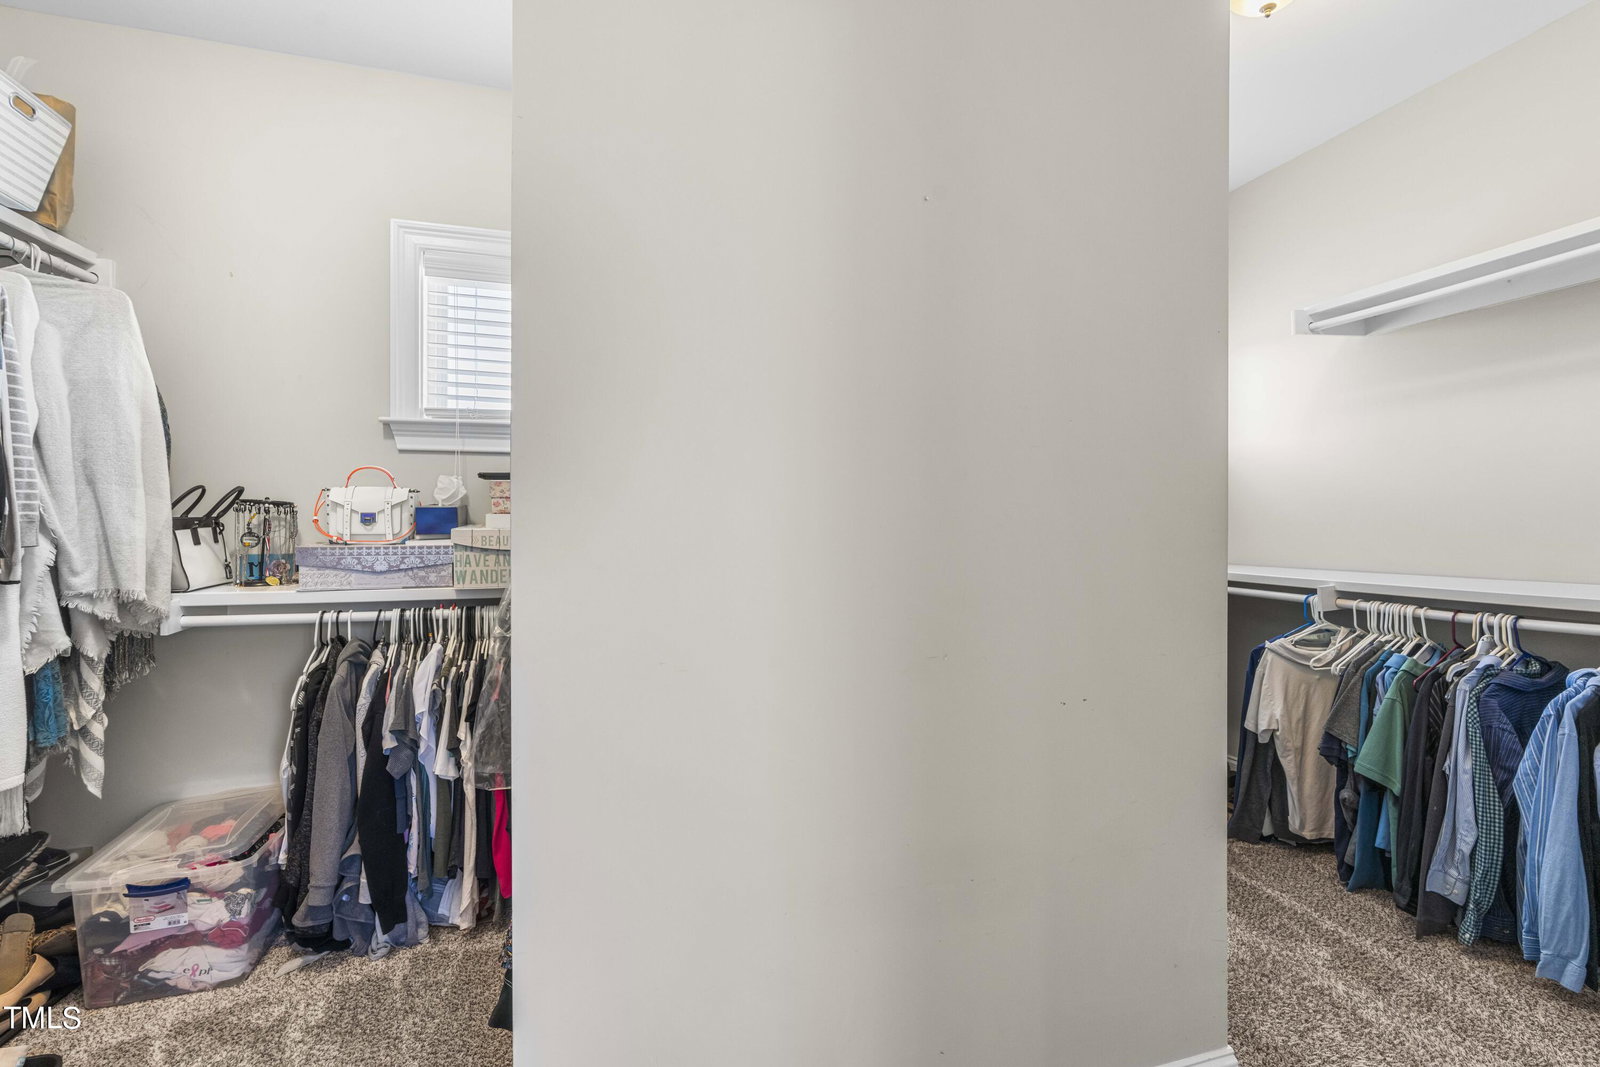
Welcome to your dream home in the heart of Garner. This stunning 4 bedroom, 3 full bathroom residence boasts over 3000 square feet of luxurious living space. Step inside and be greeted by the spacious open concept layout, perfect for entertaining guests or enjoying family gatherings. The inviting living area features a cozy gas fireplace and an abundance of natural light. Guests will feel right at home in the downstairs suite, offering privacy and comfort. The chef's kitchen is complete with modern appliances, ample cabinet space, and a convenient pantry for storage. Retreat to the upstairs bonus room, perfect for a home office, playroom, or media center. The primary bedroom has wonderful space and its ensuite offers a separate tub and shower, providing the ultimate in relaxation and comfort. Enjoy the serene outdoors from your very own screened-in porch and deck, overlooking the expansive .64 acre lot. The fenced-in backyard provides privacy and security for your loved ones, while still allowing plenty of room for outdoor activities and relaxation. Park your vehicles in the spacious 2-car garage which has TONS of overhead storage, with also plenty of additional parking space in the driveway. Located in the highly desirable Sutton Springs, this home offers the perfect blend of luxury, comfort, and convenience. Pre listing home inspection report available in Transaction documents. Showings to begin Friday at 3pm.
/u.realgeeks.media/theresalunthomes/Logo-1_1-min.png)
Additional Information
- Style
- Traditional
- Foundation
- Block, Pillar/Post/Pier
- Interior Features
- Ceiling Fans, Double Vanity, Eat-In Kitchen, Granite Counters, Kitchen Island, Open Floor Plan, Pantry, Recessed Lighting, Walk-In Closet(s), Separate Shower, Smooth Ceilings
- Exterior Features
- Private Yard, Fenced Yard
- Elementary School
- Wake - Bryan Road
- Middle School
- Wake - East Garner
- High School
- Wake - South Garner
- Utilities
- Cable Available, Electricity Available, Electricity Available, Natural Gas Available, Natural Gas Available, Sewer Connected, Water Available, Water Available
- Garage Spaces
- 2
- Water
- Public
- Flooring
- Carpet, Tile, Hardwood
- Roof
- Shingle
- Heating
- Forced Air, Natural Gas
Mortgage Calculator
Listings provided courtesy of Triangle MLS, Inc. of NC, Internet Data Exchange Database. Information deemed reliable but not guaranteed. © 2026 Triangle MLS, Inc. of North Carolina. Data last updated .