405 Westbury Dr, Chapel Hill, NC 27516
- $1,650,000
- 6
- BD
- 8
- BA
- 7,818
- SqFt





Seller Representative Nest Realty of the Triangle
Buyer Representative
- Sold Price
- $1,650,000
- List Price
- $1,695,000
- Closing Date
- May 28, 2024
- Status
- CLOSED
- MLS#
- 10022298
- Bedrooms
- 6
- Bathrooms
- 8
- Full-baths
- 6
- Half-baths
- 2
- Living Area
- 7,818
- Lot Size
- 24,829
- Subdivision
- Southbridge Estates
- Year Built
- 2006
- Acres
- 0.57
Property Description
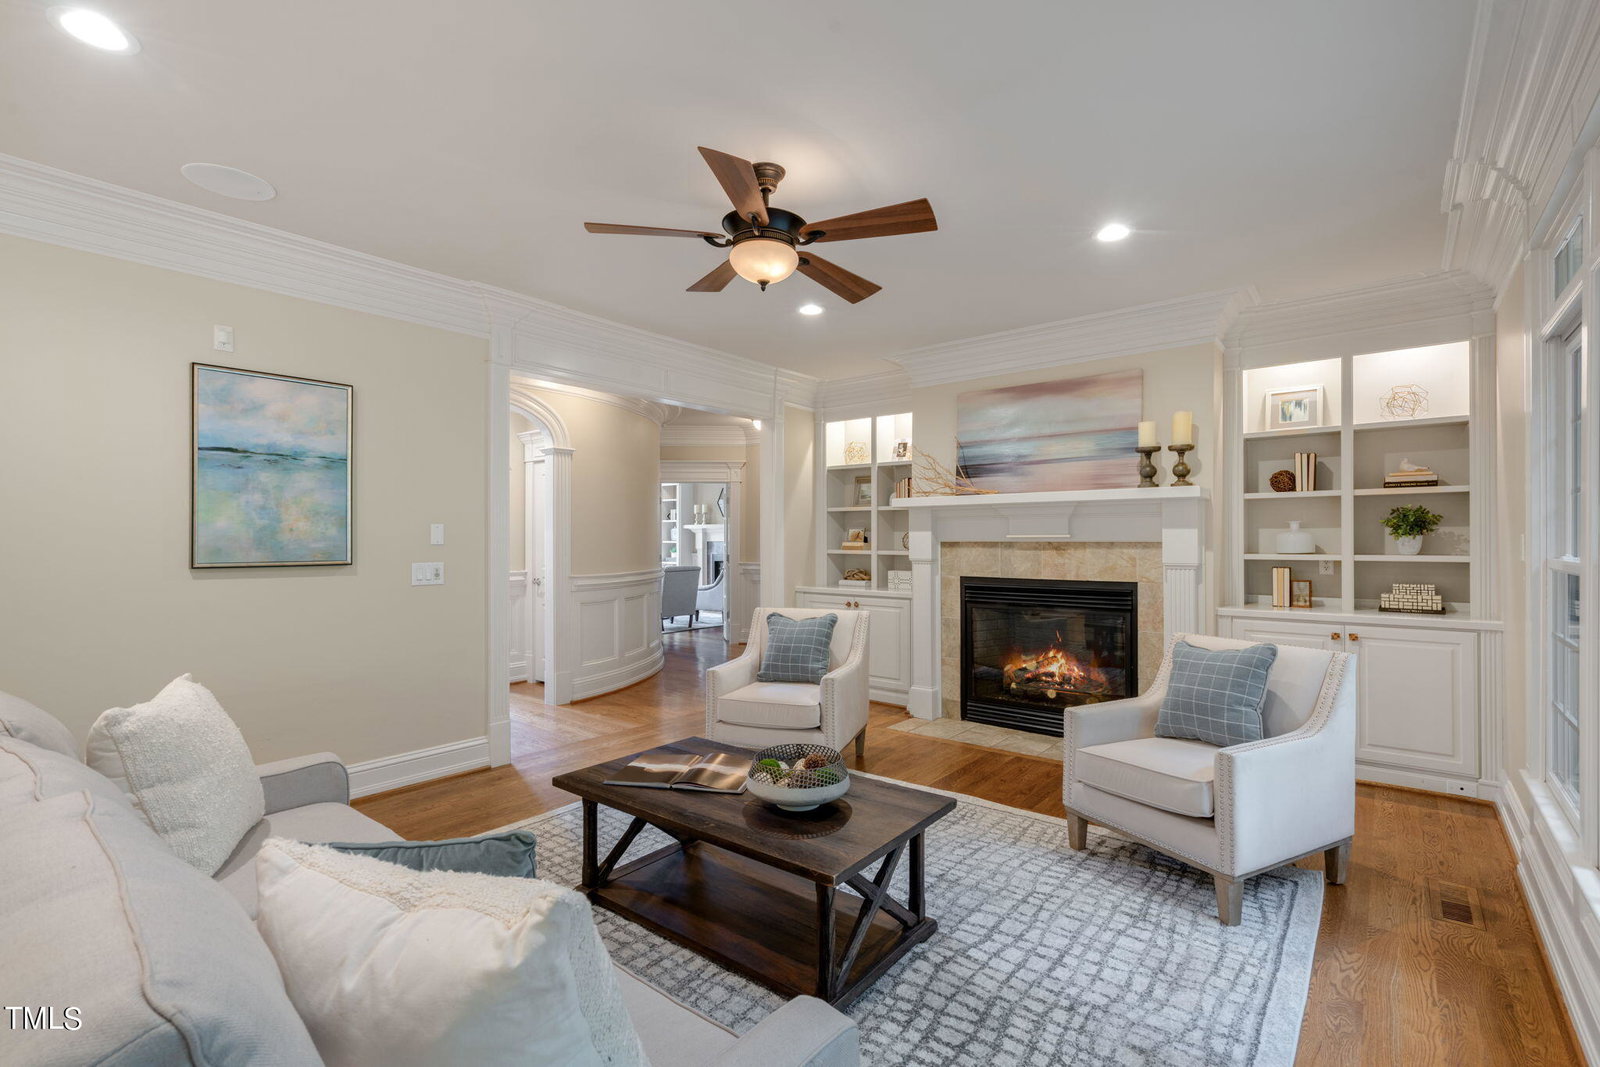
Gorgeous home and even better location! Just minutes from UNC campus, the Dean Dome, and Medical Center. Just steps from Southern Village for pool, tennis, and retail, easy walk or short drive. The gorgeous entry & front formal rooms makes welcoming guests easy. Entertaining is a breeze with open kitchen, large dining room, and oversized, part of which is screened. The heart of the home, the kitchen, provides great countertop space, new quartz countertops, new backsplash, butler pantry/wet bar, gas cooktop, and wonderful island that opens up to the family room! The breakfast room, first floor guest bedroom, and vaulted screen porch/deck all overlook the private and wooded backyard. The second floor boasts a spacious owner's suite with fireplace, sitting area/office, a refreshment area, bathroom with separate vanities, tub, walk-in shower, all of this with a huge walk-in closet. Second floor also has 3 additional bedrooms, 2 full baths, and a great flex room with french doors. Beautifully finished walkout in-law suite basement with bedroom, bath, living, workout space, and full kitchen. On top of all of this, there's a third floor, perfect for a bedroom, media room, projects, or conditioned storage place. Sleep easy at night knowing you have a new roof (2023) and solar panels that save energy for you each and every month. The fenced backyard provides great space to play, kick a ball, sit by a fire-pit or garden & backs up natural area owned by Chapel Hill
/u.realgeeks.media/theresalunthomes/Logo-1_1-min.png)
Additional Information
- Hoa Fee Includes
- Maintenance Grounds
- Style
- Colonial, Traditional
- Foundation
- Concrete Perimeter
- Interior Features
- Breakfast Area, Bookcases, Ceiling Fans, Chandelier, Crown Molding, Coffered Ceiling(s), Double Vanity, Entrance Foyer, High Ceilings, In-Law Arrangement, Kitchen Island, Open Floor Plan, Pantry, Recessed Lighting, Storage, Tray Ceiling(s), Bar-Wet, Walk-In Closet(s), Second Primary Bedroom, Bathtub/Shower Combination, Walk-In Shower, Quartz/Quartzite Counters, Smooth Ceilings
- Accessibility Features
- Level Flooring
- Exterior Features
- Private Yard, Rain Gutters, Storage, Fenced Yard
- Elementary School
- CH/Carrboro - Northside
- Middle School
- CH/Carrboro - Grey Culbreth
- High School
- CH/Carrboro - Carrboro
- Utilities
- Cable Available, Electricity Available, Natural Gas Available, Phone Available, Sewer Connected, Underground Utilities, Water Available
- Garage Spaces
- 3
- Water
- Public
- Basement
- Apartment, Daylight, Exterior Entry, Finished, Full, Interior Entry, Storage Space, Walkout, Heated
- Flooring
- Carpet, Hardwood, Tile
- Roof
- Architectural
- Heating
- Central, Fireplace, Forced Air, Natural Gas
Mortgage Calculator
Listings provided courtesy of Triangle MLS, Inc. of NC, Internet Data Exchange Database. Information deemed reliable but not guaranteed. © 2026 Triangle MLS, Inc. of North Carolina. Data last updated .