413 Austin View Blvd, Wake Forest, NC 27587
- $370,000
- 4
- BD
- 4
- BA
- 2,445
- SqFt





Seller Representative EXP Realty LLC
Buyer Representative
- Sold Price
- $370,000
- List Price
- $385,000
- Closing Date
- Jun 21, 2024
- Status
- CLOSED
- MLS#
- 10022184
- Bedrooms
- 4
- Bathrooms
- 4
- Full-baths
- 3
- Half-baths
- 1
- Living Area
- 2,445
- Lot Size
- 1,742
- Subdivision
- Austin Creek
- Year Built
- 2017
- Acres
- 0.04
Property Description
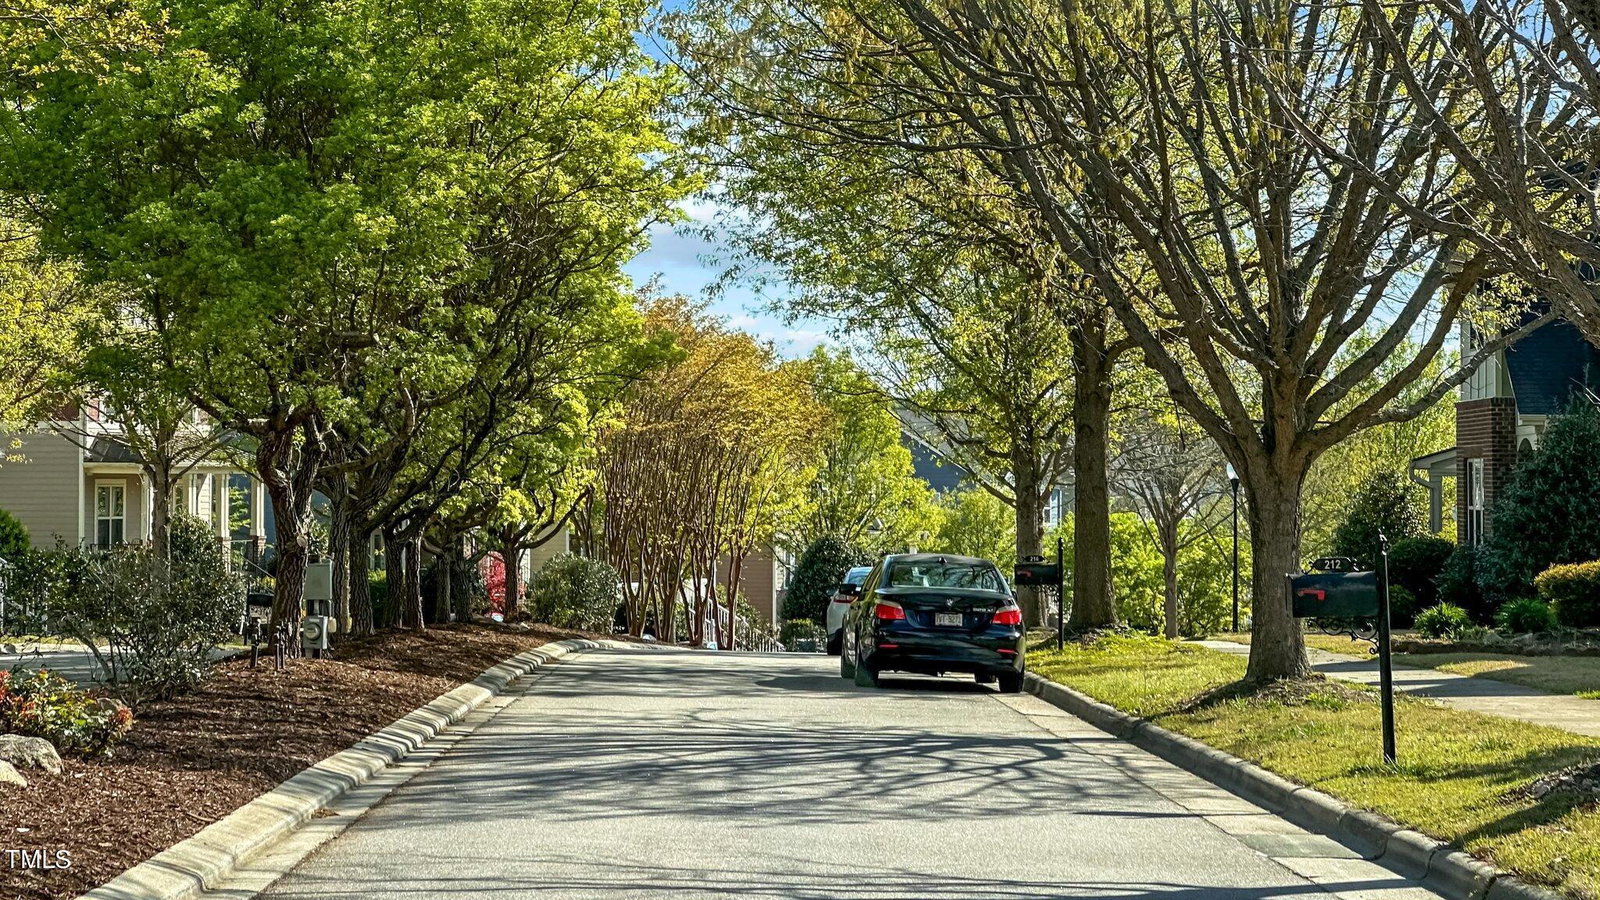
This 4 bedroom 3.5 bath townhome in the popular Austin Creek subdivision checks all the boxes. As you enter the neighborhood, you'll find tree lined streets with sidewalks on each side. Amenities with clubhouse, pool, playgrounds, dog parks. Enjoy the proximitiy to the open-air grilling gazebo just steps away. 1st floor bedroom and full bath with private entrance is great for in-law or guest suite. The 2nd floor features an open concept living area with built in bookcases surrounding the fireplace, granite countertops, SS appliances, gas stove, double porches, soft close cabinets and walk in pantry. The owner's suite, along with 2 more bedrooms complete the 3rd floor. Enjoy double vanities, garden tub, trey ceilings and a spacious walk-in closet in the owner's suite. Huge closets and storage options throughout the townhome. Washer, dryer and refrigerator are all a year old and convey with the property.
/u.realgeeks.media/theresalunthomes/Logo-1_1-min.png)
Additional Information
- Hoa Fee Includes
- Insurance, Maintenance Grounds, Maintenance Structure
- Style
- Traditional
- Foundation
- Slab
- Interior Features
- Ceiling Fans, Crown Molding, Double Vanity, Entrance Foyer, Eat-In Kitchen, Granite Counters, High Ceilings, Kitchen Island, Pantry, Recessed Lighting, Soaking Tub, Storage, Tray Ceiling(s), Walk-In Closet(s), Bathtub/Shower Combination, Walk-In Shower, Smooth Ceilings
- Accessibility Features
- Level Flooring
- Exterior Features
- Balcony, Lighting, Rain Gutters
- Garage Spaces
- 2
- Water
- Public
- Flooring
- Carpet, Laminate, Tile
- Roof
- Shingle
- Heating
- Heat Pump
Mortgage Calculator
Listings provided courtesy of Triangle MLS, Inc. of NC, Internet Data Exchange Database. Information deemed reliable but not guaranteed. © 2026 Triangle MLS, Inc. of North Carolina. Data last updated .