104 Amity Dr, Knightdale, NC 27545
- $600,000
- 3
- BD
- 3
- BA
- 3,282
- SqFt







Seller Representative Moxie Real Estate
Buyer Representative
- Sold Price
- $600,000
- List Price
- $600,000
- Closing Date
- Jun 07, 2024
- Status
- CLOSED
- MLS#
- 10022116
- Bedrooms
- 3
- Bathrooms
- 3
- Full-baths
- 3
- Living Area
- 3,282
- Lot Size
- 50,529
- Subdivision
- Breckenridge
- Year Built
- 1986
- Acres
- 1.16
Property Description
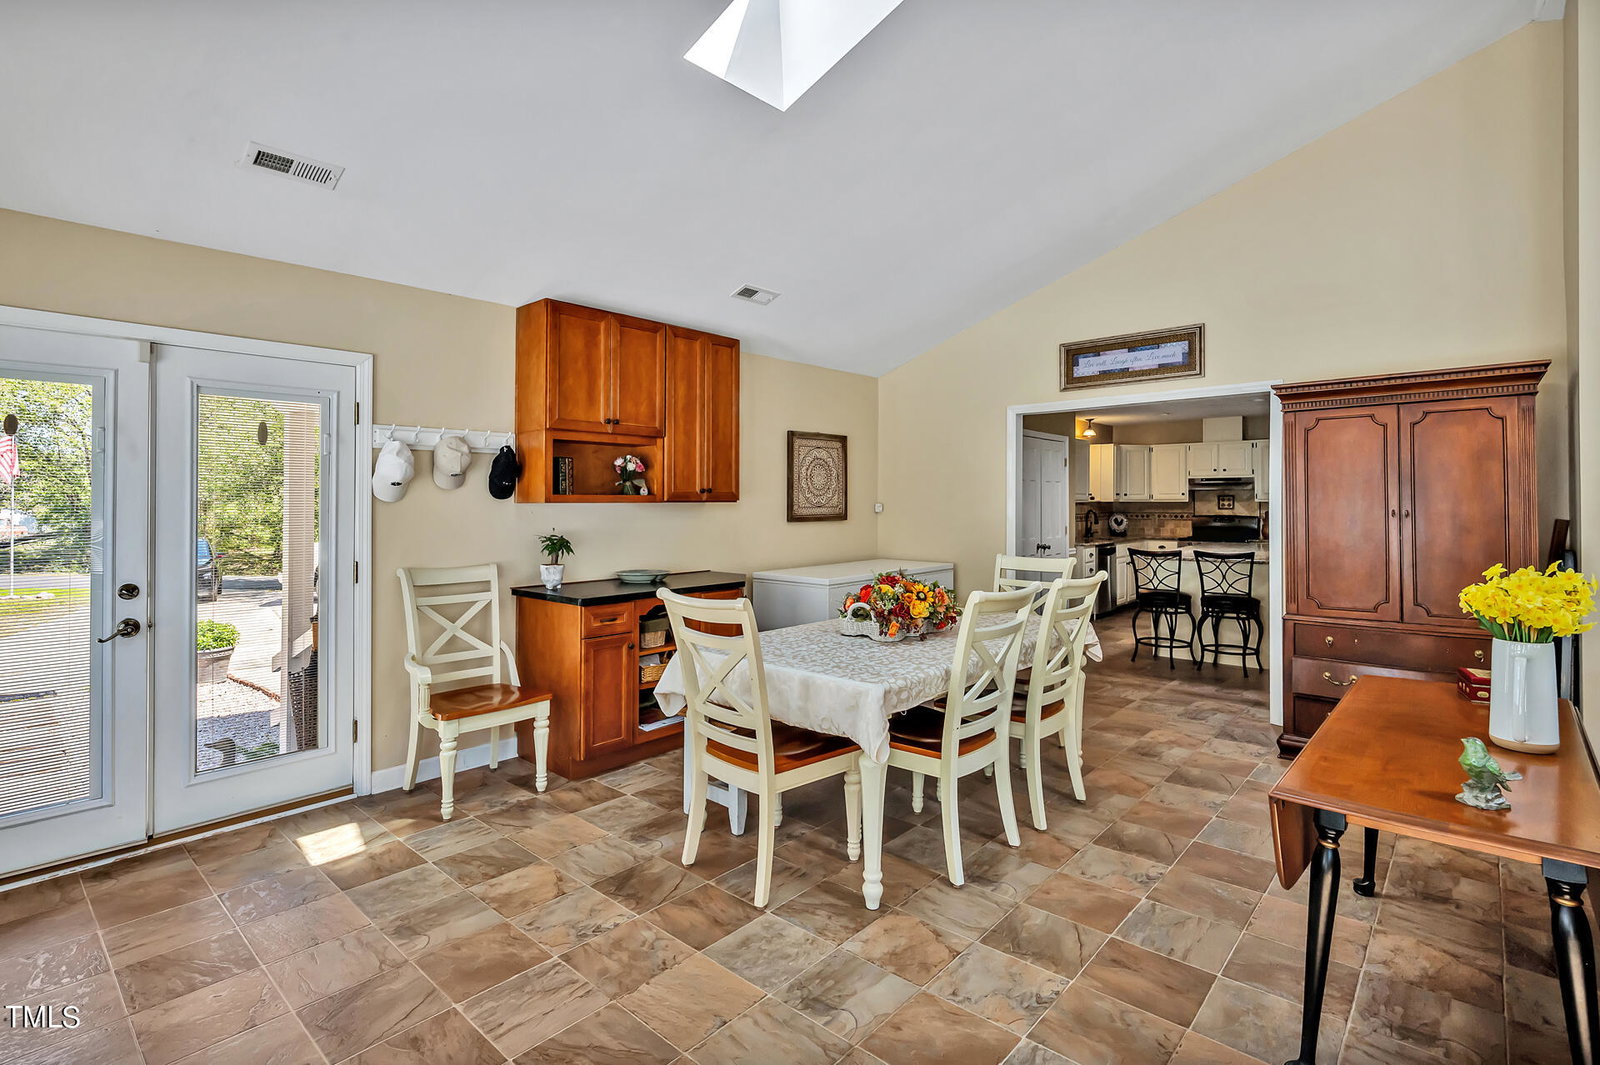
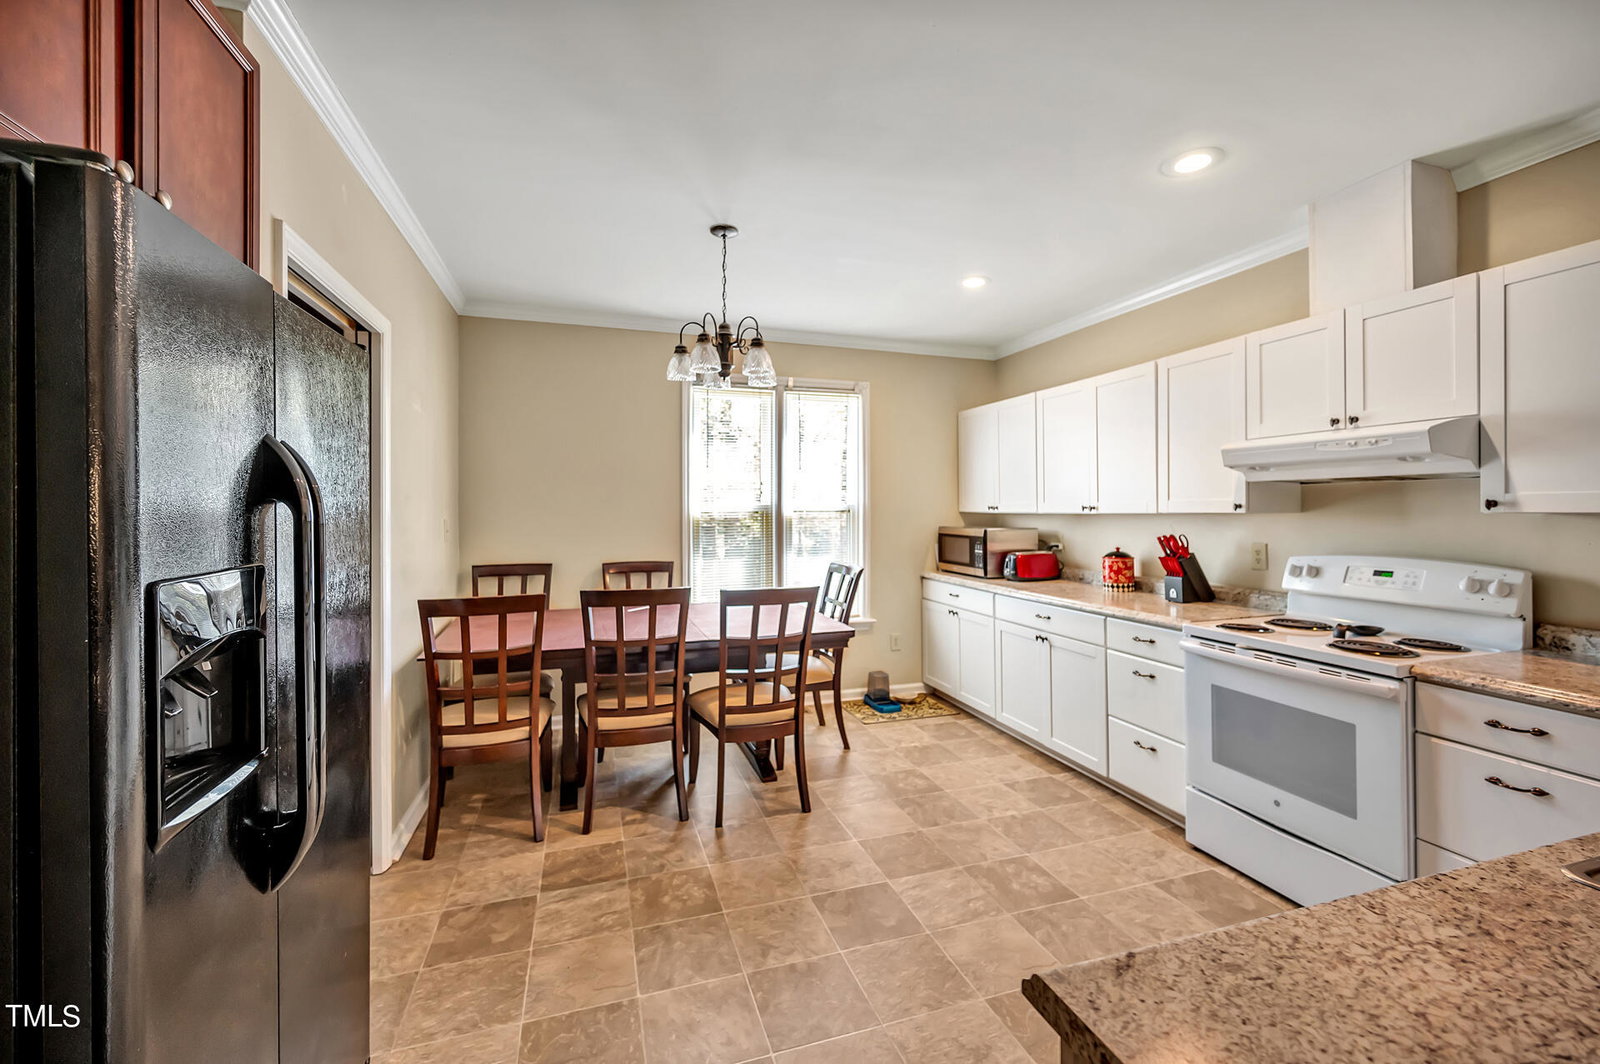
Hard to find ranch with attached full apartment on over an acre with fenced backyard, inground salt water pool and detached garage which has almost 600 sf of partially finished living space. Large sunny family room has vaulted ceilings and skylights as well as lots of windows overlooking the beautiful backyard. Oversized kitchen with granite, two sinks, stainless steel appliances, huge island, lots of cabinets and a pantry. Dining room has beautiful brick fireplace, custom molding and inlays in the hardwood. Primary bedroom has walk-in closet, large tiled shower with 2 shower heads and bench, jetted tub and dual vanities. Apartment has separate entry as well as entry from inside the main house and its own family room, kitchen, walk-in pantry, two walk-in closets and a full bath with walk-in shower and laundry. The backyard oasis includes blueberry and blackberry bushes as well as a fig and peach tree, huge deck with swing that is completely enclosed by wood railing with gate for pool safety. Detached garage would make a great pool house or second apartment. No city water or sewer! Minutes from 264 / 87.
/u.realgeeks.media/theresalunthomes/Logo-1_1-min.png)
Additional Information
- Style
- Ranch
- Foundation
- Brick/Mortar
- Interior Features
- Ceiling Fans, Double Vanity, Entrance Foyer, Granite Counters, High Speed Internet, Kitchen Island, Pantry, Primary Downstairs, Recessed Lighting, Solar Tubes, Vaulted/Cathedral Ceilings, Walk-In Closet(s), Second Primary Bedroom, Whirlpool Tub, Separate Shower, Walk-In Shower, Garage Apartment
- Accessibility Features
- Accessible Bedroom, Accessible Closets, Accessible Doors, Accessible Full Bath, Accessible Hallway(s), Grip, Level Flooring
- Exterior Features
- Outdoor Grill, Private Yard, Fenced Yard
- Elementary School
- Wake County Schools
- Middle School
- Wake County Schools
- High School
- Wake County Schools
- Garage Spaces
- 1
- Water
- Well
- Flooring
- Carpet, Hardwood, Tile, Vinyl
- Roof
- Shingle
- Heating
- Propane, Natural Gas
Mortgage Calculator
Listings provided courtesy of Triangle MLS, Inc. of NC, Internet Data Exchange Database. Information deemed reliable but not guaranteed. © 2026 Triangle MLS, Inc. of North Carolina. Data last updated .