952 Myers Point Dr, Morrisville, NC 27560
- $761,752
- 4
- BD
- 4
- BA
- 3,289
- SqFt







Seller Representative Baker Residential
Buyer Representative
- Sold Price
- $761,752
- List Price
- $737,184
- Closing Date
- Nov 12, 2024
- Status
- CLOSED
- MLS#
- 10021947
- Bedrooms
- 4
- Bathrooms
- 4
- Full-baths
- 3
- Half-baths
- 1
- Living Area
- 3,289
- Lot Size
- 3,360
- Subdivision
- The Parc At Town Center
- Year Built
- 2024
- Acres
- 0.08
Property Description
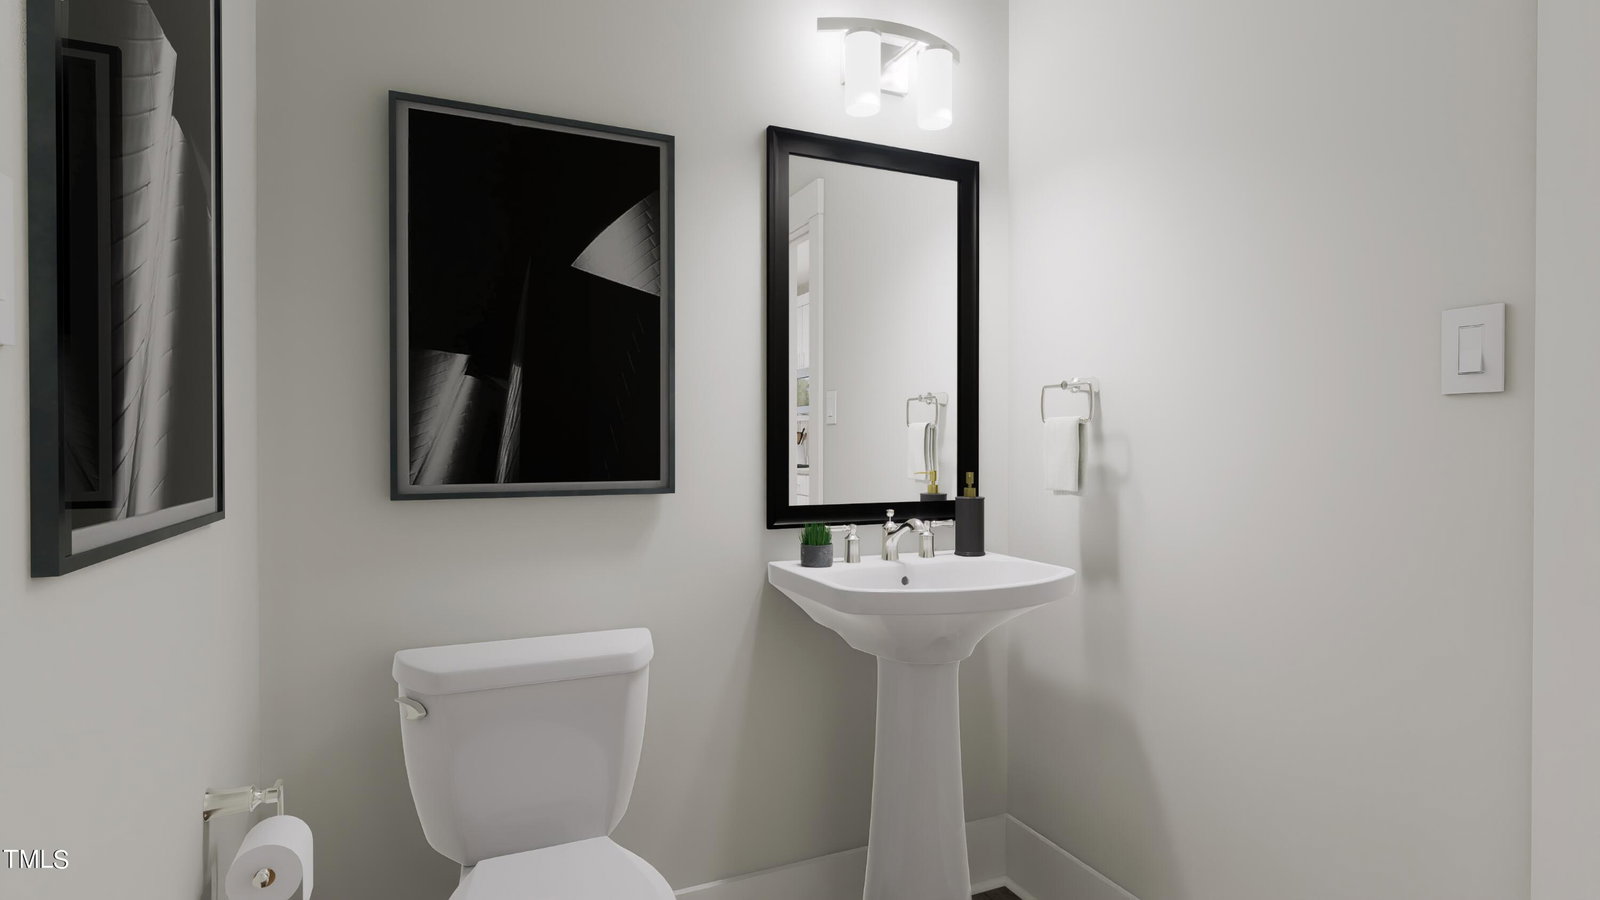
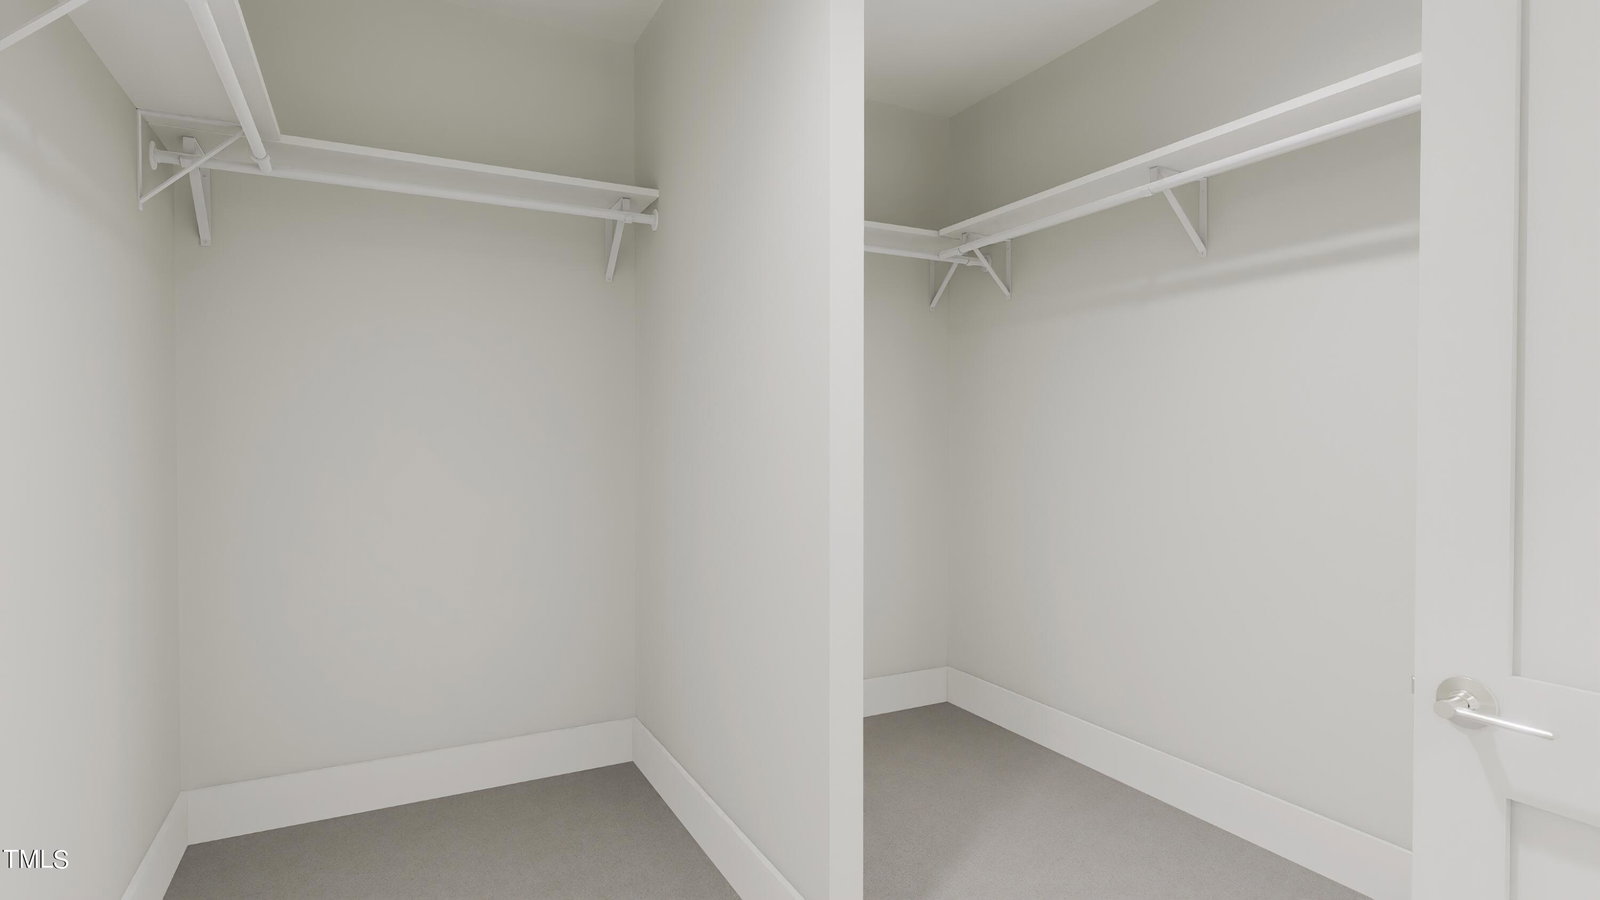
To be built 3,289 SF end townhome with finished basement. November completion. Bosch stainless steel appliances, Wellborn cabinetry with soft close door and drawers, 9' ceiling on all floors, tray ceiling primary bedroom, MOEN 8'' spread plumbing fixtures, solid shelving in pantry and primary bedroom, granite tops in kitchen & Silestone tops in full baths, 7'' LVP flooring throughout first floor, laundry and bathrooms, programmable Wi-Fi capable thermostats, tankless hot water heater, APRILAIRE whole house cleaner MERV 11 filtration system, ultra-quiet smart garage door opener with keypad and 2 remotes, craftsman interior trim, ceiling fan pre-wire in family room and all bedrooms, rocker switches with matching square outlets, modern horizontal open railing on first floor, fiber cement siding, ZIP system exterior wall sheathing & tape moisture barrier, Advantech sub flooring. **Interior Design Selections Can still be Selected on this Home** Up to $20,000 finance incentive with a Baker Preferred lender. Contact listing agents for details. Virtual images are for example only.
/u.realgeeks.media/theresalunthomes/Logo-1_1-min.png)
Additional Information
- Hoa Fee Includes
- Maintenance Grounds
- Style
- Modernist, Transitional
- Foundation
- Slab
- Interior Features
- Double Vanity, Entrance Foyer, Granite Counters, Dual Primary Closets, Kitchen Island, Open Floor Plan, Pantry, Smart Thermostat, Storage, Tray Ceiling(s), Walk-In Closet(s), Separate Shower, Bathtub/Shower Combination, Walk-In Shower, Water Closets, Quartz/Quartzite Counters, Smooth Ceilings
- Exterior Features
- Balcony, Rain Gutters
- Utilities
- Cable Available, Electricity Available, Natural Gas Available, Phone Available, Sewer Available, Water Available
- New Construction
- Yes
- Garage Spaces
- 2
- Water
- Public
- Basement
- Daylight, Exterior Entry, Finished, Full, Interior Entry, Walkout, Heated
- Flooring
- Carpet, Vinyl
- Roof
- Asphalt, Metal, Shingle, Architectural
- Heating
- Central, ENERGY STAR Qualified Equipment, Forced Air, Natural Gas, Zoned
- Vegetation
- Grassed
Mortgage Calculator
Listings provided courtesy of Triangle MLS, Inc. of NC, Internet Data Exchange Database. Information deemed reliable but not guaranteed. © 2026 Triangle MLS, Inc. of North Carolina. Data last updated .