9518 Collins Creek Dr, Chapel Hill, NC 27516
- $715,000
- 3
- BD
- 3
- BA
- 2,088
- SqFt











Seller Representative Engel & Volkers Raleigh
Buyer Representative
- Sold Price
- $715,000
- List Price
- $715,000
- Closing Date
- May 30, 2024
- Status
- CLOSED
- MLS#
- 10021655
- Bedrooms
- 3
- Bathrooms
- 3
- Full-baths
- 2
- Half-baths
- 1
- Living Area
- 2,088
- Lot Size
- 165,092
- Subdivision
- Collins Creek
- Year Built
- 1984
- Acres
- 3.79
Property Description
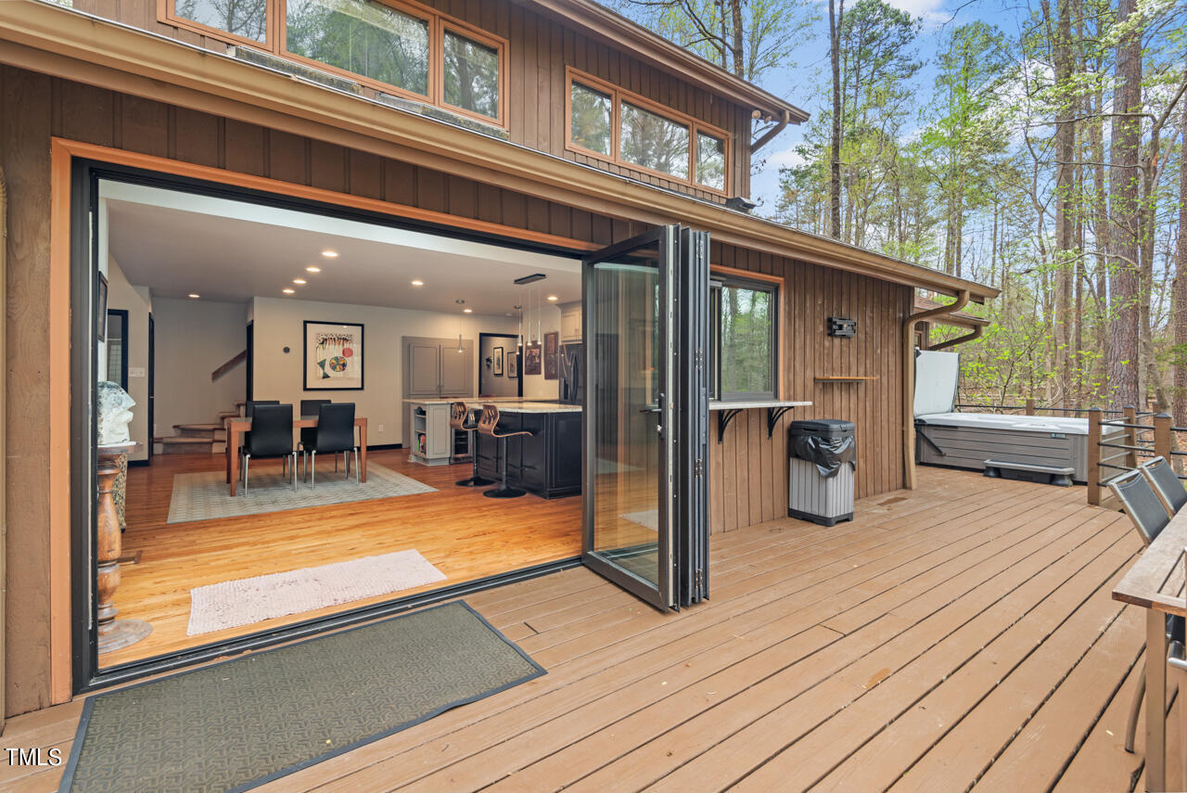
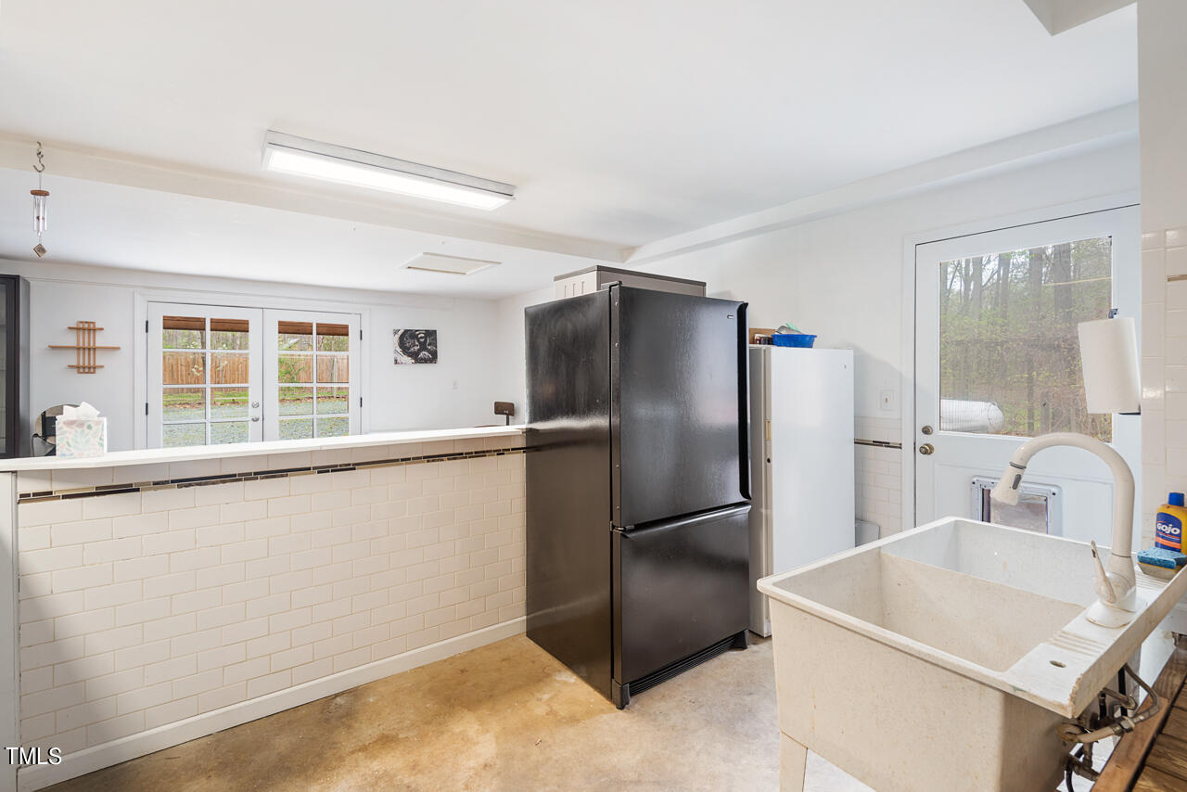
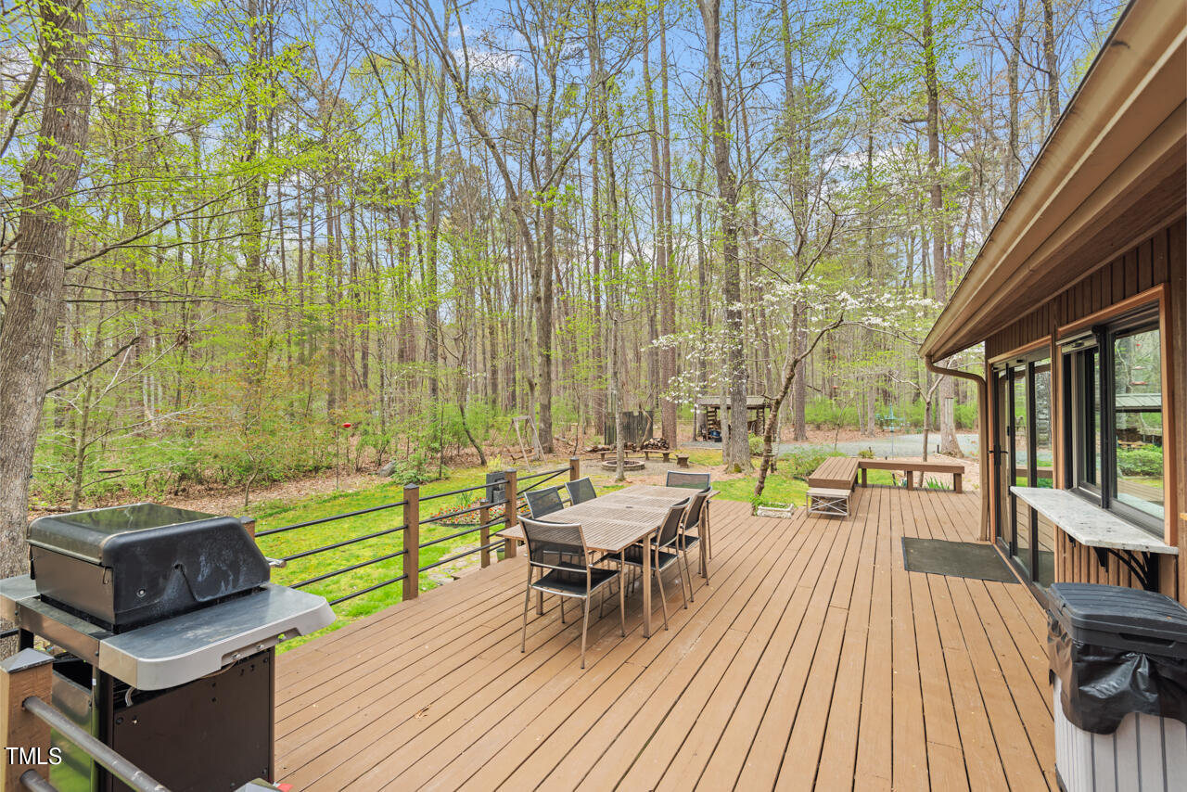
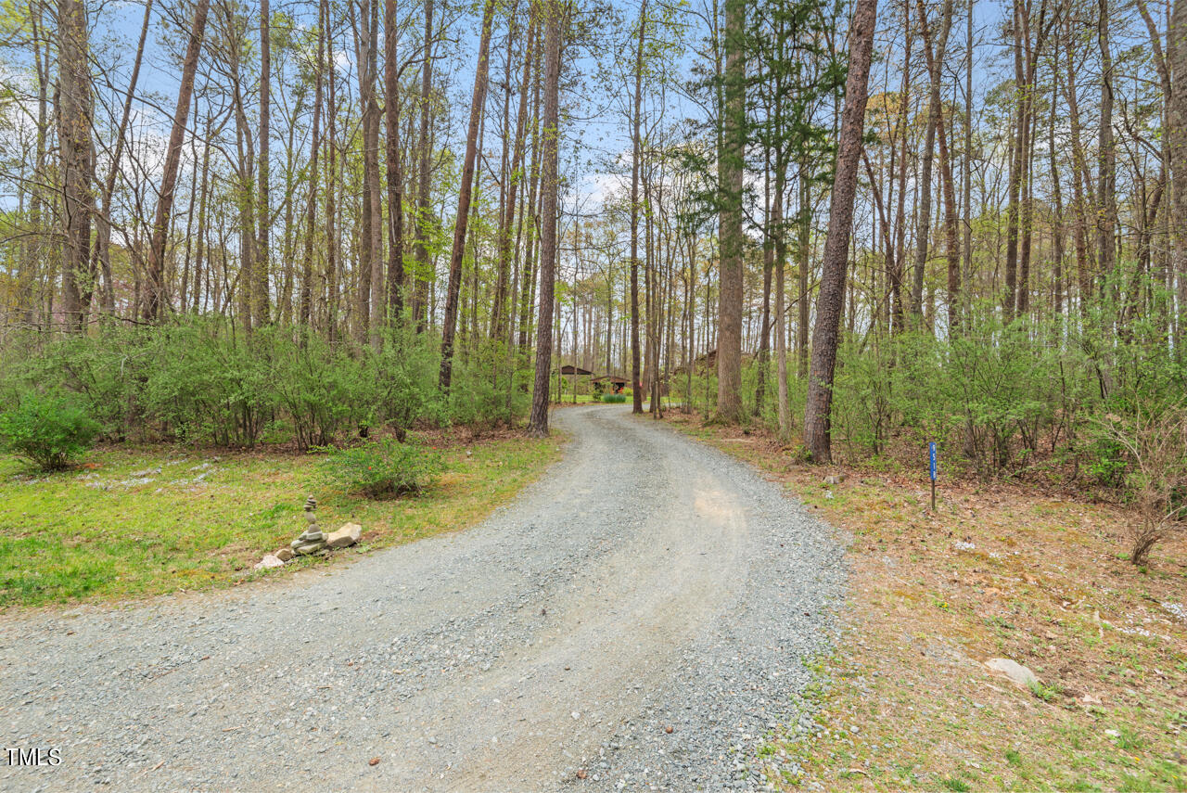
Welcome to your serene sanctuary nestled in beautiful Chapel Hill! Situated on just under 4 acres of lush woodland, this enchanting home offers the perfect blend of modern luxury and natural beauty. Step inside to discover a breathtaking modern kitchen and baths.The primary suite, conveniently located on the main level, offers a tranquil retreat complete with hot tub, just steps away, providing the ultimate relaxation experience. Need extra space? Look no further than the versatile bonus area, ideal for an Airbnb rental, in-law suite, or studio. Entertaining is a breeze with the incredible outdoor spaces. Whether you're hosting a barbecue or simply unwinding under the stars, the fire pit and fountain create a magical ambiance for gatherings large or small. And with ample privacy surrounding the property, you can enjoy the serenity of nature without interruption. For the hobbyist or handyman, the carport with attached workshop and RV shelter provide plenty of room for projects and storage. Meanwhile, the orchard with fruit trees, box gardens and greenhouse offer the opportunity for green thumbs to indulge their passion for gardening. Don't miss your chance to experience the epitome of a woodland home close to the conveniences of Chapel Hill living. Schedule your showing today and prepare to fall in love with this one-of-a-kind retreat!
/u.realgeeks.media/theresalunthomes/Logo-1_1-min.png)
Additional Information
- Hoa Fee Includes
- Road Maintenance
- Style
- Contemporary
- Foundation
- Block
- Interior Features
- Breakfast Area, Vaulted/Cathedral Ceilings, Ceiling Fans, Double Vanity, Entrance Foyer, Eat-In Kitchen, High Ceilings, Kitchen Island, Open Floor Plan, Pantry, Primary Downstairs, Storage, Vaulted/Cathedral Ceilings, Walk-In Closet(s), Dining Combo, Dining Combo, Whirlpool Tub, Separate Shower, Bathtub/Shower Combination, Walk-In Shower, Quartz/Quartzite Counters, Smooth Ceilings
- Exterior Features
- Dog Run, Fire Pit, Garden, Lighting, Private Entrance, Rain Gutters, Fenced Yard
- Elementary School
- Orange - Grady Brown
- Middle School
- Orange - A L Stanback
- High School
- Orange - Cedar Ridge
- Water
- Well
- Flooring
- Carpet, Tile, Hardwood
- Roof
- Architectural
- Heating
- Electric, Heat Pump
- Vegetation
- Partially Wooded
Mortgage Calculator
Listings provided courtesy of Triangle MLS, Inc. of NC, Internet Data Exchange Database. Information deemed reliable but not guaranteed. © 2026 Triangle MLS, Inc. of North Carolina. Data last updated .